Skip main navigation
Accepting backups
  • $685,000

    16446 E Prentice Place, Centennial, CO 80015

    5beds
    3,668sqft
    : 
    Loading
    Get pre-qualified
    Single Family Residence
    Built in 1987
    6,882 Square Feet Lot
    $-- Zestimate®
    $187/sqft
    $123/mo HOA

    What's special

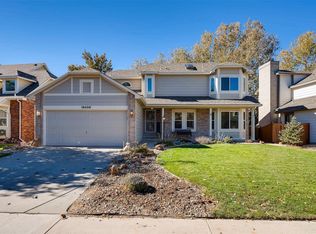
    Welcome to this updated Piney Creek home with four bedrooms upstairs including a freshly remodeled primary suite. This home has been updated inside and out; all new exterior siding over new foam board insulation, new gutters, new windows, new paint throughout, new hardwoods added and everything refinished, and new carpet upstairs. The Piney Creek neighborhood offers incredible amenities including an Olympic-sized outdoor pool, tennis/pickleball/basketball courts, parks, a playground and this home is conveniently located walking distance to Indian Ridge Elementary School in the Cherry Creek School District . Impressive two story vaulted ceilings welcome you as you enter the new front door. There is a stately office to your left perfect for a professional and the formal living area has newly added hardwood floors that flow through the entire main level with a fresh refinish in 2026. Through the opening from the beautiful dining room enter the eat-in kitchen with counter seating and a sink overlooking the family room that features the brick mantle, wood detail, and fireplace. Right off the family room is a huge Trex deck overlooking a beautiful yard. There is a laundry room and half bathroom next to the entrance to the two car attached garage. Upstairs you will find four bedrooms with brand new carpet, fresh paint, and two updated bathrooms. The grand primary bedroom has a walk-in closet and a specular new bathroom with a free standing soaking tub, double vanity, glass enclosed shower, and a water closet. The unfinished walkout basement holds great potential for future expansion if you ever want more space. 2026 - Primary + half bath / laundry room / all carpet / interior paint / refinished wood floors. 2025 - Exterior Paint. 2024 - Windows & Siding. 2023 -Roof + hall bathroom. 2020 - Furnace and AC.
    29 days
    |
    1,245
    |
    102
    |

    Zillow last checked:

    Listing updated:

    Listed by:

    Kassidy Benson 303-720-8491 Kassidy@LivingRoomDenver.com,

    Living Room Real Estate

    Source: REcolorado as distributed by MLS GRID,MLS#: 7709853MLS Logo

      Facts & features

      Interior

      Bedrooms & bathrooms
      • Bedrooms: 5
      • Bathrooms: 3
      • Full bathrooms: 2
      • 1/2 bathrooms: 1
      • Main level bathrooms: 1
      • Main level bedrooms: 1
      Bedroom
      • Description: Beautiful Front Office
      • Level: Main
      • Area: 131.89 Square Feet
      • Dimensions: 12.1 x 10.9
      Bedroom
      • Description: Huge Room W/ Bay Window
      • Features: Primary Suite
      • Level: Upper
      • Area: 239.12 Square Feet
      • Dimensions: 19.6 x 12.2
      Bedroom
      • Description: Staged W/ Queen Size Bed
      • Level: Upper
      • Area: 150.87 Square Feet
      • Dimensions: 10.7 x 14.1
      Bedroom
      • Description: Staged W/ Full Size Bed
      • Level: Upper
      • Area: 121 Square Feet
      • Dimensions: 10 x 12.1
      Bedroom
      • Description: Staged W/ Twin Bed
      • Level: Upper
      • Area: 131.89 Square Feet
      • Dimensions: 12.1 x 10.9
      Bathroom
      • Description: Main Level Half Bathroom
      • Level: Main
      • Area: 24.64 Square Feet
      • Dimensions: 5.6 x 4.4
      Bathroom
      • Description: Remodeled Primary Bathroom
      • Features: Primary Suite
      • Level: Upper
      • Area: 141.45 Square Feet
      • Dimensions: 12.3 x 11.5
      Bathroom
      • Description: Updated Hall Bathroom
      • Level: Upper
      • Area: 47.84 Square Feet
      • Dimensions: 5.2 x 9.2
      Dining room
      • Description: Formal Dining Room
      • Level: Main
      • Area: 129.95 Square Feet
      • Dimensions: 11.3 x 11.5
      Dining room
      • Description: Breakfast Nook
      • Level: Main
      • Area: 100.04 Square Feet
      • Dimensions: 8.2 x 12.2
      Family room
      • Description: W/ Fireplace, Open To Kitchen
      • Level: Main
      • Area: 282.24 Square Feet
      • Dimensions: 14.7 x 19.2
      Kitchen
      • Description: Freshly Painted Cabinets W/ New Hardware
      • Level: Main
      • Area: 158.46 Square Feet
      • Dimensions: 11.4 x 13.9
      Laundry
      • Description: Washer + Dryer Included
      • Level: Main
      • Area: 43.45 Square Feet
      • Dimensions: 5.5 x 7.9
      Living room
      • Description: Vaulted Ceiling + New Wood Floors
      • Level: Main
      • Area: 312.96 Square Feet
      • Dimensions: 19.2 x 16.3
      Heating
      • Forced Air, Natural Gas
      Cooling
      • Central Air
      Appliances
      • Included: Dishwasher, Dryer, Microwave, Oven, Refrigerator, Washer
      Features
      • Ceiling Fan(s), Eat-in Kitchen, Entrance Foyer, Five Piece Bath, High Ceilings, Open Floorplan, Pantry, Primary Suite, Solid Surface Counters, Vaulted Ceiling(s), Walk-In Closet(s)
      • Flooring: Carpet, Tile, Wood
      • Windows: Bay Window(s), Double Pane Windows
      • Basement: Daylight,Exterior Entry,Full,Unfinished,Walk-Out Access
      • Number of fireplaces: 1
      • Fireplace features: Family Room
      Interior area
      • Total structure area: 3,668
      • Total interior livable area: 3,668 sqft
      • Finished area above ground: 2,380
      • Finished area below ground: 0

      Property

      Parking
      • Total spaces: 2
      • Parking features: Garage - Attached
      • Attached garage spaces: 2
      Features
      • Levels: Two
      • Stories: 2
      • Entry location: Ground
      • Patio & porch: Deck
      • Exterior features: Gas Valve, Private Yard, Rain Gutters, Tennis Court(s)
      • Fencing: Full
      Lot
      • Size: 6,882 Square Feet
      • Features: Landscaped, Level, Sprinklers In Front, Sprinklers In Rear
      • Residential vegetation: Grassed
      Details
      • Parcel number: 032461420
      • Special conditions: Standard

      Construction

      Type & style
      • Home type: SingleFamily
      • Architectural style: Traditional
      • Property subtype: Single Family Residence
      Materials
      • Brick, Wood Siding
      • Foundation: Concrete Perimeter
      • Roof: Composition
      Condition
      • Updated/Remodeled
      • Year built: 1987

      Utilities & green energy

      • Sewer: Public Sewer
      • Water: Public
      • Utilities for property: Electricity Connected, Natural Gas Connected

      Community & HOA

      Community
      • Subdivision: Piney Creek
      HOA
      • Has HOA: Yes
      • Amenities included: Clubhouse, Park, Playground, Pond Seasonal, Pool, Tennis Court(s)
      • Services included: Recycling, Trash
      • HOA fee: $72 monthly
      • HOA name: Piney Creek Maintenance
      • HOA phone: 303-369-1800
      • Second HOA fee: $51 monthly
      • Second HOA name: Piney Creek Recreation
      • Second HOA phone: 303-699-8069
      Location
      • Region: Centennial

      Financial & listing details

      • Price per square foot: $187/sqft
      • Tax assessed value: $600,100
      • Annual tax amount: $4,375
      • Date on market: 6/17/2026
      • Listing terms: Cash,Conventional,FHA,VA Loan
      • Exclusions: Seller's Personal Property And Staging Items
      • Ownership: Individual
      • Electric utility on property: Yes
      • Road surface type: Paved

        Estimated market value

        Not available

        Estimated sales range

        Not available

        Not available

        Price history

        DateEventPrice
        6/23/2026Pending sale$685,000$187/sqft
        Source: REcolorado as distributed by MLS GRID #7709853 Report a problem
        6/17/2026Listed for sale$685,000+19.1%$187/sqft
        Source: REcolorado as distributed by MLS GRID #7709853 Report a problem
        8/11/2023Sold$575,000+109.1%$157/sqft
        Source: REcolorado as distributed by MLS GRID #5038552 Report a problem
        3/8/2022Listing removed--
        Source: Zillow Rental Manager Report a problem
        3/1/2022Listed for rent$2,600-7.1%$1/sqft
        Source: Zillow Rental Manager Report a problem
        2/7/2022Listing removed--
        Source: Zillow Rental Manager Report a problem
        10/16/2021Listed for rent$2,800+12%$1/sqft
        Source: Zillow Rental Manager Report a problem
        3/24/2021Listing removed--
        Source: Owner Report a problem
        9/2/2018Listing removed$2,500$1/sqft
        Source: Owner Report a problem
        5/26/2018Listed for rent$2,500+0.2%$1/sqft
        Source: Owner Report a problem
        7/9/2015Listing removed$2,495$1/sqft
        Source: Postlets Report a problem
        6/12/2015Price change$2,495-0.2%$1/sqft
        Source: Postlets Report a problem
        6/8/2015Listed for rent$2,500+8.7%$1/sqft
        Source: Postlets Report a problem
        7/3/2013Listing removed$2,300$1/sqft
        Source: Allen Properties Report a problem
        6/24/2013Listed for rent$2,300+4.5%$1/sqft
        Source: Allen Properties Report a problem
        5/28/2012Listing removed$2,200$1/sqft
        Source: Allen Properties Report a problem
        4/30/2012Listed for rent$2,200$1/sqft
        Source: Allen Properties Report a problem
        7/23/2009Sold$275,000-3.5%$75/sqft
        Source: Public Record Report a problem
        6/6/2009Listed for sale$284,900+43.1%$78/sqft
        Source: Listhub #777438 Report a problem
        10/4/1996Sold$199,100+3.2%$54/sqft
        Source: Public Record Report a problem
        5/3/1995Sold$193,000$53/sqft
        Source: Public Record Report a problem

        Public tax history

        YearProperty taxesTax assessment
        2025$4,193 +12.4%$37,506 -5.3%
        2024$3,730 +16.4%$39,604 -9.4%
        2023$3,205 -0.4%$43,708 +36.1%
        2022$3,217 $32,116 -2.8%
        2021-- $33,040 -0.6%
        2020$3,261 +5.7%$33,255
        2019$3,084 $33,255 +14%
        2018$3,084 +1.7%$29,160
        2017$3,032 $29,160 +10.2%
        2016-- $26,467
        2015-- $26,467 +16.8%
        2014$2,803 +5.4%$22,654 +1%
        2013$2,659 $22,420
        2012-- $22,420
        2011$2,754 +1.8%$22,420 -0.3%
        2010$2,705 -5.3%$22,490
        2009$2,855 $22,490 -4.9%
        2008-- $23,649
        2007-- $23,649 +5.5%
        2006-- $22,407
        2005-- $22,407 -3.5%
        2002$2,567 +10.4%$23,220 +18%
        2001$2,326 $19,670
        Find assessor info on the county website

        Monthly payment

        Est. payment

        Payment breakdown

        Explore the cost of this home by adjusting the details. Changes won't be saved.
        All calculations are estimates and provided by Zillow, Inc. for informational purposes only. Actual amounts may vary.
        HOA fees may include property taxes on listings classified as Co-Ops. Contact the listing agent and/or owner for fee details.
        Mortgage interest rates are dependent on a number of factors, including credit score, down payment, and repayment length. Interest rate data provided by Zillow Group Marketplace, Inc. as of 1/1/1970 from various mortgage lenders with which we have lead or other similar arrangements; the Estimated Payment is an average of those rates.
        See how much you could borrow to make a competitive offer.

        Climate risks

        Neighborhood: 80015

        Getting around

        14 / 100
        Car-Dependent
        27 / 100
        Some Transit
        44 / 100
        Somewhat Bikeable

        Nearby schools

        GreatSchools rating
        Schools provided by the listing agent
        • Elementary: Indian Ridge
        • Middle: Laredo
        • High: Smoky Hill
        • District: Cherry Creek 5

        Source: REcolorado as distributed by MLS GRID. This data may not be complete. We recommend contacting the local school district to confirm school assignments for this home.

        A local agent can set up tours, give advice and negotiate with sellers.

        Browse local experts

        Similar homes