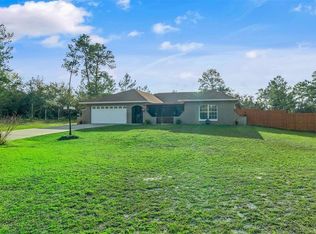
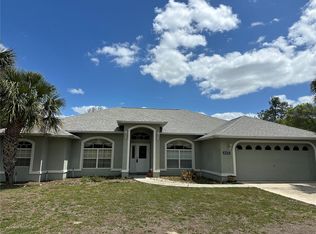
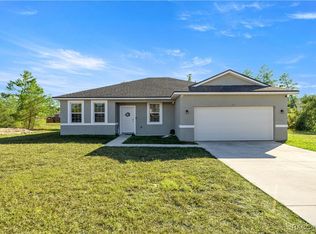
Under Construction. CHARLOTTE MODEL! With four bedrooms, three bathrooms, and a two car garage, this layout is one this builder's most popular plans. This home contains several high demand features such as beautiful elevation choices, 9'4" height throughout, covered lanai, formal dining room, breakfast nook, and large kitchen island overlooking the great room. There are also great optional structural features including coffer ceilings, a gourmet kitchen and a formal living room, fifth bedroom, or a den/office option. The sizeable owner's suite has a private bathroom with a massive walk-in closet, large tiled shower, optional vanity or his and hers sinks and water closet for added privacy. Welcome home! This new home includes one full year of builder's transferable warranty coverage and a 10-year limited structural warranty.
Pending
$374,990
16446 SW 47th Ct, Ocala, FL 34473
4beds
2,338sqft
Single Family Residence
Built in 2025
0.46 Acres Lot
$367,300 Zestimate®
$160/sqft
$-- HOA
What's special
- 96 days |
- 55 |
- 1 |
Zillow last checked:
Listing updated:
Listed by:
Trish Lohela 321-610-5940,
HOLIDAY BUILDERS GULF COAST 321-610-5940
Source: Stellar MLS,MLS#: C7507045
Originating MLS: Port Charlotte

Facts & features
Interior
Bedrooms & bathrooms
- Bedrooms: 4
- Bathrooms: 3
- Full bathrooms: 3
Primary bedroom
- Features: Built-in Closet
- Level: First
- Area: 209.28 Square Feet
- Dimensions: 16x13.08
Bedroom 2
- Features: Built-in Closet
- Level: First
- Area: 132.36 Square Feet
- Dimensions: 11.03x12
Bedroom 3
- Features: Built-in Closet
- Level: First
- Area: 165.11 Square Feet
- Dimensions: 15.01x11
Bedroom 4
- Features: Built-in Closet
- Level: First
- Dimensions: 12x11
Dining room
- Level: First
- Area: 121.56 Square Feet
- Dimensions: 10.08x12.06
Great room
- Level: First
- Area: 340.17 Square Feet
- Dimensions: 17x20.01
Kitchen
- Level: First
- Area: 240 Square Feet
- Dimensions: 20x12
Living room
- Level: First
- Area: 120.92 Square Feet
- Dimensions: 10.01x12.08
Heating
- Central, Electric
Cooling
- Central Air
Appliances
- Included: Dishwasher, Disposal, Ice Maker, Microwave, Range
- Laundry: Inside
Features
- Cathedral Ceiling(s), Eating Space In Kitchen, Kitchen/Family Room Combo, Living Room/Dining Room Combo, Open Floorplan, Primary Bedroom Main Floor, Solid Surface Counters, Solid Wood Cabinets, Walk-In Closet(s)
- Flooring: Carpet, Ceramic Tile
- Doors: Sliding Doors
- Has fireplace: No
Interior area
- Total structure area: 2,982
- Total interior livable area: 2,338 sqft
Property
Parking
- Total spaces: 2
- Parking features: Garage - Attached
- Attached garage spaces: 2
- Details: Garage Dimensions: 20x18
Features
- Levels: One
- Stories: 1
- Patio & porch: Covered, Front Porch, Porch, Rear Porch
Lot
- Size: 0.46 Acres
Details
- Parcel number: 8005075219
- Zoning: R1
- Special conditions: None
Construction
Type & style
- Home type: SingleFamily
- Property subtype: Single Family Residence
Materials
- Block, Stucco
- Foundation: Slab
- Roof: Shingle
Condition
- Under Construction
- New construction: Yes
- Year built: 2025
Details
- Builder model: Charlotte
- Builder name: Holiday Builders
Utilities & green energy
- Sewer: Septic Tank
- Water: Well
- Utilities for property: Electricity Available, Electricity Connected, Underground Utilities, Water Available, Water Connected
Community & HOA
Community
- Pet fee: $0 monthly
- Subdivision: MARION OAKS UNIT 5
HOA
- Has HOA: No
Location
- Region: Ocala
Financial & listing details
- Price per square foot: $160/sqft
- Tax assessed value: $27,300
- Annual tax amount: $391
- Date on market: 3/17/2025
- Cumulative days on market: 298 days
- Listing terms: Cash,Conventional,FHA,VA Loan
- Ownership: Fee Simple
- Total actual rent: 0
- Electric utility on property: Yes
- Road surface type: Asphalt
Estimated market value
$367,300
$345,000 - $389,000
$2,267/mo
Price history
| Date | Event | Price |
|---|---|---|
| 3/31/2026 | Pending sale | $374,990$160/sqft |
Source: | ||
| 2/11/2026 | Listed for sale | $374,990$160/sqft |
Source: Holiday Builders Report a problem | ||
| 12/2/2025 | Listing removed | $374,990$160/sqft |
Source: | ||
| 11/7/2025 | Price change | $374,990-1.3%$160/sqft |
Source: | ||
| 9/20/2025 | Price change | $379,990-1.8%$163/sqft |
Source: Holiday Builders Report a problem | ||
| 7/30/2025 | Price change | $386,990-10.2%$166/sqft |
Source: | ||
| 7/11/2025 | Listed for sale | $431,108$184/sqft |
Source: | ||
| 6/5/2025 | Listing removed | $431,108$184/sqft |
Source: Holiday Builders Report a problem | ||
| 7/4/2024 | Listed for sale | $431,108+914.4%$184/sqft |
Source: Holiday Builders Report a problem | ||
| 2/9/2024 | Sold | $42,500+377.5%$18/sqft |
Source: Public Record Report a problem | ||
| 7/24/2017 | Sold | $8,900-85.2%$4/sqft |
Source: Public Record Report a problem | ||
| 6/24/2005 | Sold | $60,000+275%$26/sqft |
Source: Public Record Report a problem | ||
| 8/17/2001 | Sold | $16,000$7/sqft |
Source: Public Record Report a problem | ||
Public tax history
| Year | Property taxes | Tax assessment |
|---|---|---|
| 2024 | $391 +6.9% | $9,370 +10% |
| 2023 | $365 +23.1% | $8,518 +10% |
| 2022 | $297 +31.2% | $7,744 +10% |
| 2021 | $226 +8.5% | $7,040 +10% |
| 2020 | $208 -5.2% | $6,400 -6.2% |
| 2019 | $220 | $6,820 +10% |
| 2018 | $220 +10.7% | $6,200 +3.3% |
| 2017 | $199 +2.6% | $6,000 |
| 2016 | $194 | $6,000 +8.1% |
| 2015 | $194 +3.9% | $5,550 +8.8% |
| 2014 | $186 -14.1% | $5,100 -27.1% |
| 2013 | $217 +0.2% | $7,000 |
| 2012 | $216 -19.7% | $7,000 -33.2% |
| 2011 | $269 -10.4% | $10,480 -15% |
| 2010 | $301 -32.3% | $12,330 -42.9% |
| 2009 | $445 -29.9% | $21,578 -36.4% |
| 2008 | $634 -55.6% | $33,908 -59.3% |
| 2007 | $1,427 +84.8% | $83,228 +125% |
| 2006 | $772 +160.3% | $36,990 +71.4% |
| 2005 | $297 | $21,578 +75% |
| 2004 | $297 -5.1% | $12,330 |
| 2002 | $313 +5.5% | $12,330 |
| 2001 | $296 | $12,330 |
| 2000 | $296 | $12,330 |
Find assessor info on the county website
Monthly payment
Est. payment$--/mo
Payment breakdown
Explore the cost of this home by adjusting the details. Changes won't be saved.All calculations are estimates and provided by Zillow, Inc. for informational purposes only. Actual amounts may vary.
HOA fees may include property taxes on listings classified as Co-Ops. Contact the listing agent and/or owner for fee details.
Mortgage interest rates are dependent on a number of factors, including credit score, down payment, and repayment length. Interest rate data provided by Zillow Group Marketplace, Inc. as of 1/1/1970 from various mortgage lenders with which we have lead or other similar arrangements; the Estimated Payment is an average of those rates.
See how much you could borrow to make a competitive offer.
Climate risks
Neighborhood: 34473
Nearby schools
GreatSchools rating
- 3/10Sunrise Elementary SchoolGrades: PK-5Distance: 1.6 mi
- 3/10Horizon Academy At Marion OaksGrades: 6-8Distance: 1.6 mi
- 2/10Dunnellon High SchoolGrades: 9-12Distance: 14.5 mi
A local agent can set up tours, give advice and negotiate with sellers.
- Florida
- Marion County
- Ocala
- 34473
- 16446 SW 47th Ct