Skip main navigation
Sold for $960,000
  • Listed by: HELP-U-SELL PRESTIGE PROP'S • Patrick Wood • Contact: patrickwood@aol.com
    Bought with: RE/MAX 2000 REALTY
    $960,000

    16446 Swiftwing Ct, Chino Hills, CA 91709

    4beds
    2,170sqft
    Single Family Residence
    Built in 1998
    4,500 Square Feet Lot
    $957,100 Zestimate®
    $442/sqft
    $4,222 Estimated rent

    Home value

    $957,100

    $909,000 - $1.00M

    $4,222/mo

    Zestimate® history
    Loading
    Loading...

    Owner options

    List your home for rent

    $4,222/mo

    Rent Zestimate®

    Find your next renter with Zillow Rental Manager. Plus, with online applications, you can quickly screen prospective tenants – for free.

    Learn more

    $4,222/mo

    Rent Zestimate®

    Refinance and save

    $6,565/mo

    Est. payment

    Refinancing to a lower rate could help reduce your monthly payments and save thousands over the life of the loan.

    See today's rates

    $6,565/mo

    Est. payment

    Explore your selling options

    Work with a Zillow partner agent

    Leverage their expertise and Zillow's premium Showcase listings to get your home seen by more buyers.

    Get started

    List with your own agent

    Get your home in front of millions of buyers by listing it on Zillow.

    Learn how to do it

    Sell it yourself

    Take full control of how buyers see your home on Zillow by listing For Sale by Owner (FSBO).

    List your home

    What's special

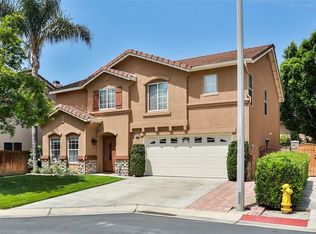
    Desirable Los Serranos Ranch 4 bedroom home with pool, located in a pride of ownership GATED community situated in the tranquil rolling foothills of Chino Hills. Corner lot location, the front landscaping has been designed for low maintenance in a tasteful desert theme. The floorplan flows well with an open design as you enter to the formal living and dining room. The family room is adjacent with open access that creates a spacious visual to the entertaining rooms of the home. The downstairs has been upgraded with acacia wood flooring including the stairs. The kitchen has neutral tile flooring, light and bright white cabinetry, a center island, pantry w/customized glass door, stainless appliances, decorative tile backsplash and upgraded counters. There is also a powder room and inside laundry room on the first floor. (washer and dryer will be included, they were purchased in 2024) All the windows have been replaced with Milgard dual pane windows and there are shutters throughout as well, a wonderful upgrade. The 4 bedrooms are all located on the upper level of the home including a full guest bathroom and on-suite primary bathroom. The primary bedroom is well sized with a large walk in closet and ceiling fan. No carpeting on the upper level, all flooring is hard surface. Private backyard features block wall fencing, an inground pool for summer fun and outdoor exercising/recreation. No yard maintenance within the back yard allows to help simplify necessary work and frees up time to RELAX. A covered patio allows you to enjoy the outdoors while reclining in the shade. Other notables: 2020 new AC and heater installed, 2021 new pool heater installed, 2025 new wrought iron side gates and in 2024 a new garage door motor. Chino Hills is known for its award winning schools including Wickman Elementary which is just a short drive away. For outdoor enthusiasts Chino Hills State Park is also located nearby and offers hiking and biking opportunities. Local shopping and dining options are plentiful. A gated community partnered with the prestige of Chino Hills is a winning combination!

    Zillow last checked:

    Listing updated:

    Listed by:

    Patrick Wood DRE #00615225 patrickwood@aol.com,

    HELP-U-SELL PRESTIGE PROP'S

    Bought with:

    YAN LONG, DRE #02179458

    RE/MAX 2000 REALTY

    Source: CRMLS,MLS#: CV26130540MLS LogoOriginating MLS: California Regional MLS

    Facts & features

    Interior

    Bedrooms & bathrooms
    • Bedrooms: 4
    • Bathrooms: 3
    • Full bathrooms: 2
    • 1/2 bathrooms: 1
    • Main level bathrooms: 1
    Rooms
    • Room types: Bedroom, Family Room, Kitchen, Laundry, Living Room, Primary Bathroom, Primary Bedroom, Other, Pantry
    Bedroom
    • Features: All Bedrooms Up
    Bathroom
    • Features: Tub Shower
    Kitchen
    • Features: Kitchen Island, Kitchen/Family Room Combo, Walk-In Pantry
    Other
    • Features: Walk-In Closet(s)
    Pantry
    • Features: Walk-In Pantry
    Heating
    • Central, Forced Air
    Cooling
    • Central Air
    Appliances
    • Included: Dishwasher, Gas Oven, Refrigerator, Dryer, Washer
    • Laundry: Inside, Laundry Room
    Features
    • Breakfast Area, Ceiling Fan(s), Open Floorplan, Pantry, All Bedrooms Up, Walk-In Pantry, Walk-In Closet(s)
    • Flooring: Tile, Wood
    • Windows: Double Pane Windows, Shutters
    • Has fireplace: No
    • Fireplace features: None
    • Common walls with other units/homes: No Common Walls
    Interior area
    • Total interior livable area: 2,170 sqft

    Property

    Parking
    • Total spaces: 2
    • Parking features: Concrete, Door-Multi, Driveway, Garage Faces Front, Garage
    • Attached garage spaces: 2
    Features
    • Levels: Two
    • Stories: 2
    • Entry location: ground
    • Patio & porch: Concrete, Covered
    • Has private pool: Yes
    • Pool features: In Ground, Private
    • Spa features: None
    • Fencing: Block
    • Has view: Yes
    • View description: Hills
    Lot
    • Size: 4,500 Square Feet
    • Features: Back Yard, Corner Lot, Front Yard
    Details
    • Parcel number: 1017632580000
    • Special conditions: Standard

    Construction

    Type & style
    • Home type: SingleFamily
    • Architectural style: Traditional
    • Property subtype: Single Family Residence
    Materials
    • Stucco
    • Roof: Concrete,Tile
    Condition
    • Updated/Remodeled
    • New construction: No
    • Year built: 1998

    Utilities & green energy

    • Sewer: Public Sewer
    • Water: Public
    • Utilities for property: Sewer Connected

    Community & HOA

    Community
    • Features: Foothills
    HOA
    • Has HOA: Yes
    • Amenities included: Controlled Access
    • HOA fee: $100 monthly
    • HOA name: Los Serranos Ranch
    • HOA phone: 949-833-2600
    Location
    • Region: Chino Hills

    Financial & listing details

    • Price per square foot: $442/sqft
    • Tax assessed value: $348,644
    • Date on market: 6/18/2026
    • Cumulative days on market: 83 days
    • Listing terms: Submit
    • Inclusions: washer, dryer, refrigerator
    • Road surface type: Paved

    Price history

    DateEventPrice
    9/24/2026Sold$960,000-1.5%$442/sqft
    Source: CRMLS #CV26130540 Report a problem
    9/9/2026Pending sale$975,000$449/sqft
    Source: CRMLS #CV26130540 Report a problem
    8/26/2026Price change$975,000-1.4%$449/sqft
    Source: CRMLS #CV26130540 Report a problem
    8/11/2026Price change$988,800-1.1%$456/sqft
    Source: CRMLS #CV26130540 Report a problem
    7/13/2026Price change$999,800-4.8%$461/sqft
    Source: CRMLS #CV26130540 Report a problem
    6/19/2026Listed for sale$1,049,800+458.4%$484/sqft
    Source: CRMLS #CV26130540 Report a problem
    8/14/1998Sold$188,000$87/sqft
    Source: Public Record Report a problem

    Public tax history

    YearProperty taxesTax assessment
    2026-- $348,644 +2%
    2025$4,076 -20.5%$341,808 +2%
    2024$5,129 -9.5%$335,106 +2%
    2023$5,666 +1%$328,535 +2%
    2022$5,609 +3.4%$322,093 +2%
    2021$5,427 +1.5%$315,777 +1%
    2020$5,348 +1.8%$312,539 +2%
    2019$5,254 +2.1%$306,410 +2%
    2018$5,147 +1.8%$300,402 +2%
    2017$5,055 $294,512 +2%
    2016$5,055 +5%$288,737 +1.5%
    2015$4,812 +1.9%$284,399 +2%
    2014$4,721 $278,828 +0.5%
    2013-- $277,567 +2%
    2012-- $272,125 +2%
    2011-- $266,789 +0.8%
    2010-- $264,795 -0.2%
    2009-- $265,424 +2%
    2008-- $260,220 +2%
    2007-- $255,118 +18.3%
    2006-- $215,661 +2%
    2005-- $211,432 +2%
    2004-- $207,286 +1.9%
    2003-- $203,487 +2%
    2002-- $199,497 +2%
    2001-- $195,585 +2%
    2000-- $191,750
    Find assessor info on the county website

    Neighborhood: 91709

    Nearby schools

    GreatSchools rating
    Schools provided by the listing agent
    • Elementary: Wickman
    • Middle: Townsend
    • High: Chino Hills

    Source: CRMLS. This data may not be complete. We recommend contacting the local school district to confirm school assignments for this home.

    Get a cash offer in 3 minutes
    Find out how much your home could sell for in as little as 3 minutes with a no-obligation cash offer.
    Estimated market value
    $957,100
    Get a cash offer in 3 minutes
    Find out how much your home could sell for in as little as 3 minutes with a no-obligation cash offer.
    Estimated market value
    $957,100