One or more photo(s) has been virtually staged. Under Construction. Sample Image r. The Cooper floorplan is designed to impress, featuring 3 spacious bedrooms and a huge primary suite walk-in closet, along with 2.5 baths. This home exudes a sense of spaciousness with 8-foot doors throughout, 10-foot ceilings, and an open stair railing. The gourmet kitchen and impressive kitchen island equipped with premium finishes and appliances make this home the perfect place to call your own. In addition, the detached garage adds both convenience and charm, with a courtyard, covered breezeway, and a covered lanai, offering plenty of space for relaxation or outdoor gatherings. It’s a perfect blend of comfort, luxury, and functionality! Located in the heart of Hamlin, this home is near Hamlin Middle and Hamlin Elementary, and just 5 minutes from the Hamlin Town Center, which offers grocery stores, restaurants, and more. It’s right up the road from Orlando Health Hospital, Orange County National Golf Course, and the soon-to-be Orlando Surf Park. Plus, you're only 10 minutes from Disney and so much more. This location truly offers the best of both convenience and luxury living! L
Sold for $550,000
$550,000
16447 Hamlin View Dr, Winter Garden, FL 34787
3beds
2,078sqft
Single Family Residence
Built in 2024
4,250 Square Feet Lot
$546,500 Zestimate®
$265/sqft
$3,118 Estimated rent
Home value
$546,500
$497,000 - $601,000
$3,118/mo
Zestimate® history
Owner options
List your home for rent
$3,118/mo
Rent Zestimate®
Find your next renter with Zillow Rental Manager. Plus, with online applications, you can quickly screen prospective tenants – for free.
$3,118/mo
Rent Zestimate®
Refinance and save
$4,103/mo
Est. payment
Refinancing to a lower rate could help reduce your monthly payments and save thousands over the life of the loan.
$4,103/mo
Est. payment
Explore your selling options
Work with a Zillow partner agent
Leverage their expertise and Zillow's premium Showcase listings to get your home seen by more buyers.
Get startedList with your own agent
Get your home in front of millions of buyers by listing it on Zillow.
Learn how to do itSell it yourself
Take full control of how buyers see your home on Zillow by listing For Sale by Owner (FSBO).
List your homeWhat's special
Zillow last checked:
Listing updated:
Listed by:
Nancy Pruitt, PA 352-552-7574,
OLYMPUS EXECUTIVE REALTY INC 407-469-0090
Bought with:
Carlo Ovalles Caicedo, 3459642
AROD PARTNERS REALTY
Source: Stellar MLS,MLS#: G5093136 Originating MLS: Orlando Regional
Originating MLS: Orlando Regional
Facts & features
Interior
Bedrooms & bathrooms
- Bedrooms: 3
- Bathrooms: 3
- Full bathrooms: 2
- 1/2 bathrooms: 1
Rooms
- Room types: Utility Room, Loft
Primary bedroom
- Features: En Suite Bathroom, Walk-In Closet(s)
- Level: Second
- Area: 195.58 Square Feet
- Dimensions: 15.4x12.7
Bedroom 2
- Features: Built-in Closet
- Level: Second
- Area: 182.9 Square Feet
- Dimensions: 11.8x15.5
Bedroom 3
- Features: Built-in Closet
- Level: Second
- Area: 170.5 Square Feet
- Dimensions: 11x15.5
Primary bathroom
- Features: Dual Sinks, Exhaust Fan, Shower No Tub
- Level: Second
Balcony porch lanai
- Level: First
- Area: 110 Square Feet
- Dimensions: 22x5
Dining room
- Level: First
- Area: 160 Square Feet
- Dimensions: 16x10
Great room
- Level: First
- Area: 250.98 Square Feet
- Dimensions: 17.8x14.1
Kitchen
- Level: First
- Area: 120 Square Feet
- Dimensions: 12x10
Loft
- Level: Second
- Area: 76.32 Square Feet
- Dimensions: 14.4x5.3
Heating
- Central, Electric
Cooling
- Central Air, Humidity Control
Appliances
- Included: Dishwasher, Disposal
- Laundry: Inside, Laundry Room
Features
- Living Room/Dining Room Combo, Open Floorplan, PrimaryBedroom Upstairs, Split Bedroom, Thermostat, Walk-In Closet(s)
- Flooring: Carpet, Ceramic Tile
- Has fireplace: No
Interior area
- Total structure area: 2,883
- Total interior livable area: 2,078 sqft
Property
Parking
- Total spaces: 2
- Parking features: Alley Access, Driveway, Garage Door Opener, Garage Faces Rear
- Attached garage spaces: 2
- Has uncovered spaces: Yes
- Details: Garage Dimensions: 21x22
Features
- Levels: Two
- Stories: 2
- Patio & porch: Covered, Porch, Rear Porch
- Exterior features: Irrigation System
Lot
- Size: 4,250 Square Feet
- Dimensions: 34 x 125
- Features: Cleared
Details
- Parcel number: 192327270400500
- Zoning: PUD
- Special conditions: None
Construction
Type & style
- Home type: SingleFamily
- Architectural style: Florida
- Property subtype: Single Family Residence
Materials
- Block, Vinyl Siding
- Foundation: Slab
- Roof: Shingle
Condition
- Under Construction
- New construction: Yes
- Year built: 2024
Details
- Builder model: Cooper
- Builder name: Dream Finders Homes
Utilities & green energy
- Sewer: Public Sewer
- Water: Public
- Utilities for property: Cable Available, Electricity Available, Phone Available, Public, Sewer Available, Underground Utilities, Water Available
Community & HOA
Community
- Features: Community Mailbox, Deed Restrictions, Park
- Security: Smoke Detector(s)
- Pet fee: $0 monthly
- Subdivision: HAMLIN POINTE
HOA
- Has HOA: Yes
- Amenities included: Park
- HOA fee: $160 monthly
- HOA name: Dream Finders Homes/Julia Teason
- HOA phone: 954-465-0428
Location
- Region: Winter Garden
Financial & listing details
- Price per square foot: $265/sqft
- Date on market: 2/18/2025
- Listing terms: Cash,Conventional,FHA,VA Loan
- Ownership: Fee Simple
- Total actual rent: 0
- Electric utility on property: Yes
- Road surface type: Asphalt
Price history
| Date | Event | Price |
|---|---|---|
| 5/19/2025 | Sold | $550,000-3%$265/sqft |
Source:  Stellar MLS #G5093136 Report a problem Stellar MLS #G5093136 Report a problem | ||
| 2/19/2025 | Pending sale | $567,250$273/sqft |
Source: Stellar MLS #G5093136 Report a problem | ||
Public tax history
Tax history is unavailable.
Neighborhood: 34787
Nearby homes
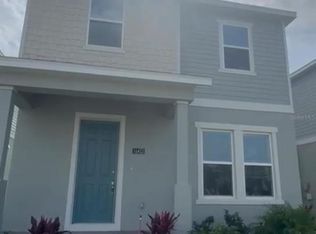
- $545,0003 bd3 ba2k sqft16453 Hamlin View Dr, Winter Garden, FL 34787Sold

- $540,0003 bd3 ba2k sqft16459 Hamlin View Dr, Winter Garden, FL 34787Sold
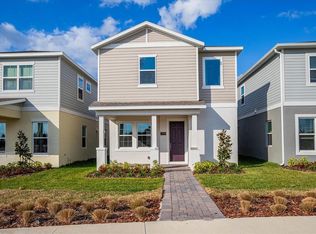
- $538,4913 bd3 ba1.8k sqft16465 Hamlin View St, Winter Garden, FL 34787Sold
- $575,4024 bd3 ba2k sqft16471 Hamlin View St, Winter Garden, FL 34787Sold

- $434,9904 bd3 ba1.7k sqft16363 Ingram Hills Aly, Winter Garden, FL 34787Sold
- $549,1544 bd3 ba2k sqft16956 Hamlin Oasis Loop, Winter Garden, FL 34787Sold
- $301,4003 bd2 ba1.6k sqft6582 S Goldenrod Rd #89C, Orlando, FL 32822Off Market
- $251,6002 bd2 ba1.2k sqft6582 S Goldenrod Rd #89A, Orlando, FL 32822Off Market
Nearby schools
GreatSchools rating
- 10/10Hamlin Elementary SchoolGrades: K-5Distance: 0.3 mi
- 9/10Hamlin Middle SchoolGrades: 6-8Distance: 0.1 mi
- 6/10Horizon High SchoolGrades: 9-12Distance: 3.5 mi
Schools provided by the listing agent
- High: Horizon High School
Source: Stellar MLS. This data may not be complete. We recommend contacting the local school district to confirm school assignments for this home.
Get a cash offer in 3 minutes
Find out how much your home could sell for in as little as 3 minutes with a no-obligation cash offer.
Estimated market value
$546,500
Get a cash offer in 3 minutes
Find out how much your home could sell for in as little as 3 minutes with a no-obligation cash offer.
Estimated market value
$546,500
- Florida
- Orange County
- Winter Garden
- 34787
- 16447 Hamlin View Dr
Nearby cities
Nearby neighborhoods
Nearby zip codes
Other Winter Garden Topics
