Skip main navigation
Sold for $335,000
  • $335,000

    16447 N 29TH Drive, Phoenix, AZ 85053

    3beds
    1,630sqft
    Townhouse
    Built in 1984
    3,174 Square Feet Lot
    $335,000 Zestimate®
    $206/sqft
    $2,176 Estimated rent

    Home value

    $335,000

    $308,000 - $365,000

    $2,176/mo

    Zestimate® history
    Loading
    Loading...

    Owner options

    List your home for rent

    $2,176/mo

    Rent Zestimate®

    Find your next renter with Zillow Rental Manager. Plus, with online applications, you can quickly screen prospective tenants – for free.

    Learn more

    $2,176/mo

    Rent Zestimate®

    Refinance and save

    $2,184/mo

    Est. payment

    Refinancing to a lower rate could help reduce your monthly payments and save thousands over the life of the loan.

    See today's rates

    $2,184/mo

    Est. payment

    Explore your selling options

    Work with a Zillow partner agent

    Leverage their expertise and Zillow's premium Showcase listings to get your home seen by more buyers.

    Get started

    List with your own agent

    Get your home in front of millions of buyers by listing it on Zillow.

    Learn how to do it

    Sell it yourself

    Take full control of how buyers see your home on Zillow by listing For Sale by Owner (FSBO).

    List your home

    What's special

    Private gated patioFireplace in family roomAmple guest parkingSpacious master bedroomNewer master showerSpacious secondary bedrooms
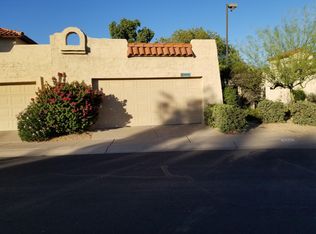
    Charming home in a peaceful Phoenix-area subdivision! Key features include spacious master bedroom with its own private gated patio, newer master shower, spacious secondary bedrooms, fireplace in family room, roof replaced in 2023, and a brand-new water heater in 2025. Large great room for all your family/friend gatherings. Enjoy your everyday cooking without feeling cramped in at-in kitchen with ample cabinet storage. Beautiful paved gated court yard area. Extra large garage with a lot of storage options. Nice covered patio to enjoy some of AZ beautiful weather. Ample guest parking, handy for visitors or multiple cars, and access to a beautiful community pool ideal for beating the Phoenix heat with low-maintenance relaxation and socializing.

    Zillow last checked:

    Listing updated:

    Listed by:

    Lisa Copley 602-448-6084,

    Prestige Realty

    Bought with:

    Teri M Armijo, BR513130000

    West USA Realty

    Christopher Yarranton, SA720770000

    West USA Realty

    Source: ARMLS,MLS#: 6985017MLS Logo

    Facts & features

    Interior

    Bedrooms & bathrooms
    • Bedrooms: 3
    • Bathrooms: 2
    • Full bathrooms: 2
    Heating
    • Electric
    Cooling
    • Central Air, Ceiling Fan(s), Evaporative Cooling
    Appliances
    • Included: Dryer, Washer, Water Softener Owned, Refrigerator, Built-in Microwave, Dishwasher, Disposal, Electric Range
    • Laundry: Inside
    Features
    • High Speed Internet, Granite Counters, Double Vanity, Eat-in Kitchen, 3/4 Bath Master Bdrm
    • Flooring: Carpet, Linoleum, Tile
    • Windows: Skylight(s)
    • Has basement: No
    • Number of fireplaces: 1
    • Fireplace features: Other, Family Room
    Interior area
    • Total structure area: 1,630
    • Total interior livable area: 1,630 sqft

    Property

    Parking
    • Total spaces: 2
    • Parking features: Garage Door Opener
    • Garage spaces: 2
    Features
    • Stories: 1
    • Patio & porch: Covered
    • Spa features: None
    • Fencing: Block
    Lot
    • Size: 3,174 Square Feet
    • Features: Gravel/Stone Front, Gravel/Stone Back
    Details
    • Parcel number: 20742087

    Construction

    Type & style
    • Home type: Townhouse
    • Property subtype: Townhouse
    • Attached to another structure: Yes
    Materials
    • Stucco, Painted, Block
    • Roof: Built-Up,Foam
    Condition
    • Year built: 1984
    Details
    • Builder name: Estes Homes

    Utilities & green energy

    • Electric: 220 Volts in Kitchen
    • Sewer: Public Sewer
    • Water: City Water

    Community & HOA

    Community
    • Features: Pool
    • Subdivision: MISSION SQUARE
    HOA
    • Has HOA: Yes
    • Services included: Insurance, Pest Control, Maintenance Grounds, Maintenance Exterior
    • HOA fee: $248 monthly
    • HOA name: Mission Square
    • HOA phone: 480-422-0888
    Location
    • Region: Phoenix

    Financial & listing details

    • Price per square foot: $206/sqft
    • Tax assessed value: $310,100
    • Annual tax amount: $2,250
    • Date on market: 3/17/2026
    • Cumulative days on market: 107 days
    • Listing terms: Cash,Conventional,FHA,VA Loan
    • Ownership: Fee Simple
    • Electric utility on property: Yes

    Price history

    DateEventPrice
    6/1/2026Sold$335,000-5.6%$206/sqft
    Source: ARMLS #6985017 Report a problem
    5/7/2026Contingent$355,000$218/sqft
    Source: ARMLS #6985017 Report a problem
    3/24/2026Price change$355,000-2.7%$218/sqft
    Source: ARMLS #6985017 Report a problem
    2/15/2026Listed for sale$365,000$224/sqft
    Source: ARMLS #6985017 Report a problem

    Public tax history

    YearProperty taxesTax assessment
    2025$2,213 +4%$31,010 -8.8%
    2024$2,127 +1.9%$34,000 +85.7%
    2023$2,087 +2%$18,306 -12.5%
    2022$2,046 +0.2%$20,920 +3.9%
    2021$2,041 +1.9%$20,130 +3.9%
    2020$2,004 +2.9%$19,370 +7.2%
    2019$1,947 $18,070 +14.6%
    2018$1,947 +0.3%$15,770 +0.6%
    2017$1,942 +9.8%$15,680 +14%
    2016$1,769 +6.6%$13,750 -10.3%
    2015$1,659 $15,330 +29.9%
    2014-- $11,800 -4.5%
    2013-- $12,350 +8.3%
    2012-- $11,400 -9.9%
    2011-- $12,650 -11.5%
    2010-- $14,300 -25.7%
    2009-- $19,250 -14.1%
    2008-- $22,400 +28.4%
    2007-- $17,450 +40.2%
    2006-- $12,450
    2005-- $12,450 +10.7%
    2004-- $11,250
    2003-- $11,250 +14.8%
    2002-- $9,800
    Find assessor info on the county website

    Neighborhood: Deer Valley

    Nearby schools

    GreatSchools rating
    Schools provided by the listing agent
    • Elementary: Ironwood Elementary School
    • Middle: Desert Foothills Middle School
    • High: Greenway High School
    • District: Washington Elementary School District

    Source: ARMLS. This data may not be complete. We recommend contacting the local school district to confirm school assignments for this home.

    Get a cash offer in 3 minutes
    Find out how much your home could sell for in as little as 3 minutes with a no-obligation cash offer.
    Estimated market value
    $335,000
    Get a cash offer in 3 minutes
    Find out how much your home could sell for in as little as 3 minutes with a no-obligation cash offer.
    Estimated market value
    $335,000