**Seller is MOTIVATED and will give thoughtful consideration to all serious Offers** Golf Course Views | Multi-Gen Potential | Finished Basement with Kitchenette | Welcome to your Colorado dream home—ideally situated on the fairway of Buffalo Run Golf Course in Reunion! This well maintained ranch-style home offers resort-style living with thoughtful design elements throughout. The open-concept main level is filled with natural light and features a chef-inspired kitchen with a massive island, KitchenAid stainless steel appliances, and an oversized walk-in pantry. Perfect for entertaining or everyday ease. The luxurious primary suite feels like a private retreat with a spa-like ensuite, huge walk-in closet, and a smart layout that connects directly to the laundry room. Downstairs, the fully finished basement opens up a world of possibilities—complete with a kitchenette, three additional bedrooms, and ample living space for hosting, multigenerational living, or even potential rental income. Step outside to your stamped concrete patio and soak in the golf course and Rocky Mountain views while enjoying your drink of choice under the pergola—an absolute haven for golf lovers or anyone who enjoys outdoor living. EV-ready with a 220V outlet in the garage, and part of Reunion’s amenity-rich community offering a rec center, coffee house, parks, trails, and more. Whether you’re dreaming of multi-gen flexibility, a golfer’s paradise, or income potential—this home has it all. Come see it today!
Sold for $675,000
$675,000
16448 E 111th Place, Commerce City, CO 80022
5beds
4,370sqft
Single Family Residence
Built in 2021
7,219 Square Feet Lot
$654,100 Zestimate®
$154/sqft
$4,444 Estimated rent
Home value
$654,100
$608,000 - $700,000
$4,444/mo
Zestimate® history
Owner options
List your home for rent
$4,444/mo
Rent Zestimate®
Find your next renter with Zillow Rental Manager. Plus, with online applications, you can quickly screen prospective tenants – for free.
$4,444/mo
Rent Zestimate®
Refinance and save
$4,048/mo
Est. payment
Refinancing to a lower rate could help reduce your monthly payments and save thousands over the life of the loan.
$4,048/mo
Est. payment
Explore your selling options
Work with a Zillow partner agent
Leverage their expertise and Zillow's premium Showcase listings to get your home seen by more buyers.
Get startedList with your own agent
Get your home in front of millions of buyers by listing it on Zillow.
Learn how to do itSell it yourself
Take full control of how buyers see your home on Zillow by listing For Sale by Owner (FSBO).
List your homeWhat's special
Zillow last checked:
Listing updated:
Listed by:
Elisabeth Conable 720-883-5158 elisabeth@harborstonehome.com,
Keller Williams Avenues Realty
Bought with:
Ryan Smyle, 100102358
RE/MAX Professionals
Source: REcolorado as distributed by MLS GRID,MLS#: 8455910
Facts & features
Interior
Bedrooms & bathrooms
- Bedrooms: 5
- Bathrooms: 4
- Full bathrooms: 3
- 1/2 bathrooms: 1
- Main level bathrooms: 3
- Main level bedrooms: 2
Primary bedroom
- Description: Ensuite Primary bathroom; Large; Golf Course + Mtn View
- Level: Main
- Area: 247 Square Feet
- Dimensions: 13 x 19
Bedroom
- Description: Full Ensuite Bath W/ Large Closet
- Level: Main
- Area: 156 Square Feet
- Dimensions: 12 x 13
Bedroom
- Description: Large Walk-In Closet 9 X 6
- Level: Basement
- Area: 208 Square Feet
- Dimensions: 13 x 16
Bedroom
- Description: Large Walk-In Closet
- Level: Basement
- Area: 156 Square Feet
- Dimensions: 12 x 13
Bedroom
- Level: Basement
- Area: 150 Square Feet
- Dimensions: 10 x 15
Primary bathroom
- Description: Oversized Walk In Closet: 11 X 8 W/ Access To Laundry Room
- Level: Main
- Area: 81 Square Feet
- Dimensions: 9 x 9
Bathroom
- Level: Main
- Area: 25 Square Feet
- Dimensions: 5 x 5
Bathroom
- Description: Ensuite; Large Tub; Large Closet
- Level: Main
- Area: 72 Square Feet
- Dimensions: 8 x 9
Bathroom
- Description: Large Soaker Tub
- Level: Basement
- Area: 64 Square Feet
- Dimensions: 8 x 8
Dining room
- Description: Easily Converted To Another Bedroom; Fixture Ready For Your Choice Of Chandelier
- Level: Main
- Area: 182 Square Feet
- Dimensions: 13 x 14
Family room
- Description: Open Concept
- Level: Main
- Area: 280 Square Feet
- Dimensions: 14 x 20
Family room
- Description: 9' Ceilings Throughout, Great For Entertaining + Workout Space
- Level: Basement
- Area: 550 Square Feet
- Dimensions: 22 x 25
Kitchen
- Description: Chef's Kitchen; Kitchen Aid Appliances; Oversized Pantry; Oversized Island; Upgraded Cabinets W/ Pull Out Drawers
- Level: Main
- Area: 276 Square Feet
- Dimensions: 12 x 23
Kitchen
- Description: Kitchenette - Builder Option Upgrade
- Level: Basement
- Area: 126 Square Feet
- Dimensions: 14 x 9
Laundry
- Description: Room & Easy Access To Plumbing For Utility Sink & Cabinets; Opens To Primary Closet
- Level: Main
- Area: 280 Square Feet
- Dimensions: 14 x 20
Utility room
- Description: Tankless Water Heater; Whole House Water Softener + Filtration
- Level: Basement
- Area: 228 Square Feet
- Dimensions: 19 x 12
Heating
- Forced Air, Natural Gas
Cooling
- Central Air
Appliances
- Included: Dishwasher, Disposal, Dryer, Microwave, Oven, Range, Refrigerator, Tankless Water Heater, Washer
- Laundry: In Unit
Features
- Five Piece Bath, High Ceilings, Kitchen Island, No Stairs, Open Floorplan, Pantry, Primary Suite, Quartz Counters, Walk-In Closet(s), Wet Bar
- Flooring: Carpet, Vinyl
- Windows: Double Pane Windows
- Basement: Finished,Full
Interior area
- Total structure area: 4,370
- Total interior livable area: 4,370 sqft
- Finished area above ground: 2,206
- Finished area below ground: 1,607
Property
Parking
- Total spaces: 2
- Parking features: Concrete, Electric Vehicle Charging Station(s)
- Attached garage spaces: 2
Features
- Levels: One
- Stories: 1
- Patio & porch: Front Porch, Patio
- Exterior features: Private Yard
- Fencing: Full
- Has view: Yes
- View description: Mountain(s)
Lot
- Size: 7,219 Square Feet
- Features: Landscaped, Level, On Golf Course, Sprinklers In Front, Sprinklers In Rear
Details
- Parcel number: R0203706
- Special conditions: Standard
Construction
Type & style
- Home type: SingleFamily
- Property subtype: Single Family Residence
Materials
- Frame, Stone, Wood Siding
- Foundation: Slab
- Roof: Composition
Condition
- Year built: 2021
Details
- Builder model: Dillon
- Builder name: Oakwood Homes, LLC
Utilities & green energy
- Electric: 220 Volts, 220 Volts in Garage
- Sewer: Public Sewer
- Water: Public
- Utilities for property: Electricity Connected, Natural Gas Connected
Community & HOA
Community
- Security: Video Doorbell
- Subdivision: Reunion
HOA
- Has HOA: Yes
- Amenities included: Clubhouse, Fitness Center, Pool, Trail(s)
- Services included: Irrigation, Maintenance Grounds, Recycling, Trash
- HOA fee: $110 quarterly
- HOA name: MSI / Reunion Metropolitan District
- HOA phone: 720-974-4113
Location
- Region: Commerce City
Financial & listing details
- Price per square foot: $154/sqft
- Tax assessed value: $630,000
- Annual tax amount: $8,732
- Date on market: 5/16/2025
- Listing terms: 1031 Exchange,Cash,Conventional,FHA,VA Loan
- Exclusions: Seller's Personal Property And Staging Items.
- Ownership: Individual
- Electric utility on property: Yes
- Road surface type: Paved
Price history
| Date | Event | Price |
|---|---|---|
| 8/15/2025 | Sold | $675,000-3.6%$154/sqft |
Source:  REcolorado as distributed by MLS GRID #8455910 Report a problem REcolorado as distributed by MLS GRID #8455910 Report a problem | ||
| 8/5/2025 | Pending sale | $699,900$160/sqft |
Source: REcolorado as distributed by MLS GRID #8455910 Report a problem | ||
| 7/7/2025 | Price change | $699,900-3.5%$160/sqft |
Source: REcolorado as distributed by MLS GRID #8455910 Report a problem | ||
| 6/11/2025 | Price change | $725,000-2%$166/sqft |
Source: REcolorado as distributed by MLS GRID #8455910 Report a problem | ||
| 5/15/2025 | Listed for sale | $740,000+20.9%$169/sqft |
Source: REcolorado as distributed by MLS GRID #8455910 Report a problem | ||
| 2/17/2022 | Sold | $612,205$140/sqft |
Source: Public Record Report a problem | ||
Public tax history
| Year | Property taxes | Tax assessment |
|---|---|---|
| 2025 | $8,732 +0.3% | $39,380 -12.3% |
| 2024 | $8,705 +91.5% | $44,920 |
| 2023 | $4,546 +6.2% | $44,920 +108% |
| 2022 | $4,282 | $21,600 +5.9% |
| 2021 | -- | $20,400 |
Find assessor info on the county website
Neighborhood: 80022
Nearby homes
- $630,0004 bd3 ba4k sqft16438 E 111th Pl, Commerce City, CO 80022Sold
- $634,4004 bd3 ba2.2k sqft16428 E 111th Pl, Commerce City, CO 80022Off Market
- $637,3004 bd2 ba3.5k sqft16138 E 111th Pl, Commerce City, CO 80022Off Market
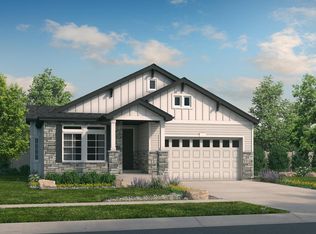
- $431,300-- bd-- ba-- sqft16500 E 110th Ave, Commerce City, CO 80022Off Market
- $487,300-- bd-- ba-- sqft16405 E 110th Ave, Commerce City, CO 80022Off Market
- $528,400-- bd-- ba-- sqft16700 E 111th Cir, Commerce City, CO 80022Off Market
- $509,500-- bd-- ba-- sqft16600 E 111th Pl, Commerce City, CO 80022Off Market
- $729,9005 bd4 ba4k sqft16478 E 111th Pl, Commerce City, CO 80022For Sale
Nearby schools
GreatSchools rating
- 5/10Reunion Elementary SchoolGrades: PK-5Distance: 0.5 mi
- 1/10Otho E Stuart Middle SchoolGrades: 6-8Distance: 1.2 mi
- 5/10Prairie View High SchoolGrades: 9-12Distance: 2.7 mi
Schools provided by the listing agent
- Elementary: Reunion
- Middle: Otho Stuart
- High: Prairie View
- District: School District 27-J
Source: REcolorado as distributed by MLS GRID. This data may not be complete. We recommend contacting the local school district to confirm school assignments for this home.
Get a cash offer in 3 minutes
Find out how much your home could sell for in as little as 3 minutes with a no-obligation cash offer.
Estimated market value
$654,100
Get a cash offer in 3 minutes
Find out how much your home could sell for in as little as 3 minutes with a no-obligation cash offer.
Estimated market value
$654,100
- Colorado
- Adams County
- Commerce City
- 80022
- 16448 E 111th Place
Nearby cities
Nearby zip codes
Other Commerce City Topics
