Effortless luxury creates inspired living in this spacious and welcoming Anthem home desirably situated on open space with meticulously crafted custom details and harmonious materials that elevate it into a class of its own. The architectural allure and generous volume of the twenty foot ceiling in the great room with a vertical expanse of glass beckon you in to revel in the warmth of the natural light and allow natures beauty from the pine trees beyond to seamlessly intertwine with your living space. Sophisticated mocha cabinets, polished granite counters and elegant glass subway tile come together in a symphony of style in the gourmet kitchen. Premium stainless appliances, including a gas cooktop and double ovens, an abundance of cabinets, and an impressive island construct the ideal environment for epicurean perfection and lively entertaining. Situated in its exclusive wing on the upper level, the primary bedroom suite offers privacy and tranquility. The attached bath is a harbor of opulence, featuring individual vanities, a spacious shower, lavish soaking tub and two walk-in closets: one incredibly appointed by California Closets boasting a mountain view. The dynamic design is a showcase for livability with strategically placed bedrooms, versatile common areas and office space on both levels to flawlessly adapt to your personal lifestyle. The backyard is a sanctuary for entertainment where the chorus of laughter, sizzling grills, and crackling flames harmonize in perfect unison around the built in BBQ, natural stone bar, and circular gas fire pit with seat wall. Colorful foliage and evergreens frame the perimeter providing a vibrant backdrop offering privacy without obstructing the open space view. A 3 car garage fits your extended vehicle and toys. With 22 parks, 48 miles of scenic trails, a 32,000 sqft private community center, two excellent neighborhood schools and views to take your breath away, Anthem is the ultimate destination for your forever home.
Sold for $975,000
$975,000
16448 Prospect Ln, Broomfield, CO 80023
4beds
4,146sqft
Single Family Residence
Built in 2015
7,260 Square Feet Lot
$980,900 Zestimate®
$235/sqft
$3,848 Estimated rent
Home value
$980,900
$932,000 - $1.03M
$3,848/mo
Zestimate® history
Owner options
List your home for rent
$3,848/mo
Rent Zestimate®
Find your next renter with Zillow Rental Manager. Plus, with online applications, you can quickly screen prospective tenants – for free.
$3,848/mo
Rent Zestimate®
Refinance and save
$6,121/mo
Est. payment
Refinancing to a lower rate could help reduce your monthly payments and save thousands over the life of the loan.
$6,121/mo
Est. payment
Explore your selling options
Work with a Zillow partner agent
Leverage their expertise and Zillow's premium Showcase listings to get your home seen by more buyers.
Get startedList with your own agent
Get your home in front of millions of buyers by listing it on Zillow.
Learn how to do itSell it yourself
Take full control of how buyers see your home on Zillow by listing For Sale by Owner (FSBO).
List your homeWhat's special
Zillow last checked:
Listing updated:
Listed by:
Stephanie Iannone 303-641-7484,
Compass - Boulder,
Melinda Nassar 720-530-5019,
Compass - Boulder
Bought with:
Anne-Marie Torp
Coldwell Banker Realty-Boulder
Source: IRES as distributed by MLS GRID,MLS#: 999112
Facts & features
Interior
Bedrooms & bathrooms
- Bedrooms: 4
- Bathrooms: 3
- Full bathrooms: 3
- Main level bathrooms: 1
Primary bedroom
- Description: Carpet
- Features: Full Primary Bath, Luxury Features Primary Bath, 5 Piece Primary Bath
- Level: Upper
- Area: 224 Square Feet
- Dimensions: 14 x 16
Bedroom 2
- Description: Carpet
- Level: Upper
- Area: 154 Square Feet
- Dimensions: 11 x 14
Bedroom 3
- Description: Carpet
- Level: Main
- Area: 120 Square Feet
- Dimensions: 10 x 12
Bedroom 4
- Description: Carpet
- Level: Upper
- Area: 120 Square Feet
- Dimensions: 10 x 12
Dining room
- Description: Wood
- Level: Main
- Area: 220 Square Feet
- Dimensions: 11 x 20
Family room
- Description: Wood
- Level: Main
- Area: 256 Square Feet
- Dimensions: 16 x 16
Kitchen
- Description: Wood
- Level: Main
- Area: 220 Square Feet
- Dimensions: 11 x 20
Laundry
- Description: Tile
- Level: Upper
- Area: 78 Square Feet
- Dimensions: 6 x 13
Recreation room
- Description: Carpet
- Level: Upper
- Area: 130 Square Feet
- Dimensions: 13 x 10
Study
- Description: Carpet
- Level: Main
- Area: 132 Square Feet
- Dimensions: 11 x 12
Heating
- Forced Air
Cooling
- Ceiling Fan(s)
Appliances
- Included: Gas Range, Double Oven, Dishwasher, Refrigerator, Washer, Dryer, Microwave, Gas Bar-B-Q, Disposal
- Laundry: Sink, Washer/Dryer Hookup
Features
- Eat-in Kitchen, Cathedral Ceiling(s), Open Floorplan, Pantry, Walk-In Closet(s), Kitchen Island, High Ceilings
- Flooring: Wood
- Windows: Window Coverings
- Basement: Full,Unfinished
Interior area
- Total structure area: 2,773
- Total interior livable area: 4,146 sqft
- Finished area above ground: 2,773
Property
Parking
- Total spaces: 3
- Parking features: Garage Door Opener, Oversized, Tandem
- Attached garage spaces: 3
- Details: Attached
Accessibility
- Accessibility features: Main Floor Bath, Accessible Bedroom
Features
- Levels: Two
- Stories: 2
- Patio & porch: Patio
- Exterior features: Sprinkler System
- Fencing: Fenced,Wood
- Has view: Yes
- View description: Mountain(s), Plains View
Lot
- Size: 7,260 Square Feet
- Features: Evergreen Trees, Deciduous Trees, Level, Abuts Public Open Space, Paved, Curbs, Gutters, Sidewalks
Details
- Parcel number: R8869458
- Zoning: RES
- Special conditions: Private Owner
Construction
Type & style
- Home type: SingleFamily
- Architectural style: Contemporary
- Property subtype: Single Family Residence
Materials
- Frame, Brick, Composition, Painted/Stained
- Foundation: Slab
- Roof: Composition
Condition
- New construction: No
- Year built: 2015
Details
- Builder name: Standard Pacific
Utilities & green energy
- Electric: Xcel Energy
- Gas: Xcel Energy
- Sewer: Public Sewer
- Water: City
- Utilities for property: Natural Gas Available, Electricity Available, Cable Available, Satellite Avail, High Speed Avail
Green energy
- Energy efficient items: Windows, Thermostat
Community & HOA
Community
- Features: Clubhouse, Tennis Court(s), Pool, Playground, Fitness Center, Park, Trail(s), Recreation Room
- Security: Fire Alarm
- Subdivision: Anthem Filing 15
HOA
- Has HOA: Yes
- Services included: Common Amenities, Trash, Management, Utilities
- HOA fee: $471 quarterly
- HOA name: Anthem Highlands Community
- HOA phone: 303-665-2693
Location
- Region: Broomfield
Financial & listing details
- Price per square foot: $235/sqft
- Tax assessed value: $989,110
- Annual tax amount: $6,693
- Date on market: 11/2/2023
- Listing terms: Cash,Conventional,FHA,VA Loan
- Exclusions: Staging furniture and accessories
- Electric utility on property: Yes
- Road surface type: Concrete
Price history
| Date | Event | Price |
|---|---|---|
| 1/10/2024 | Sold | $975,000$235/sqft |
Source:  IRES as distributed by MLS GRID #999112 Report a problem IRES as distributed by MLS GRID #999112 Report a problem | ||
| 12/5/2023 | Pending sale | $975,000$235/sqft |
Source:  REcolorado as distributed by MLS GRID #5111251 Report a problem REcolorado as distributed by MLS GRID #5111251 Report a problem | ||
| 11/13/2023 | Price change | $975,000-1%$235/sqft |
Source: REcolorado as distributed by MLS GRID #5111251 Report a problem | ||
| 10/25/2023 | Listed for sale | $985,000+40.7%$238/sqft |
Source: REcolorado as distributed by MLS GRID #5111251 Report a problem | ||
| 5/24/2019 | Sold | $699,900$169/sqft |
Source: Public Record Report a problem | ||
| 4/14/2019 | Pending sale | $699,900$169/sqft |
Source: RE/MAX ALLIANCE #4056976 Report a problem | ||
| 4/10/2019 | Listed for sale | $699,900+35.5%$169/sqft |
Source: RE/MAX ALLIANCE #4056976 Report a problem | ||
| 3/3/2015 | Sold | $516,504$125/sqft |
Source: Public Record Report a problem | ||
Public tax history
| Year | Property taxes | Tax assessment |
|---|---|---|
| 2025 | $7,983 +0.8% | $66,270 -1.2% |
| 2024 | $7,921 +18.4% | $67,080 -3.6% |
| 2023 | $6,693 -3.1% | $69,580 +39.7% |
| 2022 | $6,905 +4.6% | $49,810 |
| 2021 | $6,600 -0.4% | $49,810 +6% |
| 2020 | $6,627 +1.4% | $46,990 -0.7% |
| 2019 | $6,533 | $47,310 +6.8% |
| 2018 | $6,533 +6.9% | $44,310 -9.6% |
| 2017 | $6,112 +3.1% | $48,990 +51.7% |
| 2016 | $5,928 +21.3% | $32,300 +316.8% |
| 2015 | $4,885 | $7,750 |
Find assessor info on the county website
Neighborhood: 80023
Nearby homes
- $1,119,0005 bd5 ba4.4k sqft16458 Prospect Ln, Broomfield, CO 80023Off Market
- $940,9003 bd2 ba2.2k sqft16438 Prospect Ln, Broomfield, CO 80023Off Market
- $878,9003 bd3 ba3.8k sqft16468 Prospect Ln, Broomfield, CO 80023Off Market
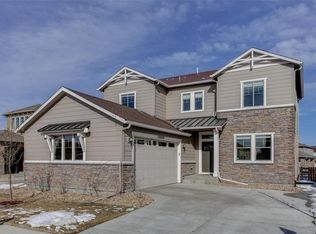
- $1,181,2004 bd5 ba4.4k sqft16428 Prospect Ln, Broomfield, CO 80023Off Market
- $888,4003 bd3 ba2.2k sqft16451 Prospect Ln, Broomfield, CO 80023Off Market
- $20-- bd-- ba-- sqft16426 Prospect Ln, Broomfield, CO 80023Off Market
- $950,5003 bd3 ba2.5k sqft16441 Prospect Ln, Broomfield, CO 80023Off Market
- $1,125,0006 bd4 ba4.1k sqft16461 Prospect Ln, Broomfield, CO 80023Sold
Nearby schools
GreatSchools rating
- 7/10Thunder Vista P-8Grades: PK-8Distance: 0.7 mi
- 9/10Legacy High SchoolGrades: 9-12Distance: 3.5 mi
Schools provided by the listing agent
- Elementary: Thunder Vista P-8
- Middle: Thunder Vista P-8
- High: Legacy
Source: IRES as distributed by MLS GRID. This data may not be complete. We recommend contacting the local school district to confirm school assignments for this home.
Get a cash offer in 3 minutes
Find out how much your home could sell for in as little as 3 minutes with a no-obligation cash offer.
Estimated market value
$980,900
Get a cash offer in 3 minutes
Find out how much your home could sell for in as little as 3 minutes with a no-obligation cash offer.
Estimated market value
$980,900
- Colorado
- Broomfield County
- Broomfield
- 80023
- 16448 Prospect Ln
Nearby cities
Nearby neighborhoods
Nearby zip codes
Other Broomfield Topics
