Skip main navigation
Sold
  • $341,500

    16449 NW Chadwick Way #201, Portland, OR 97229

    3beds
    1,330sqft
    Residential, Condominium
    Built in 2018
    -- sqft lot
    $342,600 Zestimate®
    $257/sqft
    $2,376 Estimated rent

    Home value

    $342,600

    Estimated sales range

    Not available

    $2,376/mo

    Zestimate® history
    Loading
    Loading...

    Owner options

    List your home for rent

    $2,376/mo

    Rent Zestimate®

    Find your next renter with Zillow Rental Manager. Plus, with online applications, you can quickly screen prospective tenants – for free.

    Learn more

    $2,376/mo

    Rent Zestimate®

    Refinance and save

    $2,528/mo

    Est. payment

    Refinancing to a lower rate could help reduce your monthly payments and save thousands over the life of the loan.

    See today's rates

    $2,528/mo

    Est. payment

    Explore your selling options

    Work with a Zillow partner agent

    Leverage their expertise and Zillow's premium Showcase listings to get your home seen by more buyers.

    Get started

    List with your own agent

    Get your home in front of millions of buyers by listing it on Zillow.

    Learn how to do it

    Sell it yourself

    Take full control of how buyers see your home on Zillow by listing For Sale by Owner (FSBO).

    List your home

    What's special

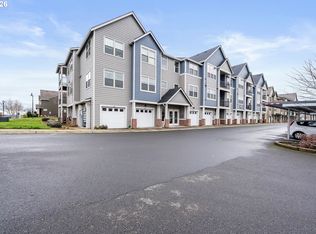
    Wraparound balconyWalk-in closetSeparate storage spaceBeautifully maintained light-filled condoHigh ceilingsPrivate ensuite bathStainless steel appliances
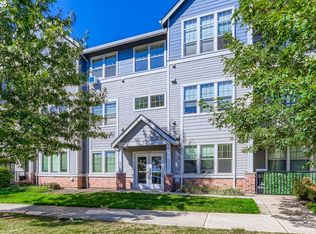
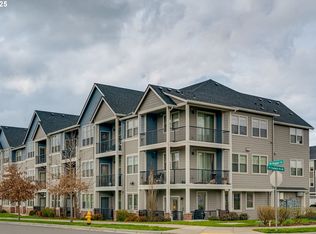
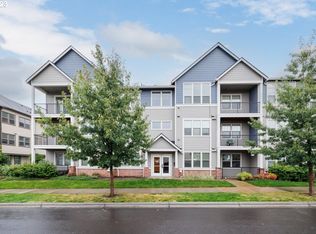
    Incredible deal on this beautiful Bethany condominium! The long time on market is because the HOA was in litigation that has now been settled with no assessment. Discover comfort and style in this beautifully maintained, light-filled condo nestled in the desirable North Bethany community. Featuring a rare 3 bedroom 2 bathroom floorplan and wraparound balcony, this home effortlessly blends contemporary finishes with everyday functionality. The kitchen amenities include quartz countertops, a stylish tile backsplash, and stainless steel appliances - ideal for both cooking and entertaining. Enjoy the open-concept layout with high ceilings and natural light that fills the living areas. The primary suite situated across the unit from the other bedrooms offers privacy and peace, complete with new carpet, a walk-in closet, and a private ensuite bath. Both the living room and primary bedroom are equipped with built-in vents for portable AC units, offering year round comfort. Includes an in-unit washer and dryer for convenience. An oversized garage, separate storage space, and bike storage on the ground floor offer practical convenience. Located nearby to Springville Elementary and within easy reach of Intel, Nike, PCC Rock Creek, Pirate Park, and the vibrant shops and dining options in Bethany Village. Quick access to Cornell Road and Skyline Blvd makes commuting a breeze. This condo is the ideal mix of modern design, thoughtful amenities, and an unbeatable location. Come see it today!

    Zillow last checked:

    Listing updated:

    Listed by:

    Amanda Haworth 503-444-9338,

    Neighbors Realty

    Bought with:

    Erin Livengood, 950600017

    Windermere Realty Trust

    Source: RMLS (OR),MLS#: 586960934MLS Logo

    Facts & features

    Interior

    Bedrooms & bathrooms
    • Bedrooms: 3
    • Bathrooms: 2
    • Full bathrooms: 2
    • Main level bathrooms: 2
    Primary bedroom
    • Features: Bathroom, Ensuite, Walkin Closet, Wallto Wall Carpet
    • Level: Main
    • Area: 220
    • Dimensions: 20 x 11
    Bedroom 2
    • Features: Closet, Wallto Wall Carpet
    • Level: Main
    • Area: 144
    • Dimensions: 12 x 12
    Bedroom 3
    • Features: Walkin Closet, Wallto Wall Carpet
    • Level: Main
    • Area: 110
    • Dimensions: 10 x 11
    Dining room
    • Features: Balcony, Sliding Doors, High Ceilings
    • Level: Main
    • Area: 98
    • Dimensions: 7 x 14
    Kitchen
    • Features: Balcony, Sliding Doors, High Ceilings, Quartz
    • Level: Main
    • Area: 144
    • Width: 12
    Living room
    • Features: Closet, High Ceilings, Laminate Flooring
    • Level: Main
    • Area: 216
    • Dimensions: 12 x 18
    Heating
    • Zoned
    Cooling
    • Air Conditioning Ready
    Appliances
    • Included: Dishwasher, Disposal, Free-Standing Range, Free-Standing Refrigerator, Microwave, Stainless Steel Appliance(s), Washer/Dryer, Electric Water Heater
    • Laundry: Laundry Room
    Features
    • High Ceilings, Quartz, Closet, Walk-In Closet(s), Balcony, Bathroom, Tile
    • Flooring: Laminate, Wall to Wall Carpet
    • Doors: Sliding Doors
    • Windows: Double Pane Windows
    • Basement: None
    Interior area
    • Total structure area: 1,330
    • Total interior livable area: 1,330 sqft

    Property

    Parking
    • Total spaces: 1
    • Parking features: Off Street, Other, Garage Door Opener, Condo Garage (Attached), Attached, Extra Deep Garage, Tuck Under
    • Attached garage spaces: 1
    Features
    • Stories: 1
    • Entry location: Upper Floor
    • Patio & porch: Covered Deck, Covered Patio
    • Exterior features: Balcony
    Lot
    • Features: Commons, Level
    Details
    • Parcel number: R2209483

    Construction

    Type & style
    • Home type: Condo
    • Architectural style: Contemporary,Craftsman
    • Property subtype: Residential, Condominium
    Materials
    • Cement Siding
    • Foundation: Concrete Perimeter
    • Roof: Composition
    Condition
    • Resale
    • New construction: No
    • Year built: 2018

    Utilities & green energy

    • Sewer: Public Sewer
    • Water: Public

    Community & neighborhood

    Security
    • Security features: Entry, Intercom Entry, Limited Access, Security Lights
    Location
    • Region: Portland
    • Subdivision: West Park At Bethany

    HOA & financial

    HOA
    • Has HOA: Yes
    • HOA fee: $482 monthly
    • Amenities included: Exterior Maintenance, Management, Sewer, Trash, Water

    Other

    Other facts
    • Listing terms: Cash,Conventional,FHA,VA Loan
    • Road surface type: Concrete, Paved

    Price history

    DateEventPrice
    5/20/2026Sold$341,500-2.4%$257/sqft
    Source: RMLS (OR) #586960934 Report a problem
    4/17/2026Pending sale$350,000$263/sqft
    Source: RMLS (OR) #586960934 Report a problem
    9/13/2025Listed for sale$350,000$263/sqft
    Source: RMLS (OR) #586960934 Report a problem
    8/1/2025Pending sale$350,000$263/sqft
    Source: RMLS (OR) #586960934 Report a problem
    6/27/2025Listed for sale$350,000+11%$263/sqft
    Source: RMLS (OR) #586960934 Report a problem
    1/30/2019Sold$315,175$237/sqft
    Source: Public Record Report a problem

    Public tax history

    YearProperty taxesTax assessment
    2025$5,384 +4.2%$257,600 +3%
    2024$5,167 +6.1%$250,100 +3%
    2023$4,870 +3.2%$242,820 +3%
    2022$4,720 +3.8%$235,750
    2021$4,549 +3.3%--
    2020$4,402 +1.9%$222,230 +3%
    2019$4,322 $215,760

    Find assessor info on the county website

    Neighborhood: 97229

    Nearby schools

    GreatSchools rating
    Schools provided by the listing agent
    • Elementary: Springville
    • Middle: Stoller
    • High: Westview

    Source: RMLS (OR). This data may not be complete. We recommend contacting the local school district to confirm school assignments for this home.

    Get a cash offer in 3 minutes
    Find out how much your home could sell for in as little as 3 minutes with a no-obligation cash offer.
    Estimated market value
    $342,600
    Get a cash offer in 3 minutes
    Find out how much your home could sell for in as little as 3 minutes with a no-obligation cash offer.
    Estimated market value
    $342,600