Skip main navigation
Closed
  • $625,000

    16449 Pine Hill Dr, Homer Glen, IL 60491

    5beds
    3,831sqft
    Single Family Residence
    Built in 1995
    1.01 Acres Lot
    $715,300 Zestimate®
    $163/sqft
    $4,954 Estimated rent

    Home value

    $715,300

    $680,000 - $758,000

    $4,954/mo

    Zestimate® history
    Loading
    Loading...

    Owner options

    List your home for rent

    $4,954/mo

    Rent Zestimate®

    Find your next renter with Zillow Rental Manager. Plus, with online applications, you can quickly screen prospective tenants – for free.

    Learn more

    $4,954/mo

    Rent Zestimate®

    Refinance and save

    $4,541/mo

    Est. payment

    Refinancing to a lower rate could help reduce your monthly payments and save thousands over the life of the loan.

    See today's rates

    $4,541/mo

    Est. payment

    Explore your selling options

    Work with a Zillow partner agent

    Leverage their expertise and Zillow's premium Showcase listings to get your home seen by more buyers.

    Get started

    List with your own agent

    Get your home in front of millions of buyers by listing it on Zillow.

    Learn how to do it

    Sell it yourself

    Take full control of how buyers see your home on Zillow by listing For Sale by Owner (FSBO).

    List your home

    What's special

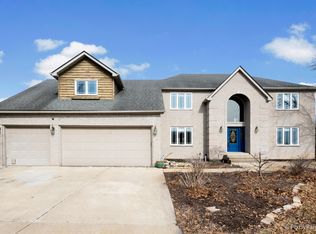
    Extraordinary home nestled on just over 1 acre located in prestegious Pine Hill Subdivision features over 3800 square feet, grand 2 story entrance, 5 bedrooms (potential 6th bedroom in basement), 4 full bathrooms, huge master suite with separate shower, new skylight, 3 walk in closets, 2 sinks, additional sitting room and added space in the attic with electrical and lights roughed in, formal living room, formal dining room, huge finished basement, 2 large family rooms (one on the main level and one in the basement) with a fireplace in both, main level laundry room, gleaming hardwood flooring, 6 panel doors throughout, whole house fan, central vac, 3 car garage with 3rd car space heated, tons of cabinets with extra deep for a workshop or 4th vehicle, 1 maintenance free deck off master suite and 1 huge maintenance free deck off of the kitchen. Roof, fascia, soffits and gutters 2022, new bladder for well pump, new well pump, iron braker filter system 4 years old, water softener 4 years old, ejector pump 4 years old, 2 sump pits which 1 is new, all new plumbing fixtures, refrigerator 2018, stovetop 2019, dual furnaces which 1 new in 2022, dual air conditioning units which 1 new in 2022, dual hot water heaters 2021. Nothing more to do to with this home but move in, it's all been done for you. Hurry come take a look!

    Zillow last checked:

    Listing updated:

    Listed by:

    Colleen Grinter, CNC 815-557-8334,

    Realtopia Real Estate Inc

    Bought with:

    Elias Masud

    Compass

    Source: MRED as distributed by MLS GRID,MLS#: 11991729MLS Logo

    Facts & features

    Interior

    Bedrooms & bathrooms
    • Bedrooms: 5
    • Bathrooms: 4
    • Full bathrooms: 4
    Rooms
    • Room types: Bedroom 5, Sitting Room, Walk In Closet, Recreation Room, Play Room, Family Room, Storage
    Primary bedroom
    • Features: Flooring (Hardwood), Bathroom (Full)
    • Level: Second
    • Area: 288 Square Feet
    • Dimensions: 18X16
    Bedroom 2
    • Features: Flooring (Carpet)
    • Level: Second
    • Area: 168 Square Feet
    • Dimensions: 14X12
    Bedroom 3
    • Features: Flooring (Carpet)
    • Level: Second
    • Area: 168 Square Feet
    • Dimensions: 14X12
    Bedroom 4
    • Features: Flooring (Carpet)
    • Level: Second
    • Area: 156 Square Feet
    • Dimensions: 13X12
    Bedroom 5
    • Features: Flooring (Hardwood)
    • Level: Main
    • Area: 156 Square Feet
    • Dimensions: 13X12
    Dining room
    • Features: Flooring (Hardwood)
    • Level: Main
    • Area: 182 Square Feet
    • Dimensions: 14X13
    Family room
    • Features: Flooring (Hardwood)
    • Level: Main
    • Area: 432 Square Feet
    • Dimensions: 24X18
    Other
    • Features: Flooring (Carpet)
    • Level: Basement
    • Area: 437 Square Feet
    • Dimensions: 23X19
    Kitchen
    • Features: Kitchen (Eating Area-Table Space, Island, Pantry-Closet, Custom Cabinetry, Granite Counters), Flooring (Hardwood)
    • Level: Main
    • Area: 406 Square Feet
    • Dimensions: 29X14
    Laundry
    • Features: Flooring (Ceramic Tile)
    • Level: Main
    • Area: 60 Square Feet
    • Dimensions: 10X06
    Living room
    • Features: Flooring (Hardwood)
    • Level: Main
    • Area: 240 Square Feet
    • Dimensions: 16X15
    Play room
    • Features: Flooring (Wood Laminate)
    • Level: Basement
    • Area: 169 Square Feet
    • Dimensions: 13X13
    Recreation room
    • Features: Flooring (Carpet)
    • Level: Basement
    • Area: 598 Square Feet
    • Dimensions: 26X23
    Sitting room
    • Features: Flooring (Hardwood)
    • Level: Second
    • Area: 120 Square Feet
    • Dimensions: 12X10
    Storage
    • Features: Flooring (Other)
    • Level: Basement
    • Area: 247 Square Feet
    • Dimensions: 19X13
    Walk in closet
    • Level: Second
    • Area: 130 Square Feet
    • Dimensions: 13X10
    Heating
    • Natural Gas, Forced Air
    Cooling
    • Central Air
    Appliances
    • Included: Double Oven, Microwave, Dishwasher, Refrigerator, Washer, Dryer, Stainless Steel Appliance(s), Cooktop, Oven
    • Laundry: Main Level
    Features
    • 1st Floor Bedroom, 1st Floor Full Bath, Walk-In Closet(s)
    • Flooring: Hardwood
    • Basement: Finished,Full
    • Number of fireplaces: 2
    • Fireplace features: Family Room, Basement
    Interior area
    • Total structure area: 0
    • Total interior livable area: 3,831 sqft

    Property

    Parking
    • Total spaces: 3.5
    • Parking features: Concrete, Garage Door Opener, On Site, Attached, Garage
    • Attached garage spaces: 3.5
    • Has uncovered spaces: Yes
    Accessibility
    • Accessibility features: No Disability Access
    Features
    • Stories: 2
    • Patio & porch: Deck, Patio
    • Exterior features: Balcony
    Lot
    • Size: 1.01 Acres
    • Dimensions: 406 X 272 X 487
    • Features: Irregular Lot, Mature Trees
    Details
    • Parcel number: 1605224020030000
    • Special conditions: None
    • Other equipment: Central Vacuum, Intercom, Ceiling Fan(s), Fan-Whole House, Sump Pump

    Construction

    Type & style
    • Home type: SingleFamily
    • Property subtype: Single Family Residence
    Materials
    • Brick
    Condition
    • New construction: No
    • Year built: 1995
    Details
    • Builder model: 2 STORY

    Utilities & green energy

    • Sewer: Septic-Mechanical
    • Water: Well

    Community & HOA

    Community
    • Subdivision: Pine Hill Estates
    HOA
    • Services included: None
    Location
    • Region: Homer Glen

    Financial & listing details

    • Price per square foot: $163/sqft
    • Annual tax amount: $11,460
    • Date on market: 3/25/2024
    • Listing terms: Conventional
    • Ownership: Fee Simple

    Price history

    DateEventPrice
    6/11/2024Sold$625,000+4.3%$163/sqft
    Source: MRED as distributed by MLS GRID #11991729 Report a problem
    3/31/2024Contingent$599,000$156/sqft
    Source: MRED as distributed by MLS GRID #11991729 Report a problem
    3/25/2024Listed for sale$599,000+64.1%$156/sqft
    Source: MRED as distributed by MLS GRID #11991729 Report a problem
    11/3/2009Sold$365,000$95/sqft
    Source: MRED as distributed by MLS GRID #07246738 Report a problem

    Public tax history

    Tax history is unavailable.

    Neighborhood: 60491

    Nearby schools

    GreatSchools rating
    Schools provided by the listing agent
    • District: 33

    Source: MRED as distributed by MLS GRID. This data may not be complete. We recommend contacting the local school district to confirm school assignments for this home.

    Get a cash offer in 3 minutes
    Find out how much your home could sell for in as little as 3 minutes with a no-obligation cash offer.
    Estimated market value
    $715,300
    Get a cash offer in 3 minutes
    Find out how much your home could sell for in as little as 3 minutes with a no-obligation cash offer.
    Estimated market value
    $715,300