Skip main navigation
Off market
  • $672,800

    1645 Abyss Dr, Odessa, FL 33556

    4beds
    2baths
    2,346sqft
    SingleFamily
    Built in 2009
    9,583 Square Feet Lot
    $672,800 Zestimate®
    $287/sqft
    $3,758 Estimated rent

    Home value

    $672,800

    $639,000 - $706,000

    $3,758/mo

    Zestimate® history
    Loading
    Loading...

    Owner options

    List your home for rent

    $3,758/mo

    Rent Zestimate®

    Find your next renter with Zillow Rental Manager. Plus, with online applications, you can quickly screen prospective tenants – for free.

    Learn more

    $3,758/mo

    Rent Zestimate®

    Refinance and save

    $4,697/mo

    Est. payment

    Refinancing to a lower rate could help reduce your monthly payments and save thousands over the life of the loan.

    See today's rates

    $4,697/mo

    Est. payment

    Explore your selling options

    Work with a Zillow partner agent

    Leverage their expertise and Zillow's premium Showcase listings to get your home seen by more buyers.

    Get started

    List with your own agent

    Get your home in front of millions of buyers by listing it on Zillow.

    Learn how to do it

    Sell it yourself

    Take full control of how buyers see your home on Zillow by listing For Sale by Owner (FSBO).

    List your home

    What's special

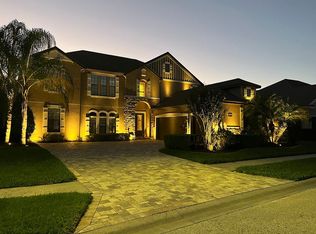
    Beautiful waterfront pool home built 2009 4br or 3+den, 3 car gar 2 bath with extensive upgrades thru entire home. Gated 24hrs and guarded during the day.NEW Exterior paint and NEW AC system. NEW stainless steel refrigerator. Gorgeous handcrafted custom kitchen with upgraded appliances, wood cabinets, pull outs, custom hood and rectified travertine look tile. The kitchen spills in to Great room for wonderful living and entertainment, all with a view of spectacular lake. The beautiful heated salt pool looks out to the lake with a wooded view beyond. All bathrooms, have upgraded granite, plumbing fixtures, cabinets and travertine look tile. Crown moldings, 8 foot doors even on closets for extra storage. Built in cabinetry in storage/laundry. Beautiful dark Hickory Mannington Hardwood floors. High end lighting throughout. Shutters throughout complete the elegant look of this home. Large sitting area off Master which could be used for sitting/office/exercise. 4thBR/Den could be used as bedroom or office etc. as it does have a closet and view of the lake. Washer/Dryer as is, (pool service and lawn service included). READY NOV 1. Tennis, Basketball, playground and volleyball. Close to Trinity and quick access into Tampa via Suncoast Pkway just a mile or so away. (no pets , no smoking, requires very good credit and clean background)

    This property is off market, which means it's not currently listed for sale or rent on Zillow. This may be different from what's available on other websites or public sources.
    Facts & features

    Interior

    Bedrooms & bathrooms
    • Bedrooms: 4
    • Bathrooms: 2
    Heating
    • Forced air, Heat pump, Electric
    Cooling
    • Central
    Appliances
    • Included: Dishwasher, Dryer, Garbage disposal, Microwave, Refrigerator, Washer
    • Laundry: In Unit
    Features
    • Flooring: Tile, Carpet, Hardwood
    Interior area
    • Total interior livable area: 2,346 sqft

    Property

    Parking
    • Total spaces: 3
    • Parking features: Garage - Attached
    Features
    • Exterior features: Stucco, Cement / Concrete
    • Has view: Yes
    • View description: Water
    • Has water view: Yes
    • Water view: Water
    Lot
    • Size: 9,583 sqft
    Details
    • Parcel number: 3626170190002000210

    Construction

    Type & style
    • Home type: SingleFamily
    Materials
    • Concrete Block
    • Roof: Asphalt
    Condition
    • Year built: 2009

    Community & neighborhood

    Location
    • Region: Odessa

    HOA & financial

    HOA
    • Has HOA: Yes
    • HOA fee: $152 monthly

    Other

    Other facts
    • Additional Applicant Fee \ 50
    • Additional Rooms \ Attic
    • Additional Rooms \ Great Room
    • Additional Rooms \ Inside Utility
    • Amenities \ Association Amenities \ Gated
    • Amenities \ Association Amenities \ Playground
    • Amenities \ Association Amenities \ Security
    • Amenities \ Association Amenities \ Tennis Court(s)
    • Amenities \ Association Amenities \ Vehicle Restrictions
    • Appliances \ Appliances \ Built-In Oven
    • Appliances \ Appliances \ Cooktop
    • Appliances \ Appliances \ Dishwasher
    • Appliances \ Appliances \ Disposal
    • Appliances \ Appliances \ Dryer
    • Appliances \ Appliances \ Microwave
    • Appliances \ Appliances \ Refrigerator
    • Appliances \ Appliances \ Washer
    • Appliances \ Built-In Oven
    • Appliances \ Cooktop
    • Application Fee \ 50
    • Association Amenities \ Playground
    • Association Amenities \ Security
    • Association Amenities \ Tennis Court(s)
    • Association Amenities \ Vehicle Restrictions
    • Association Approval Required YN \ 0
    • Association Name \ SENTRY MANAGEMENT FRANK DENIKE
    • Availability Date \ 2020-11-01
    • Balcony
    • Bedrooms \ Master Bed Size \ King
    • Building Area Source \ Public Records
    • Building Area Total \ 3346.00
    • Community Features \ Community Features \ Gated Community
    • Community Features \ Community Features \ Playground
    • Community Features \ Community Features \ Sidewalk
    • Community Features \ Community Features \ Tennis Courts
    • Community Features \ Playground
    • Community Features \ Sidewalk
    • Dates \ Year Built \ 2009
    • Elementary School: Odessa Elementary
    • Exterior Features \ Irrigation System
    • Exterior Features \ Rain Gutters
    • Exterior Features \ Sliding Doors
    • Fireplace YN \ 0
    • Furnished \ Unfurnished
    • Garage Dimensions \ 29X23
    • Garage Spaces \ 3
    • Garage YN \ 1
    • Green Energy Efficient \ Appliances
    • Green Energy Efficient \ Windows
    • Green Energy \ Green Energy Efficient \ Appliances
    • Green Energy \ Green Energy Efficient \ Windows
    • Green Energy \ Window Features \ Blinds
    • Green Energy \ Window Features \ Drapes
    • Green Energy \ Window Features \ ENERGY STAR Qualified Windows
    • Green Energy \ Window Features \ Shutters
    • Green Energy \ Window Features \ Thermal Windows
    • Heating and Cooling \ Cooling \ Central Air
    • Heating and Cooling \ Heating \ Central
    • Heating and Cooling \ Heating \ Electric
    • Heating and Cooling \ Heating \ Heat Pump
    • Heating system: Forced Air
    • Heating: Electric
    • High School: J.W. Mitchell High-PO
    • Interior Features \ Crown Molding
    • Interior Features \ Eating Space In Kitchen
    • Interior Features \ High Ceiling(s)
    • Interior Features \ Open Floorplan
    • Interior Features \ Solid Wood Cabinets
    • Interior Features \ Split Bedroom
    • Interior Features \ Stone Counters
    • Interior Features \ Tray Ceiling(s)
    • Laundry Features \ Inside
    • Laundry: In Unit
    • Lawn Care included in rent
    • Lease Amount Frequency \ Annually
    • Lease Term \ 12 Months
    • Levels \ One
    • List Office URL \ http: //WWW.HomesBySanders.com
    • List Office URL \ http: \\WWW.HomesBySanders.com
    • Living Area \ 2346.00
    • Long Term YN \ 1
    • Lot Features \ Sidewalk
    • Lot Size Dimensions \ 75x130
    • Lot \ Lot Features \ Sidewalk
    • MLS Listing ID: U8099470
    • MLS Name: StellarMLS ZPP (StellarMLS ZPP)
    • Master Bed Size \ King
    • Middle School: Seven Springs Middle-PO
    • Minimum Lease \ 1-2 Years
    • New Construction YN \ 0
    • Other Building Features \ Minimum Lease \ 1-2 Years
    • Other Building Features \ Security Deposit \ 2800
    • Other Building Features \ Security Features \ Gated Community
    • Other Building Features \ Security Features \ Smoke Detector(s)
    • Other Exterior Features \ Exterior Features \ Irrigation System
    • Other Exterior Features \ Exterior Features \ Rain Gutters
    • Other Exterior Features \ Exterior Features \ Sliding Doors
    • Other Fees \ Additional Applicant Fee \ 50
    • Other Fees \ Application Fee \ 50
    • Other Fees \ Association Approval Required YN \ 0
    • Other Interior Features \ Fireplace YN \ 0
    • Other Interior Features \ Flooring \ Carpet
    • Other Interior Features \ Flooring \ Ceramic Tile
    • Other Interior Features \ Flooring \ Wood
    • Other Interior Features \ Interior Features \ Ceiling Fans(s)
    • Other Interior Features \ Interior Features \ Crown Molding
    • Other Interior Features \ Interior Features \ Eating Space In Kitchen
    • Other Interior Features \ Interior Features \ High Ceiling(s)
    • Other Interior Features \ Interior Features \ Open Floorplan
    • Other Interior Features \ Interior Features \ Solid Wood Cabinets
    • Other Interior Features \ Interior Features \ Split Bedroom
    • Other Interior Features \ Interior Features \ Stone Counters
    • Other Interior Features \ Interior Features \ Tray Ceiling(s)
    • Other Interior Features \ Interior Features \ Walk-In Closet(s)
    • Other Rooms \ Additional Rooms \ Attic
    • Other Rooms \ Additional Rooms \ Formal Dining Room Separate
    • Other Rooms \ Additional Rooms \ Great Room
    • Other Rooms \ Additional Rooms \ Inside Utility
    • Other Rooms \ Laundry Features \ Inside
    • Other Rooms \ Living Area \ 2346.00
    • Other \ Availability Date \ 2020-11-01
    • Other \ Furnished \ Unfurnished
    • Other \ Lease Amount Frequency \ Annually
    • Other \ Lease Term \ 12 Months
    • Other \ Long Term YN \ 1
    • Owner Pays \ Grounds Care
    • Owner Pays \ Pool Maintenance
    • Owner Pays \ Recreational
    • Parcel Number \ 36-26-17-0190-00200-0210
    • Parking Features \ Garage Door Opener
    • Parking Features \ Oversized
    • Parking \ Attached Garage YN \ 1
    • Parking \ Garage Dimensions \ 29X23
    • Parking \ Garage Spaces \ 3
    • Parking \ Garage YN \ 1
    • Parking \ Parking Features \ Garage Door Opener
    • Parking \ Parking Features \ Oversized
    • Patio \ New Construction YN \ 0
    • Patio \ Patio And Porch Features \ Covered
    • Patio \ Patio And Porch Features \ Deck
    • Patio \ Patio And Porch Features \ Enclosed
    • Patio \ Patio And Porch Features \ Patio
    • Patio \ Patio And Porch Features \ Porch
    • Patio \ Patio And Porch Features \ Screened
    • Patio \ Property Type \ Residential Lease
    • Property Type \ Residential Lease
    • Room Count \ 8
    • Security Deposit \ 2800
    • Security Features \ Smoke Detector(s)
    • Sewer \ Public Sewer
    • Size \ Building Area Total \ 3346.00
    • Size \ Levels \ One
    • Size \ Room Count \ 8
    • Sources \ Building Area Source \ Public Records
    • Subdivision Name \ GREY HAWK AT LAKE POLO PH 2
    • Utilities \ Sewer Connected
    • Utilities \ Underground Utilities
    • Utilities \ Utilities \ Cable Available
    • Utilities \ Utilities \ Cable Connected
    • Utilities \ Utilities \ Electricity Connected
    • Utilities \ Utilities \ Sewer Connected
    • Utilities \ Utilities \ Underground Utilities
    • Utilities \ Utilities \ Water Connected
    • Utilities \ Water Connected
    • View
    • View Type \ View \ Trees/Woods
    • View Type \ View \ Water
    • View Type \ Water View YN \ 1
    • View Type \ Water View \ Lake
    • View \ Trees\Woods
    • Water Access YN \ 1
    • Water Access \ Lake
    • Water Access \ Limited Access
    • Water Extras YN \ 0
    • Water Frontage Feet Lake \ 65
    • Water Source \ Public
    • Water \ Pool Features \ Auto Cleaner
    • Water \ Pool Features \ Heated
    • Water \ Pool Features \ Indoor
    • Water \ Pool Features \ Screen Enclosure
    • Water \ Pool Features \ Tile
    • Water \ Pool Private YN \ 1
    • Water \ Water Access YN \ 1
    • Water \ Water Access \ Lake
    • Water \ Water Access \ Limited Access
    • Water \ Water Extras YN \ 0
    • Water \ Water Frontage Feet Lake \ 65
    • Water \ Waterfront Features \ Lake
    • Water \ Waterfront Feet Total \ 65
    • Water \ Waterfront YN \ 1
    • Window Features \ Blinds
    • Window Features \ Drapes
    • Window Features \ ENERGY STAR Qualified Windows
    • Window Features \ Shutters
    • Window Features \ Thermal Windows
    • Year Built \ 2009

    Price history

    DateEventPrice
    10/6/2020Listing removed$2,800$1/sqft
    Source: HOMES BY SANDERS REALTY #U8099470 Report a problem
    9/29/2020Listed for rent$2,800+5.7%$1/sqft
    Source: HOMES BY SANDERS REALTY #U8099470 Report a problem
    5/17/2018Listing removed$2,650$1/sqft
    Source: FUTURE HOME REALTY INC #U8000844 Report a problem
    4/27/2018Listed for rent$2,650+1.9%$1/sqft
    Source: FUTURE HOME REALTY INC #U8000844 Report a problem
    1/30/2016Listing removed$2,600$1/sqft
    Source: FUTURE HOME REALTY #U7761466 Report a problem
    1/5/2016Listed for rent$2,600$1/sqft
    Source: FUTURE HOME REALTY #U7761466 Report a problem
    6/20/2014Sold$370,000-4.9%$158/sqft
    Source: Public Record Report a problem
    6/11/2014Price change$389,000-0.2%$166/sqft
    Source: Samuelsen Realty #W7536000 Report a problem
    5/20/2014Price change$389,900-1.3%$166/sqft
    Source: Samuelsen Realty #W7536000 Report a problem
    4/27/2014Price change$395,000-1%$168/sqft
    Source: Samuelsen Realty #W7536000 Report a problem
    1/29/2014Listed for sale$399,000-5%$170/sqft
    Source: Samuelsen Realty #W7536000 Report a problem
    5/10/2012Listing removed$419,900$179/sqft
    Source: Samuelsen Builders Realty, LLC #W7520723 Report a problem
    4/2/2012Listed for sale$419,900-2.1%$179/sqft
    Source: Samuelsen Builders Realty, LLC #W7520723 Report a problem
    9/8/2011Listing removed$429,000$183/sqft
    Source: Samuelsen Builders Realty #W7514438 Report a problem
    7/15/2011Price change$429,000-4.5%$183/sqft
    Source: Samuelsen Builders Realty #W7514438 Report a problem
    6/1/2011Listed for sale$449,000+327.6%$191/sqft
    Source: Samuelsen Builders Realty #W7514438 Report a problem
    6/19/2008Sold$105,000$45/sqft
    Source: Public Record Report a problem

    Public tax history

    YearProperty taxesTax assessment
    2024$9,264 +8%$587,305 +16.6%
    2023$8,580 +21.7%$503,520 +10%
    2022$7,052 +13.4%$457,750 +21%
    2021$6,216 +9.8%$378,310 +10%
    2020$5,661 +0.2%$343,918 +1.2%
    2019$5,650 $339,984 +2.9%
    2018$5,650 +2.5%$330,500 -3.1%
    2017$5,510 -4.8%$341,108 +3.1%
    2016$5,790 +5%$330,715 +4.8%
    2015$5,516 +129.2%$315,539 +5.4%
    2014$2,406 $299,244 +3.9%
    2013-- $287,952 +2.1%
    2012-- $281,935 +4.5%
    2011-- $269,850 +4.9%
    2010-- $257,251 +219.8%
    2009-- $80,438 -7.7%
    2008-- $87,165 -17.2%
    2007-- $105,300
    2006-- $105,300

    Find assessor info on the county website

    Neighborhood: 33556

    Nearby schools

    GreatSchools rating
    Schools provided by the listing agent
    • Elementary: Odessa Elementary
    • High: J.W. Mitchell High-PO

    Source: The MLS. This data may not be complete. We recommend contacting the local school district to confirm school assignments for this home.

    Get a cash offer in 3 minutes
    Find out how much your home could sell for in as little as 3 minutes with a no-obligation cash offer.
    Estimated market value
    $672,800
    Get a cash offer in 3 minutes
    Find out how much your home could sell for in as little as 3 minutes with a no-obligation cash offer.
    Estimated market value
    $672,800