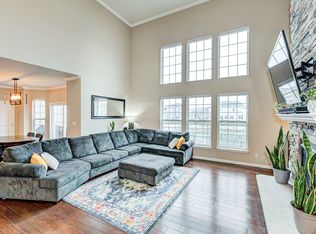
Welcome to 1645 Altair Dr, Carmel, IN - a beautifully updated 6-bedroom, 4-bathroom home in the highly sought-after Westmont Community. Built in 2016 on a premium lot, this expansive 5,685 sq. ft. residence has received over $100K in improvements since 2022, combining modern design with thoughtful upgrades for comfortable, move-in ready living. Step inside to an open layout with engineered hardwood floors throughout, providing a cohesive, even flow from room to room. The main level features a formal dining room, an expanded office with French doors, a large family room, a modern kitchen with center island and stainless-steel appliances, and a bright sunroom. The peaceful pond views can be enjoyed from multiple rooms, connecting the indoors to the updated, private outdoor space with privacy trees, gazebo, and fenced yard. The main floor also offers an in-law/guest suite with a full bath, perfect for family or visitors. The living room features inbuilt speakers installed prior to current ownership, adding an existing entertainment feature. Upstairs, you'll find a generous primary suite, three additional spacious bedrooms, a large loft area perfect for a playroom, media space, or additional office, and a convenient laundry room. The lower level has been transformed into an expansive finished basement with inbuilt speakers and a wet bar, offering plenty of space for entertaining, hobbies, or casual family gatherings. Additional upgrades include a new water heater and softener, and a boot bench space for everyday convenience. The combination of engineered hardwood floors, thoughtful upgrades, and a serene outdoor retreat with pond views makes this home truly move-in ready. This home offers a rare blend of style, functionality, and modern comfort in one of Carmel's most desirable communities.
Sold
$885,000
1645 Altair Dr, Carmel, IN 46032
6beds
5,569sqft
Residential, Single Family Residence
Built in 2016
10,018 Square Feet Lot
$913,300 Zestimate®
$159/sqft
$5,127 Estimated rent
Home value
$913,300
$868,000 - $968,000
$5,127/mo
Zestimate® history
Owner options
List your home for rent
$5,127/mo
Rent Zestimate®
Find your next renter with Zillow Rental Manager. Plus, with online applications, you can quickly screen prospective tenants – for free.
$5,127/mo
Rent Zestimate®
Refinance and save
$6,627/mo
Est. payment
Refinancing to a lower rate could help reduce your monthly payments and save thousands over the life of the loan.
$6,627/mo
Est. payment
Explore your selling options
Work with a Zillow partner agent
Leverage their expertise and Zillow's premium Showcase listings to get your home seen by more buyers.
Get startedList with your own agent
Get your home in front of millions of buyers by listing it on Zillow.
Learn how to do itSell it yourself
Take full control of how buyers see your home on Zillow by listing For Sale by Owner (FSBO).
List your homeWhat's special
Fenced yardLarge loft areaWet barBright sunroomGenerous primary suiteSpacious bedroomsFormal dining room
Zillow last checked:
Listing updated:
Listed by:
Avinash Muppidi,
Ask Realty LLC
Bought with:
Metin Levi
F.C. Tucker Company
Source: MIBOR as distributed by MLS GRID,MLS#: 22061857
Facts & features
Interior
Bedrooms & bathrooms
- Bedrooms: 6
- Bathrooms: 4
- Full bathrooms: 4
- Main level bathrooms: 1
- Main level bedrooms: 1
Primary bedroom
- Level: Upper
- Area: 252 Square Feet
- Dimensions: 18X14
Bedroom 2
- Level: Upper
- Area: 156 Square Feet
- Dimensions: 12X13
Bedroom 3
- Level: Upper
- Area: 156 Square Feet
- Dimensions: 12X13
Bedroom 4
- Level: Upper
- Area: 132 Square Feet
- Dimensions: 12X11
Bedroom 5
- Level: Main
- Area: 168 Square Feet
- Dimensions: 14X12
Bedroom 6
- Level: Basement
- Area: 143 Square Feet
- Dimensions: 11X13
Breakfast room
- Level: Main
- Area: 152 Square Feet
- Dimensions: 8X19
Dining room
- Level: Main
- Area: 182 Square Feet
- Dimensions: 13X14
Exercise room
- Level: Basement
- Area: 640 Square Feet
- Dimensions: 40X16
Other
- Level: Basement
- Area: 320 Square Feet
- Dimensions: 16X20
Kitchen
- Level: Main
- Area: 190 Square Feet
- Dimensions: 10X19
Living room
- Level: Main
- Area: 399 Square Feet
- Dimensions: 21X19
Loft
- Level: Upper
- Area: 289 Square Feet
- Dimensions: 17X17
Office
- Level: Main
- Area: 190 Square Feet
- Dimensions: 10X19
Sun room
- Level: Main
- Area: 126 Square Feet
- Dimensions: 9X14
Other
- Level: Basement
- Area: 150 Square Feet
- Dimensions: 15X10
Heating
- Natural Gas
Cooling
- Central Air
Appliances
- Included: Gas Cooktop, Dishwasher, Disposal, Gas Water Heater, MicroHood, Microwave, Oven, Double Oven, Range Hood, Refrigerator
- Laundry: In Unit, Sink, Laundry Room
Features
- Breakfast Bar, Tray Ceiling(s), Entrance Foyer, Hardwood Floors, High Speed Internet, In-Law Floorplan, Eat-in Kitchen, Wired for Data, Pantry, Smart Thermostat, Walk-In Closet(s), Wet Bar, Kitchen Island, Vaulted Ceiling(s)
- Flooring: Hardwood
- Basement: Ceiling - 9+ feet,Egress Window(s),Finished,Finished Ceiling,Finished Walls,Full,Interior Entry
- Number of fireplaces: 1
- Fireplace features: Family Room, Outside, Living Room
Interior area
- Total structure area: 5,569
- Total interior livable area: 5,569 sqft
- Finished area below ground: 1,831
Property
Parking
- Total spaces: 3
- Parking features: Attached, Garage Door Opener
- Attached garage spaces: 3
Features
- Levels: Three Or More,Two
- Stories: 2
- Exterior features: Fire Pit
- Has view: Yes
- View description: Neighborhood, Water
- Has water view: Yes
- Water view: Water
- Waterfront features: Waterfront, Pond
Lot
- Size: 10,018 Square Feet
Details
- Parcel number: 290921022052000018
- Horse amenities: None
Construction
Type & style
- Home type: SingleFamily
- Architectural style: Traditional
- Property subtype: Residential, Single Family Residence
Materials
- Vinyl With Brick, Brick, Stone
- Foundation: Concrete Perimeter
Condition
- New construction: No
- Year built: 2016
Utilities & green energy
- Water: Public
Community & HOA
Community
- Features: Sidewalks, Suburban
- Subdivision: Westmont
HOA
- Has HOA: Yes
- HOA fee: $1,150 annually
Location
- Region: Carmel
Financial & listing details
- Price per square foot: $159/sqft
- Tax assessed value: $717,300
- Annual tax amount: $6,630
- Date on market: 9/12/2025
- Cumulative days on market: 2 days
Price history
| Date | Event | Price |
|---|---|---|
| 10/9/2025 | Sold | $885,000$159/sqft |
Source:  MIBOR as distributed by MLS GRID #22061857 Report a problem MIBOR as distributed by MLS GRID #22061857 Report a problem | ||
| 9/12/2025 | Pending sale | $885,000$159/sqft |
Source: MIBOR as distributed by MLS GRID #22061857 Report a problem | ||
| 9/12/2025 | Listed for sale | $885,000+22.9%$159/sqft |
Source: MIBOR as distributed by MLS GRID #22061857 Report a problem | ||
| 8/1/2023 | Sold | $720,000-1.4%$129/sqft |
Source: MIBOR as distributed by MLS GRID #21919177 Report a problem | ||
| 6/12/2023 | Pending sale | $729,900$131/sqft |
Source: MIBOR as distributed by MLS GRID #21919177 Report a problem | ||
| 6/9/2023 | Price change | $729,900-1.4%$131/sqft |
Source: MIBOR as distributed by MLS GRID #21919177 Report a problem | ||
| 6/1/2023 | Listed for sale | $739,900$133/sqft |
Source: MIBOR as distributed by MLS GRID #21919177 Report a problem | ||
| 5/22/2023 | Listing removed | -- |
Source: MIBOR as distributed by MLS GRID #21919177 Report a problem | ||
| 5/4/2023 | Listed for sale | $739,900+72.7%$133/sqft |
Source: MIBOR as distributed by MLS GRID #21919177 Report a problem | ||
| 7/29/2016 | Sold | $428,525$77/sqft |
Source: MIBOR as distributed by MLS GRID #21433425 Report a problem | ||
Public tax history
| Year | Property taxes | Tax assessment |
|---|---|---|
| 2025 | $7,418 +13% | $717,300 +10.2% |
| 2024 | $6,566 +14.3% | $651,200 +10.2% |
| 2023 | $5,742 +15.6% | $590,800 +17.5% |
| 2022 | $4,965 +5.2% | $502,800 +14.4% |
| 2021 | $4,720 0% | $439,500 +5.1% |
| 2020 | $4,722 +4.8% | $418,100 0% |
| 2019 | $4,504 +0.1% | $418,300 +4.4% |
| 2018 | $4,500 | $400,600 +0.1% |
| 2017 | -- | $400,200 +66600% |
| 2016 | -- | $600 |
Find assessor info on the county website
Neighborhood: 46032
Nearby homes
- $574,2003 bd2 ba2.9k sqft1639 Altair Dr, Carmel, IN 46032Off Market
- $641,2003 bd2 ba3.1k sqft1651 Altair Dr, Carmel, IN 46032Off Market
- $812,9007 bd5 ba5.5k sqft1633 Altair Dr, Carmel, IN 46032Off Market
- $692,0003 bd4 ba4.1k sqft1663 Altair Dr, Carmel, IN 46032Off Market
- $585,5005 bd4 ba4.8k sqft1627 Altair Dr, Carmel, IN 46032Off Market
- $696,6003 bd3 ba3.3k sqft14055 Finnhorse Dr, Carmel, IN 46032Off Market
- $787,3006 bd4 ba5.5k sqft14041 Finnhorse Dr, Carmel, IN 46032Off Market
- $731,9005 bd3 ba3.8k sqft1619 Altair Dr, Carmel, IN 46032Off Market
Nearby schools
GreatSchools rating
- 9/10Smoky Row Elementary SchoolGrades: PK-5Distance: 1.1 mi
- 8/10Carmel Middle SchoolGrades: 6-8Distance: 2.9 mi
- 10/10Carmel High SchoolGrades: 9-12Distance: 4 mi
Get a cash offer in 3 minutes
Find out how much your home could sell for in as little as 3 minutes with a no-obligation cash offer.
Estimated market value
$913,300
Get a cash offer in 3 minutes
Find out how much your home could sell for in as little as 3 minutes with a no-obligation cash offer.
Estimated market value
$913,300
- Indiana
- Hamilton County
- Carmel
- 46032
- 1645 Altair Dr
Nearby cities
Nearby neighborhoods
Nearby zip codes
Other Carmel Topics
