Discover this beautiful bungalow in the desired Merry Oaks neighborhood. A perfect blend of charm and modern convenience, just a short distance to the highly sought after Plaza Midwood. This 3-bedrooom, 2-bathroom home boasts a serene garden oasis with plush landscaping, bulbs and flowering trees - yes, no grass to mow!
Inside, you'll find an extensively renovated home with many updates over the past four years - roof, floors, kitchen, sunroom, etc. With tear downs happening throughout the neighborhood and homes selling well over $1M, this move in ready ranch is its own quiet and peaceful retreat. Don't miss this opportunity to own a piece of paradise close to all the conveniences and attractions Charlotte has to offer!
Closed
$680,000
1645 Arnold Dr, Charlotte, NC 28205
3beds
1,712sqft
Single Family Residence
Built in 1947
0.28 Acres Lot
$707,800 Zestimate®
$397/sqft
$2,212 Estimated rent
Home value
$707,800
$665,000 - $757,000
$2,212/mo
Zestimate® history
Owner options
List your home for rent
$2,212/mo
Rent Zestimate®
Find your next renter with Zillow Rental Manager. Plus, with online applications, you can quickly screen prospective tenants – for free.
$2,212/mo
Rent Zestimate®
Refinance and save
$4,008/mo
Est. payment
Refinancing to a lower rate could help reduce your monthly payments and save thousands over the life of the loan.
$4,008/mo
Est. payment
Explore your selling options
Work with a Zillow partner agent
Leverage their expertise and Zillow's premium Showcase listings to get your home seen by more buyers.
Get startedList with your own agent
Get your home in front of millions of buyers by listing it on Zillow.
Learn how to do itSell it yourself
Take full control of how buyers see your home on Zillow by listing For Sale by Owner (FSBO).
List your homeWhat's special
Zillow last checked:
Listing updated:
Listed by:
Preston Harris preston.harris@kw.com,
Keller Williams South Park,
Trent Corbin,
Keller Williams South Park
Bought with:
Emily Heffernan
Helen Adams Realty
Source: Canopy MLS as distributed by MLS GRID,MLS#: 4151816
Facts & features
Interior
Bedrooms & bathrooms
- Bedrooms: 3
- Bathrooms: 2
- Full bathrooms: 2
- Main level bedrooms: 3
Primary bedroom
- Features: Attic Stairs Pulldown, Built-in Features, Ceiling Fan(s), Open Floorplan
- Level: Main
Bedroom s
- Level: Main
Bedroom s
- Level: Main
Bedroom s
- Level: Main
Bathroom full
- Level: Main
Bathroom full
- Level: Main
Breakfast
- Level: Main
Dining room
- Level: Main
Kitchen
- Level: Main
Living room
- Level: Main
Heating
- Natural Gas
Cooling
- Ceiling Fan(s), Central Air
Appliances
- Included: Dishwasher, Electric Range, ENERGY STAR Qualified Dishwasher, ENERGY STAR Qualified Refrigerator, Exhaust Fan, Gas Water Heater, Microwave, Refrigerator, Self Cleaning Oven
- Laundry: Electric Dryer Hookup, Mud Room, Inside, Main Level, Washer Hookup
Features
- Pantry
- Flooring: Vinyl, Wood
- Doors: Sliding Doors
- Has basement: No
- Attic: Pull Down Stairs
- Fireplace features: Living Room, Wood Burning
Interior area
- Total structure area: 1,712
- Total interior livable area: 1,712 sqft
- Finished area above ground: 1,712
- Finished area below ground: 0
Property
Parking
- Total spaces: 3
- Parking features: Driveway, Parking Space(s)
- Uncovered spaces: 3
Features
- Levels: One
- Stories: 1
- Patio & porch: Covered, Front Porch, Patio, Other
- Fencing: Back Yard,Fenced,Wood
Lot
- Size: 0.28 Acres
- Features: Level, Private
Details
- Additional structures: Greenhouse, Shed(s)
- Parcel number: 09510237
- Zoning: R4
- Special conditions: Standard
Construction
Type & style
- Home type: SingleFamily
- Architectural style: Bungalow,Ranch
- Property subtype: Single Family Residence
Materials
- Hardboard Siding
- Foundation: Crawl Space
- Roof: Shingle
Condition
- New construction: No
- Year built: 1947
Utilities & green energy
- Sewer: Public Sewer
- Water: City
- Utilities for property: Cable Available, Electricity Connected, Satellite Internet Available
Community & HOA
Community
- Features: Sidewalks, Walking Trails
- Security: Carbon Monoxide Detector(s), Smoke Detector(s)
- Subdivision: Merry Oaks
Location
- Region: Charlotte
Financial & listing details
- Price per square foot: $397/sqft
- Tax assessed value: $413,400
- Annual tax amount: $3,775
- Date on market: 6/21/2024
- Cumulative days on market: 49 days
- Listing terms: Cash,Conventional,FHA
- Electric utility on property: Yes
- Road surface type: Gravel, Concrete
Price history
| Date | Event | Price |
|---|---|---|
| 9/27/2024 | Sold | $680,000-1.4%$397/sqft |
Source:  Canopy MLS as distributed by MLS GRID #4151816 Report a problem Canopy MLS as distributed by MLS GRID #4151816 Report a problem | ||
| 6/21/2024 | Listed for sale | $689,900$403/sqft |
Source: Canopy MLS as distributed by MLS GRID #4151816 Report a problem | ||
Public tax history
| Year | Property taxes | Tax assessment |
|---|---|---|
| 2025 | $3,775 +15% | $469,500 +13.6% |
| 2024 | $3,284 +3.5% | $413,400 |
| 2023 | $3,171 +12.2% | $413,400 +47.7% |
| 2022 | $2,826 +0.4% | $279,800 |
| 2021 | $2,815 +0.3% | $279,800 +3.2% |
| 2020 | $2,807 +3.7% | $271,100 |
| 2019 | $2,708 +33.8% | $271,100 +82.3% |
| 2018 | $2,024 +2.3% | $148,700 |
| 2017 | $1,978 | $148,700 |
| 2016 | $1,978 | $148,700 |
| 2015 | $1,978 -6.1% | $148,700 -6.6% |
| 2014 | $2,107 | $159,200 |
| 2013 | -- | $159,200 -0.3% |
| 2012 | -- | $159,700 |
| 2011 | -- | $159,700 +90.8% |
| 2010 | -- | $83,700 |
| 2009 | -- | $83,700 |
| 2008 | -- | $83,700 |
| 2007 | -- | $83,700 |
| 2006 | -- | $83,700 |
| 2005 | -- | $83,700 |
| 2004 | -- | $83,700 |
| 2003 | -- | $83,700 +36.2% |
| 2002 | -- | $61,460 |
| 2001 | -- | $61,460 |
| 2000 | -- | $61,460 |
Find assessor info on the county website
Neighborhood: Country Club Heights
Nearby homes
- $477,0003 bd2 ba1k sqft1647 Arnold Dr, Charlotte, NC 28205Off Market

- $633,7003 bd2 ba1.8k sqft1641 Arnold Dr, Charlotte, NC 28205Off Market
- $395,2003 bd1 ba1k sqft1649 Arnold Dr, Charlotte, NC 28205Off Market
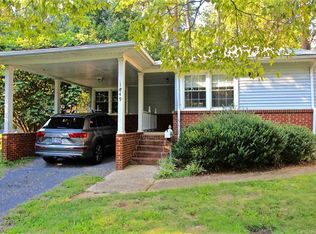
- $463,7003 bd1 ba1.3k sqft1635 Arnold Dr, Charlotte, NC 28205Off Market
- $525,0003 bd2 ba1.1k sqft1815 Arnold Dr, Charlotte, NC 28205For Sale
- $384,7002 bd1 ba909 sqft1657 Arnold Dr, Charlotte, NC 28205Off Market
- $400,0002 bd1 ba882 sqft1819 Arnold Dr, Charlotte, NC 28205For Sale
- $857,1006 bd4 ba2.5k sqft1811 Arnold Dr, Charlotte, NC 28205Off Market
Nearby schools
GreatSchools rating
- 7/10Merry Oaks ElementaryGrades: PK-5Distance: 0.6 mi
- 7/10Eastway MiddleGrades: 6-8Distance: 1.1 mi
- 1/10Garinger High SchoolGrades: 9-12Distance: 1.6 mi
Schools provided by the listing agent
- Elementary: Merry Oaks
- Middle: Eastway
- High: Garinger
Source: Canopy MLS as distributed by MLS GRID. This data may not be complete. We recommend contacting the local school district to confirm school assignments for this home.
Get a cash offer in 3 minutes
Find out how much your home could sell for in as little as 3 minutes with a no-obligation cash offer.
Estimated market value
$707,800
Get a cash offer in 3 minutes
Find out how much your home could sell for in as little as 3 minutes with a no-obligation cash offer.
Estimated market value
$707,800
Nearby cities
Nearby neighborhoods
Nearby zip codes
Other Charlotte Topics
