Welcome to 1645 Ashwood Lane in the heart of Homewood. Tucked away on a quiet street, this 2-bedroom, 2½-bath townhome offers both comfort and convenience. The home has been well cared for by the same owner for over 30 years and is move-in ready, with plenty of opportunity to update to your taste. Enjoy wooded views from the front porch, kitchen, and bedroom. Inside, you’ll find a spacious living area, eat-in kitchen, and two comfortable bedrooms upstairs. The basement features a finished office or flex space, a one-car garage, and additional storage. Homewood is one of Birmingham’s most sought-after communities, prized for its charm, walkability, and central location. You’ll be minutes from The Club, Vulcan, Five Points, Downtown, UAB, and major highways, with shopping and dining right around the corner. This townhome combines quiet living with unmatched access to everything Homewood.
Pending
$259,000
1645 Ashwood Ln, Birmingham, AL 35209
2beds
1,831sqft
Townhouse
Built in 1986
1,742 Square Feet Lot
$312,300 Zestimate®
$141/sqft
$-- HOA
What's special
- 324 days |
- 22 |
- 1 |
Zillow last checked:
Listing updated:
Listed by:
Christopher Baker 310-849-8940,
Marcrum Management
Source: GALMLS,MLS#: 21429855
Facts & features
Interior
Bedrooms & bathrooms
- Bedrooms: 2
- Bathrooms: 3
- Full bathrooms: 2
- 1/2 bathrooms: 1
Rooms
- Room types: Bedroom, Bathroom, Kitchen, Living/Dining (ROOM), Master Bathroom, Master Bedroom
Primary bedroom
- Level: Second
Bedroom 1
- Level: Second
Primary bathroom
- Level: Second
Bathroom 1
- Level: Second
Kitchen
- Features: Laminate Counters, Eat-in Kitchen
- Level: First
Living room
- Level: First
Basement
- Area: 559
Heating
- Forced Air, Natural Gas
Cooling
- Central Air
Appliances
- Included: Dishwasher, Disposal, Microwave, Electric Oven, Refrigerator, Electric Water Heater
- Laundry: Electric Dryer Hookup, Washer Hookup, Upper Level, Laundry Closet, Other, Yes
Features
- None, Crown Molding, Walk-In Closet(s)
- Flooring: Carpet, Hardwood, Vinyl
- Basement: Full,Partially Finished,Block
- Attic: Other,Yes
- Number of fireplaces: 1
- Fireplace features: Gas Starter, Living Room, Gas
Interior area
- Total interior livable area: 1,831 sqft
- Finished area above ground: 1,272
- Finished area below ground: 559
Video & virtual tour
Property
Parking
- Total spaces: 1
- Parking features: Basement, Garage Faces Rear
- Attached garage spaces: 1
Features
- Levels: 2+ story
- Patio & porch: Open (DECK), Deck
- Exterior features: None
- Pool features: None
- Has view: Yes
- View description: None
- Waterfront features: No
Lot
- Size: 1,742 Square Feet
Details
- Parcel number: 2900121009013.000
- Special conditions: As Is,N/A
Construction
Type & style
- Home type: Townhouse
- Property subtype: Townhouse
Materials
- 1 Side Brick, Brick Over Foundation, Other, Stucco
- Foundation: Basement
Condition
- Year built: 1986
Utilities & green energy
- Water: Public
- Utilities for property: Sewer Connected
Community & HOA
Community
- Features: Curbs
- Subdivision: Ashwood
Location
- Region: Birmingham
Financial & listing details
- Price per square foot: $141/sqft
- Tax assessed value: $223,500
- Annual tax amount: $1,487
- Price range: $259K - $259K
- Date on market: 9/1/2025
- Road surface type: Paved
Estimated market value
$312,300
$278,000 - $350,000
$2,506/mo
Price history
| Date | Event | Price |
|---|---|---|
| 10/20/2025 | Pending sale | $259,000$141/sqft |
Source:  GALMLS #21429855 Report a problem GALMLS #21429855 Report a problem | ||
| 10/10/2025 | Contingent | $259,000$141/sqft |
Source: GALMLS #21429855 Report a problem | ||
| 10/4/2025 | Price change | $259,000-3.7%$141/sqft |
Source: GALMLS #21429855 Report a problem | ||
| 9/4/2025 | Listed for sale | $269,000$147/sqft |
Source: GALMLS #21429855 Report a problem | ||
Public tax history
| Year | Property taxes | Tax assessment |
|---|---|---|
| 2025 | $1,487 -7.4% | $22,360 |
| 2024 | $1,606 +14.2% | $22,360 +13.5% |
| 2023 | $1,407 -1.3% | $19,700 -2.8% |
| 2022 | $1,425 +16.6% | $20,260 +17.5% |
| 2021 | $1,222 -3% | $17,240 -2.8% |
| 2020 | $1,260 +9.7% | $17,740 +9.1% |
| 2019 | $1,149 +1.1% | $16,260 +1% |
| 2018 | $1,137 +10.8% | $16,100 +10.1% |
| 2017 | $1,025 -5.3% | $14,620 -4.9% |
| 2016 | $1,083 +11.1% | $15,380 +10.3% |
| 2015 | $975 -3.3% | $13,940 +1.3% |
| 2014 | $1,008 -2.3% | $13,760 |
| 2013 | $1,032 | $13,760 |
| 2012 | $1,032 -1.3% | $13,760 -1.3% |
| 2011 | $1,046 | $13,940 |
| 2010 | $1,046 | $13,940 |
| 2009 | $1,046 -1.9% | $13,940 -1.9% |
| 2008 | $1,066 +6.7% | $14,210 +6.7% |
| 2007 | $999 +3% | $13,320 +3% |
| 2006 | $970 +1.5% | $12,930 +1.5% |
| 2005 | $956 +5.4% | $12,740 -47.3% |
| 2004 | $907 +4% | $24,180 +4% |
| 2003 | $872 +44.7% | $23,260 +153.9% |
| 2002 | $603 | $9,160 |
| 2001 | $603 | $9,160 |
| 2000 | $603 | $9,160 |
Find assessor info on the county website
Monthly payment
Est. payment
Payment breakdown
Explore the cost of this home by adjusting the details. Changes won't be saved.Climate risks
Neighborhood: 35209
Nearby schools
GreatSchools rating
- 10/10Shades Cahaba Elementary SchoolGrades: K-5Distance: 0.9 mi
- 10/10Homewood Middle SchoolGrades: 6-8Distance: 0.8 mi
- 10/10Homewood High SchoolGrades: 9-12Distance: 1.7 mi
Schools provided by the listing agent
- Elementary: Shades Cahaba
- Middle: Homewood
- High: Homewood
Source: GALMLS. This data may not be complete. We recommend contacting the local school district to confirm school assignments for this home.
- $302,6002 bd2 ba1.5k sqft1647 Ashwood Ln, Birmingham, AL 35209Off Market
- $297,9002 bd2 ba1.4k sqft1643 Ashwood Ln, Birmingham, AL 35209Off Market
- $281,0002 bd3 ba1.2k sqft1661 Ashwood Ln, Homewood, AL 35209Off Market

- $270,0002 bd3 ba1.3k sqft1641 Ashwood Ln, Birmingham, AL 35209Sold
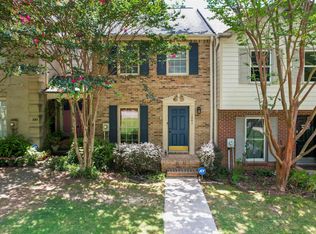
- $270,3002 bd2 ba1.4k sqft1639 Ashwood Ln, Homewood, AL 35209Off Market
- $308,5002 bd2 ba1.5k sqft1649 Ashwood Ln, Birmingham, AL 35209Off Market
- $283,0002 bd3 ba1.3k sqft1651 Ashwood Ln, Birmingham, AL 35209Off Market
- $315,8002 bd3 ba1.3k sqft1637 Ashwood Ln, Homewood, AL 35209Off Market
A local agent can set up tours, give advice and negotiate with sellers.
Similar homes
- $329,7802 bd2 ba1.2k sqft739 Columbiana Rd, Birmingham, AL 35209For Sale

 MLS ID #21454981, Johnny Montgomery, ARC Realty 280. GALMLS
 - $249,7803 bd2 ba1.1k sqftSpectrum, Vestavia Hills, AL 35216For Sale
 MLS ID #21458168, Johnny Montgomery, ARC Realty 280. GALMLS
 - $165,0003 bd2 ba1.1k sqft1720 Valley Ave APT C, Homewood, AL 35209For Sale
 MLS ID #21394300, Rick Lovelady, LAH Sotheby's International Realty Mountain Brook. GALMLS
 - $258,9003 bd2 ba1.8k sqftAt&t T - Mobile, Pleasant Grove, AL 35127For Sale
 MLS ID #21456954, Michael Hankins, Cliff Realty, LLC. GALMLS
 - $250,0002 bd2 ba1.1k sqftAt&t And / Or Spectrum, Birmingham, AL 35211For SaleMLS ID #21455658, Daniel Friday, Keller Williams Realty Vestavia. GALMLS
- $223,0003 bd2 ba1.4k sqft5145 Northumberland Rd, Birmingham, AL 35210For SaleMLS ID #21459577, Bryant Skanes, 3B Realty. GALMLS
- $249,9003 bd3 ba1.5k sqft537 Conway Ln, Birmingham, AL 35210For SaleMLS ID #21455025, Mari Wohlfarth, RealtySouth-Inverness Office. GALMLS
- $249,9002 bd3 ba1.7k sqft5426 Whisperwood Cir, Hoover, AL 35226For SaleMLS ID #21457648, Matt Gillard, Keller Williams Realty Vestavia. GALMLS
- $150,0002 bd1 ba1k sqft1780 Valley Ave APT A, Homewood, AL 35209For SaleMLS ID #21410659, Cindy Mangos, RealtySouth-Inverness Office. GALMLS
- $279,9003 bd2 ba1.6k sqftOwner Uses At&t High Speed, Gardendale, AL 35071For SaleMLS ID #21458778, Darby Nichols, LAH Sotheby's International Realty Crestline. GALMLS
- $259,9002 bd2 ba1.3k sqft1021 Ashwood Dr, Birmingham, AL 35216For SaleMLS ID #21458192, Justin Russell, 1 Percent Lists Legacy. GALMLS
- $279,9002 bd3 ba1.7k sqft5422 Whisperwood Cir, Hoover, AL 35226For SaleMLS ID #21456421, Colby Mouchette, Keller Williams Realty Hoover. GALMLS
- $219,9003 bd2 ba2.1k sqft614 Greenbriar Rd, Fairfield, AL 35064For SaleMLS ID #21457897, Lawrence Barron, RealtySouth-I459 Southwest. GALMLS
- $238,0003 bd3 ba2.2k sqftSpectrum, Pleasant Grove, AL 35127For SaleMLS ID #21449284, Roxanne Crane, Five Star Real Estate, LLC. GALMLS
- $259,9003 bd2 ba1.6k sqft105 Pinehurst Rd, Trussville, AL 35173For SaleMLS ID #21457638, Ashly Staggs, eXp Realty, LLC Central. GALMLS
- $230,0003 bd3 ba1.4k sqft121 Sommersby Cir, Pelham, AL 35124For SaleMLS ID #21449134, Jennifer Smith, Keller Williams Metro South. GALMLS
- $299,9003 bd2 ba2.1k sqft1125 Jackson Dr, Bessemer, AL 35023For SaleMLS ID #21458906, Jennifer BROWN, Five Star Real Estate, LLC. GALMLS
- $229,9003 bd2 ba1.3k sqft4031 Montclair Rd #4031, Birmingham, AL 35213For SaleMLS ID #21458388, Jennifer Brown Stinson, RealtySouth-MB-Crestline. GALMLS
- $279,9003 bd2 ba1.7k sqftSpectrum At&t T - Mobile, Pleasant Grove, AL 35127For SaleMLS ID #21442968, Michael Hankins, Cliff Realty, LLC. GALMLS
- $250,0003 bd2 ba1.9k sqft3229 Edenburg Dr, Bessemer, AL 35023For SaleMLS ID #21449710, TJ Westmoreland-Mahan, Keller Williams Metro South. GALMLS
