Welcome to 1645 Banning Street, an exceptional residence in the highly sought-after Carolina Park community of Mount Pleasant. Perfectly situated on a premium wooded homesite with no homes behind, this property offers a rare blend of privacy, space, and refined Lowcountry living. Spanning over 3,000 square feet, this thoughtfully designed home features 4 bedrooms and 3.5 bathrooms, with an open-concept layout that seamlessly balances everyday comfort with elevated entertaining.At the heart of the home, the gourmet kitchen is designed to impress, featuring double gas appliances, an oversized granite island, a butler's pantry, and a spacious walk-in pantry, ideal for hosting gatherings or enjoying quiet nights at home. The kitchen flows effortlessly into the mailiving area, complete with a fireplace and abundant natural light. The main level also offers a formal dining room, a versatile sitting room or office, and a stylish powder room, all enhanced by elevated ceilings and a bright, airy feel. Upstairs, the primary suite serves as a private retreat, complete with a generous walk-in closet and a spa inspired ensuite bath featuring dual vanities, a soaking tub, and a separate shower. Step outside to your backyard oasis, where a protected wooded backdrop creates a peaceful and private setting, perfect for entertaining, relaxing, or designing your ideal outdoor living space. Additional highlights include no carpet throughout, a detached two-car garage, and access to Carolina Park's premier amenities, including a resort style pool, parks, trails, and top rated schools. This is a rare opportunity to own a move-in ready home on one of Carolina Park's most desirable lot settings, where privacy, design, and lifestyle come together effortlessly.
Closed
Zillow last checked:
Listing updated:
Bought with:
St. Germain Properties LLC
Source: CTMLS,MLS#: 26019916
Price history
| Date | Event | Price |
|---|---|---|
| 8/24/2026 | Sold | $1,020,000-2.8%$338/sqft |
Source:  CTMLS #26019916 Report a problem CTMLS #26019916 Report a problem | ||
| 7/23/2026 | Price change | $1,049,000-3.7%$348/sqft |
Source: CTMLS #26019916 Report a problem | ||
| 7/11/2026 | Listed for sale | $1,089,000-0.9%$361/sqft |
Source: CTMLS #26019916 Report a problem | ||
| 7/10/2026 | Listing removed | $1,099,000$364/sqft |
Source: CTMLS #26007764 Report a problem | ||
| 6/16/2026 | Price change | $1,099,000-2.2%$364/sqft |
Source: CTMLS #26007764 Report a problem | ||
| 6/2/2026 | Price change | $1,124,000-2.2%$373/sqft |
Source: CTMLS #26007764 Report a problem | ||
| 4/8/2026 | Price change | $1,149,000-2.2%$381/sqft |
Source: CTMLS #26007764 Report a problem | ||
| 3/20/2026 | Listed for sale | $1,175,000+18.7%$390/sqft |
Source: CTMLS #26007764 Report a problem | ||
| 8/30/2023 | Sold | $990,000$328/sqft |
Source: Public Record Report a problem | ||
| 10/3/2022 | Listing removed | -- |
Source: CTMLS #22022376 Report a problem | ||
| 8/24/2022 | Listed for sale | $990,000+76.8%$328/sqft |
Source: CTMLS #22022376 Report a problem | ||
| 12/21/2018 | Sold | $559,900-2.6%$186/sqft |
Source: CTMLS #18010687 Report a problem | ||
| 11/19/2018 | Pending sale | $574,900$191/sqft |
Source: Carolina One Real Estate - New Homes #18010687 Report a problem | ||
| 11/2/2018 | Listed for sale | $574,900-4.2%$191/sqft |
Source: Carolina One Real Estate #18010687 Report a problem | ||
| 9/26/2018 | Listing removed | $599,900$199/sqft |
Source: Carolina One Real Estate #18010687 Report a problem | ||
| 5/31/2018 | Listed for sale | $599,900$199/sqft |
Source: Carolina One Real Estate #18010687 Report a problem | ||
Nearby homes
- $985,0004 bd4 ba2.6k sqft1649 Banning St, Mount Pleasant, SC 29466For Sale

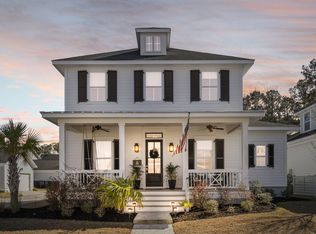
- $1,166,8004 bd4 ba3k sqft1657 Banning St, Mount Pleasant, SC 29466Off Market

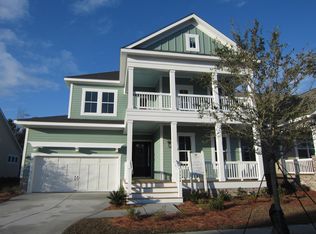
- $1,200,0004 bd4 ba2.6k sqft3593 Crosstrees Ln, Mount Pleasant, SC 29466Sold
- $1,263,7004 bd4 ba3k sqft3589 Crosstrees Ln, Mount Pleasant, SC 29466Off Market
Get a cash offer in 3 minutes
Find out how much your home could sell for in as little as 3 minutes with a no-obligation cash offer.
Estimated market value
$1,020,400
