Skip main navigation
Off market
  • $3,061,800

    1645 Big Bear Dr, Sedalia, CO 80135

    5beds
    6,626sqft
    SingleFamily
    Built in 2002
    15 Acres Lot
    $3,061,800 Zestimate®
    $462/sqft
    $6,424 Estimated rent

    Home value

    $3,061,800

    $2.76M - $3.46M

    $6,424/mo

    Zestimate® history
    Loading
    Loading...

    Owner options

    List your home for rent

    $6,424/mo

    Rent Zestimate®

    Find your next renter with Zillow Rental Manager. Plus, with online applications, you can quickly screen prospective tenants – for free.

    Learn more

    $6,424/mo

    Rent Zestimate®

    Refinance and save

    $14,718/mo

    Est. payment

    Refinancing to a lower rate could help reduce your monthly payments and save thousands over the life of the loan.

    See today's rates

    $14,718/mo

    Est. payment

    Explore your selling options

    Work with a Zillow partner agent

    Leverage their expertise and Zillow's premium Showcase listings to get your home seen by more buyers.

    Get started

    List with your own agent

    Get your home in front of millions of buyers by listing it on Zillow.

    Learn how to do it

    Sell it yourself

    Take full control of how buyers see your home on Zillow by listing For Sale by Owner (FSBO).

    List your home

    What's special

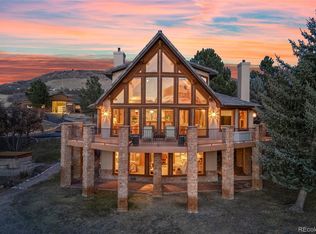
    Indulge in Colorado's beauty at this Bear Canyon Ranch, 5-bedroom, 7-bathroom estate home on 15 acres of impeccably manicured grounds. With a gated driveway plus 9-car attached garage, this spacious ranch has a beautiful custom kitchen with walk-in pantry, dining room, great room with mountain views & access to the expansive upper deck. Relax in the stunning master suite with sitting area, custom walk-in closet, a two-way fireplace, its own laundry room, soaking tub, separate shower and double sink vanity. Completing the upper level is an office, half bath, laundry room, & guest en-suite. Downstairs, the finished walk-out lower level has 3 additional beds, 2 full baths, bar, game & rec. area. Just outside is a spacious covered patio plus full-sized hot tub! Walk the footbridge to the finished 5,000 sq. ft. heated auto barn with an office, half bath, & mezzanine. Equipped for RV owners, the barn is wired with hook-ups & 50-amp service, a truly one-of-a-kind space for the true car lover!

    This property is not currently displayed as for sale or rent on Zillow. This may be different from what's on other websites or public sources.
    Facts & features

    Interior

    Bedrooms & bathrooms
    • Bedrooms: 5
    • Bathrooms: 7
    • Full bathrooms: 4
    • 3/4 bathrooms: 1
    • 1/2 bathrooms: 2
    Heating
    • Forced air, Gas
    Cooling
    • Central
    Appliances
    • Included: Dishwasher, Garbage disposal, Microwave, Refrigerator
    • Laundry: In Unit, Sink
    Features
    • Ceiling Fan(s), Wet Bar, Kitchen Island, Pantry, Walk-In Closet(s), Vaulted Ceiling(s), Granite Counters, Eat-in Kitchen, Built-in Features, Entrance Foyer, Wired for Data, Open Floorplan, Master Suite, Five Piece Bath
    • Flooring: Tile, Carpet, Hardwood
    • Windows: Double Pane Windows
    • Basement: Finished
    • Has fireplace: Yes
    • Fireplace features: Gas, Great Room, Master Bedroom, Gas Log, Other, Recreation Room
    Interior area
    • Total interior livable area: 6,626 sqft
    • Finished area below ground: 3127.00

    Property

    Parking
    • Total spaces: 19
    • Parking features: Garage - Attached
    Features
    • Patio & porch: Deck, Patio, Covered, Front Porch
    • Exterior features: Stone, Stucco
    • Has spa: Yes
    • Spa features: Private, Spa/Hot Tub
    • Fencing: Full
    • Has view: Yes
    • View description: Mountain
    Lot
    • Size: 15 Acres
    • Features: Corner Lot, Landscaped
    Details
    • Parcel number: 250517000013
    • Zoning description: A1

    Construction

    Type & style
    • Home type: SingleFamily
    • Architectural style: Traditional
    Materials
    • Frame
    • Roof: Tile
    Condition
    • Year built: 2002

    Utilities & green energy

    • Sewer: Septic Tank
    • Water: Well

    Community & HOA

    Community
    • Security: Security System, Smoke Detector(s), Radon Mitigation System
    HOA
    • Has HOA: Yes
    • Services included: Snow Removal, Trash, Maintenance Grounds, Road Maintenance, Recycling
    • HOA fee: $192 monthly
    Location
    • Region: Sedalia

    Financial & listing details

    • Price per square foot: $462/sqft
    • Tax assessed value: $2,550,476
    • Annual tax amount: $14,818
    • Road surface type: Paved

    Price history

    DateEventPrice
    2/3/2020Sold$2,200,000-11.8%$332/sqft
    Source: Public Record Report a problem
    12/26/2019Pending sale$2,495,000$377/sqft
    Source: Compass - Denver #2532636 Report a problem
    12/2/2019Price change$2,495,000-12.5%$377/sqft
    Source: Compass - Denver #2532636 Report a problem
    9/17/2019Listed for sale$2,850,000+79.8%$430/sqft
    Source: Compass - Denver #2532636 Report a problem
    8/5/2013Sold$1,585,000-9.4%$239/sqft
    Source: Public Record Report a problem
    4/20/2013Price change$1,750,000-7.7%$264/sqft
    Source: Kentwood Companies #1177738 Report a problem
    10/5/2012Listed for sale$1,895,000+30.7%$286/sqft
    Source: Kentwood Companies #1177738 Report a problem
    4/20/2010Sold$1,450,000-9.1%$219/sqft
    Source: Public Record Report a problem
    7/13/2009Listing removed$1,595,000$241/sqft
    Source: THE KENTWOOD COMPANY #767346 Report a problem
    5/3/2009Listed for sale$1,595,000+601.1%$241/sqft
    Source: Luxury Real Estate #993417 Report a problem
    7/17/2001Sold$227,500+82%$34/sqft
    Source: Public Record Report a problem
    11/25/1997Sold$125,000$19/sqft
    Source: Public Record Report a problem

    Public tax history

    YearProperty taxesTax assessment
    2025$14,818 -1.1%$159,410 -10.5%
    2024$14,986 +46%$178,070 -1%
    2023$10,264 -3.9%$179,800 +43.8%
    2022$10,684 $125,010 -2.8%
    2021-- $128,610 +17.2%
    2020$9,170 +7.1%$109,780
    2019$8,564 0%$109,780 +9.6%
    2018$8,564 +13.2%$100,180
    2017$7,569 +102.2%$100,180 +3.2%
    2016$3,742 -2.4%$97,040
    2015$3,834 $97,040 +2.8%
    2013-- $94,410 -16%
    2012-- $112,400
    2011-- $112,400 +12.3%
    2010-- $100,070 +2.5%
    2009$4,035 $97,650
    2008-- $97,650 +29.7%
    2007-- $75,300
    2006$6,186 +10.1%$75,300 +10.2%
    2004$5,617 -11.1%$68,310 +28.6%
    2003$6,321 $53,120 -13.8%
    2002-- $61,625 +57.4%
    2001$3,148 -2.9%$39,150
    2000$3,244 $39,150
    Find assessor info on the county website

    Neighborhood: 80135

    Nearby schools

    GreatSchools rating
    Schools provided by the listing agent
    • Elementary: Sedalia
    • Middle: Castle Rock
    • High: Castle View
    • District: Douglas RE-1

    Source: The MLS. This data may not be complete. We recommend contacting the local school district to confirm school assignments for this home.

    Get a cash offer in 3 minutes
    Find out how much your home could sell for in as little as 3 minutes with a no-obligation cash offer.
    Estimated market value
    $3,061,800
    Get a cash offer in 3 minutes
    Find out how much your home could sell for in as little as 3 minutes with a no-obligation cash offer.
    Estimated market value
    $3,061,800