Privately nestled on a quiet cul-de-sac in the highly sought-after community of The Woodlands, this gorgeous South facing home, on over 1/3 acre, offers the perfect blend of elegance & space! Low HOA. Enjoy a lifestyle defined by scenic surroundings & everyday convenience, where both nature's beauty & town amenities are just minutes away. A grand staircase creates a stunning first impression upon entry with soaring high ceilings & abundant natural light that create a warm & inviting atmosphere. Main-level features a desirable main-floor bedroom paired with adjacent bathroom w/walk-in shower, formal dining & living spaces, along with a spacious family room anchored by a cozy fireplace. Large eat-in kitchen is the perfect place to cook & gather. Double oven & built-in microwave are brand new! Upstairs, the primary suite is a true private retreat, complete with private balcony, double sided fireplace & soaking tub. Furniture included! Secondary bedrooms feature both an en-suite and jack-and-jill bathroom. Fully finished basement expands your living space w/large entertainment area, kitchenette, and a spa-inspired bathroom w/luxurious steam shower. Large 6th bedroom is perfect for a home gym, office, or comfortable guest retreat! Outside, your private backyard oasis features mature trees, a large composite deck patio, fire pit, garden or playground space & golf putting green. Completing the home is an oversized three-car tandem garage w/extended third bay, excellent storage & backyard access door.
Located only 2-miles from the vibrant heart of Downtown Castle Rock, one of Colorado’s most charming towns. Private and serene, yet just minutes from restaurants, live music, parks, nature trails, and top-rated schools. Plus, with easy access to I-25, weekend getaways and daily commutes are effortless. This elegant home HAS IT ALL and offers the ultimate in comfort, modern style & convenience. Don’t miss the opportunity to make this exceptional property your new home!
Sold for $907,500
$907,500
1645 Birchleaf Court, Castle Rock, CO 80104
6beds
5,126sqft
Single Family Residence
Built in 2000
0.39 Acres Lot
$907,300 Zestimate®
$177/sqft
$5,215 Estimated rent
Home value
$907,300
$862,000 - $953,000
$5,215/mo
Zestimate® history
Owner options
List your home for rent
$5,215/mo
Rent Zestimate®
Find your next renter with Zillow Rental Manager. Plus, with online applications, you can quickly screen prospective tenants – for free.
$5,215/mo
Rent Zestimate®
Refinance and save
$5,744/mo
Est. payment
Refinancing to a lower rate could help reduce your monthly payments and save thousands over the life of the loan.
$5,744/mo
Est. payment
Explore your selling options
Work with a Zillow partner agent
Leverage their expertise and Zillow's premium Showcase listings to get your home seen by more buyers.
Get startedList with your own agent
Get your home in front of millions of buyers by listing it on Zillow.
Learn how to do itSell it yourself
Take full control of how buyers see your home on Zillow by listing For Sale by Owner (FSBO).
List your homeWhat's special
Zillow last checked:
Listing updated:
Listed by:
Angela J. Fezza 303-653-4709,
Keller Williams Action Realty LLC
Bought with:
Jamie Rippy, 100056286
HomeSmart
Source: REcolorado as distributed by MLS GRID,MLS#: 6492386
Facts & features
Interior
Bedrooms & bathrooms
- Bedrooms: 6
- Bathrooms: 5
- Full bathrooms: 2
- 3/4 bathrooms: 3
- Main level bathrooms: 1
- Main level bedrooms: 1
Bedroom
- Description: Desirable Main-Floor Bedroom W/Adjacent Bathroom With Walk-In Shower. Office Option
- Level: Main
- Area: 156 Square Feet
- Dimensions: 12 x 13
Bedroom
- Description: Bedroom Furniture Included. Double-Sided Fireplace, Private Balcony, Luxurious Soaking Tub And Generously Sized Ensuite Bath
- Features: Primary Suite
- Level: Upper
- Area: 320 Square Feet
- Dimensions: 20 x 16
Bedroom
- Description: Private Ensuite Bathroom W/Walk-In Shower. Beautiful View
- Level: Upper
- Area: 192 Square Feet
- Dimensions: 12 x 16
Bedroom
- Description: Jack-And-Jill Full Bath W/Door To Water Closet
- Level: Upper
- Area: 140 Square Feet
- Dimensions: 14 x 10
Bedroom
- Description: Jack-And-Jill Full Bath W/Door To Water Closet
- Level: Upper
- Area: 180 Square Feet
- Dimensions: 15 x 12
Bedroom
- Description: 6th Bedroom Or Multi-Generational Living. Flex Space For Home Gym, Office, Or Comfortable Guest Retreat. Walk-In Closet
- Level: Basement
- Area: 273 Square Feet
- Dimensions: 21 x 13
Bathroom
- Description: Walk-In Shower, Adjacent To Main Floor Bedroom
- Level: Main
- Area: 45 Square Feet
- Dimensions: 5 x 9
Bathroom
- Description: Double-Sided Fireplace, Large Luxurious Soaking Tub W/Additional Walk-In Shower
- Features: En Suite Bathroom, Primary Suite
- Level: Upper
- Area: 180 Square Feet
- Dimensions: 15 x 12
Bathroom
- Description: Jack-And-Jill Full Bath W/Door To Water Closet
- Level: Upper
- Area: 60 Square Feet
- Dimensions: 6 x 10
Bathroom
- Description: Secondary Bedroom Private Ensuite W/Walk-In Shower
- Features: En Suite Bathroom
- Level: Upper
- Area: 90 Square Feet
- Dimensions: 9 x 10
Bathroom
- Description: Multi-Generational Living. Spa-Inspired W/Luxurious Steam Shower
- Level: Basement
- Area: 169 Square Feet
- Dimensions: 13 x 13
Dining room
- Description: Sunny South-Facing, Large Open-Concept Dining Room
- Level: Main
- Area: 168 Square Feet
- Dimensions: 14 x 12
Family room
- Description: Spacious Family Room Anchored By A Cozy Fireplace, Vaulted Ceiling, Wonderful Natural Light
- Level: Main
- Area: 432 Square Feet
- Dimensions: 16 x 27
Great room
- Description: Multi-Generational Living. Large Entertainment Area W/Kitchenette, Home Theater Option, Cozy Fireplace And Tall Ceiling
- Level: Basement
- Area: 930 Square Feet
- Dimensions: 31 x 30
Kitchen
- Description: Brand New Double Oven & Built-In Microwave. Wood Flooring, Large Pantry, Eat-In Breakfast Nook (9x14)w/Access To Beautiful Patio & 1/3 Acre Yard, Large Island And Breakfast Counter
- Level: Main
- Area: 204 Square Feet
- Dimensions: 12 x 17
Kitchen
- Description: Multi-Generational Living. Basement Kitchenette W/Refrigerator(Negotiable), Microwave, Eat-In Space & Kegerator
- Level: Basement
- Area: 112 Square Feet
- Dimensions: 8 x 14
Laundry
- Description: Mudroom Off The Garage Entry, Utility Sink And Extra Storage, Large Coat Closet Adjacent
- Level: Main
- Area: 63 Square Feet
- Dimensions: 7 x 9
Living room
- Description: Sunny South-Facing, Optional Duel Office Space
- Level: Main
- Area: 224 Square Feet
- Dimensions: 16 x 14
Heating
- Forced Air
Cooling
- Central Air
Appliances
- Included: Dishwasher, Disposal, Dryer, Microwave, Oven, Refrigerator, Washer
Features
- Built-in Features, Ceiling Fan(s), Central Vacuum, Eat-in Kitchen, Entrance Foyer, Five Piece Bath, Granite Counters, High Ceilings, High Speed Internet, Jack & Jill Bathroom, Kitchen Island, Pantry, Primary Suite, Radon Mitigation System, Smoke Free, Solid Surface Counters, Vaulted Ceiling(s), Walk-In Closet(s)
- Flooring: Carpet, Wood
- Basement: Finished
- Number of fireplaces: 3
- Fireplace features: Basement, Family Room, Gas, Master Bedroom
Interior area
- Total structure area: 5,126
- Total interior livable area: 5,126 sqft
- Finished area above ground: 3,355
- Finished area below ground: 1,691
Property
Parking
- Total spaces: 3
- Parking features: Concrete, Exterior Access Door, Guest, Lighted, Oversized, Storage, Tandem
- Attached garage spaces: 3
Features
- Levels: Two
- Stories: 2
- Patio & porch: Covered, Deck, Front Porch, Patio
- Exterior features: Balcony, Gas Valve, Private Yard, Rain Gutters
- Spa features: Steam Room
- Fencing: Partial
Lot
- Size: 0.39 Acres
- Features: Cul-De-Sac, Greenbelt, Landscaped, Level, Many Trees, Master Planned, Meadow, Open Space, Sprinklers In Front, Sprinklers In Rear
- Residential vegetation: Grassed, Mixed, Natural State, Wooded, Partially Wooded
Details
- Parcel number: R0414785
- Special conditions: Standard
Construction
Type & style
- Home type: SingleFamily
- Architectural style: Traditional
- Property subtype: Single Family Residence
Materials
- Frame, Wood Siding
- Roof: Composition
Condition
- Updated/Remodeled
- Year built: 2000
Utilities & green energy
- Sewer: Public Sewer
- Water: Public
- Utilities for property: Electricity Connected, Natural Gas Connected
Community & HOA
Community
- Security: Carbon Monoxide Detector(s), Smoke Detector(s)
- Subdivision: The Woodlands
HOA
- Has HOA: Yes
- Amenities included: Park, Parking, Playground, Tennis Court(s), Trail(s)
- Services included: Maintenance Grounds, Trash
- HOA fee: $206 quarterly
- HOA name: The Woodlands Master Association, Inc.
- HOA phone: 651-233-1307
Location
- Region: Castle Rock
Financial & listing details
- Price per square foot: $177/sqft
- Tax assessed value: $1,010,323
- Annual tax amount: $4,779
- Date on market: 5/2/2026
- Listing terms: 1031 Exchange,Cash,Conventional,FHA,Jumbo,VA Loan
- Exclusions: Garage Refrigerator And Basement Refrigerator Are Both Negotiable.
- Ownership: Individual
- Electric utility on property: Yes
- Road surface type: Paved
Price history
| Date | Event | Price |
|---|---|---|
| 9/14/2026 | Sold | $907,500-0.3%$177/sqft |
Source:  REcolorado as distributed by MLS GRID #6492386 Report a problem REcolorado as distributed by MLS GRID #6492386 Report a problem | ||
| 7/22/2026 | Pending sale | $910,000$178/sqft |
Source: REcolorado as distributed by MLS GRID #6492386 Report a problem | ||
| 6/18/2026 | Price change | $910,000-1.1%$178/sqft |
Source: REcolorado as distributed by MLS GRID #6492386 Report a problem | ||
| 5/1/2026 | Listed for sale | $920,000+87.8%$179/sqft |
Source: REcolorado as distributed by MLS GRID #6492386 Report a problem | ||
| 5/4/2005 | Sold | $489,999+19.2%$96/sqft |
Source: Public Record Report a problem | ||
| 12/1/2000 | Sold | $411,000$80/sqft |
Source: Public Record Report a problem | ||
Public tax history
| Year | Property taxes | Tax assessment |
|---|---|---|
| 2025 | $4,478 -1.4% | $63,150 -7.6% |
| 2024 | $4,541 +46.2% | $68,320 -1% |
| 2023 | $3,105 -4.2% | $68,980 +48% |
| 2022 | $3,241 | $46,600 -2.8% |
| 2021 | -- | $47,940 +5.7% |
| 2020 | $3,657 +12.1% | $45,360 |
| 2019 | $3,263 0% | $45,360 +19.4% |
| 2018 | $3,263 +7.4% | $37,980 |
| 2017 | $3,037 -15.1% | $37,980 -13.2% |
| 2016 | $3,576 -2.3% | $43,780 |
| 2015 | $3,659 +17.8% | $43,780 +27.2% |
| 2014 | $3,107 | $34,410 |
| 2013 | -- | $34,410 -0.5% |
| 2012 | -- | $34,590 |
| 2011 | -- | $34,590 -16.7% |
| 2010 | -- | $41,500 +5.1% |
| 2009 | $1,728 | $39,480 |
| 2008 | -- | $39,480 -0.4% |
| 2007 | -- | $39,640 |
| 2006 | $3,263 -18% | $39,640 +5.6% |
| 2004 | $3,978 -31.1% | $37,550 +1.3% |
| 2003 | $5,775 | $37,080 |
| 2002 | -- | $37,080 +172.6% |
| 2001 | $1,491 +693.5% | $13,600 +793.6% |
| 2000 | $188 | $1,522 |
Find assessor info on the county website
Neighborhood: 80104
Nearby homes
- $910,0005 bd5 ba4.3k sqft1673 Birchleaf Ct, Castle Rock, CO 80104Off Market

- $752,4004 bd3 ba2.7k sqft1611 Birchleaf Ct, Castle Rock, CO 80104Off Market
- $1,024,4004 bd5 ba4.9k sqft1709 Birchleaf Ct, Castle Rock, CO 80104Off Market
- $1,067,8004 bd5 ba4.6k sqft1737 Birchleaf Ct, Castle Rock, CO 80104Off Market
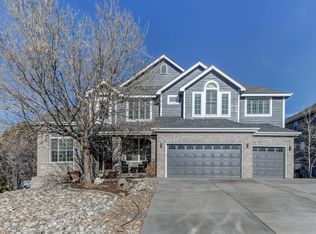
- $915,2004 bd3 ba4.7k sqft1765 Birchleaf Ct, Castle Rock, CO 80104Off Market
- $501,9003 bd2 ba1.2k sqft1533 Saddleback Dr, Castle Rock, CO 80104Off Market
- $690,0004 bd4 ba2.8k sqft2392 Bayberry Ln, Castle Rock, CO 80104Sold
- $523,0003 bd2 ba1.8k sqft1523 Saddleback Dr, Castle Rock, CO 80104Off Market
Nearby schools
GreatSchools rating
- 4/10Castle Rock Elementary SchoolGrades: PK-6Distance: 0.6 mi
- 6/10Mesa Middle SchoolGrades: 6-8Distance: 2.9 mi
- 6/10Douglas County High SchoolGrades: 9-12Distance: 0.6 mi
Schools provided by the listing agent
- Elementary: Castle Rock
- Middle: Mesa
- High: Douglas County
- District: Douglas RE-1
Source: REcolorado as distributed by MLS GRID. This data may not be complete. We recommend contacting the local school district to confirm school assignments for this home.
Get a cash offer in 3 minutes
Find out how much your home could sell for in as little as 3 minutes with a no-obligation cash offer.
Estimated market value
$907,300
Get a cash offer in 3 minutes
Find out how much your home could sell for in as little as 3 minutes with a no-obligation cash offer.
Estimated market value
$907,300
- Colorado
- Douglas County
- Castle Rock
- 80104
- 1645 Birchleaf Court
