Nestled in the highly desirable Cambridge Country neighborhood of Mundelein, this pristine and beautifully maintained home captures your attention from the moment you drive up. The first thing you will notice is the incredible stonework and professional landscaping. Then, step inside and you will continue to be impressed. Crown molding and luxury vinyl plank flooring (installed in 2020 over original hardwood) flows throughout the bright main level, where a formal dining room and spacious living room create an inviting first impression. The sun-drenched family room is anchored by a classic brick wood-burning fireplace with a gas start and opens effortlessly to the backyard through double doors, creating the perfect setting for both everyday living and entertaining. The stunning farmhouse-style kitchen is truly the heart of the home, featuring 42" white cabinetry, a contrasting slate-gray island, granite countertops, a dramatic copper-toned mosaic tile backsplash, custom metallic range hood, sleek black appliances (new in 2023), recessed lighting, and a walk-in pantry. The adjoining eating area offers direct access to the massive entertaining deck through sliding glass doors. The first-floor office provides an ideal work-from-home space. There is a beautifully updated powder room and a laundry room with utility sink and private deck access as well on the main floor. Upstairs, the spacious primary suite offers a vaulted ceiling, a ceiling fan, a large walk-in closet with custom shelving, and a beautifully refreshed ensuite bath complete with quartz countertops, dual vanity, standalone shower, and deep jacuzzi tub. Three additional generously sized bedrooms feature elegant crown molding and share an updated full bath with quartz countertops and a dual vanity. The finished basement expands the living space with a freshly painted recreation room highlighted by a stylish accent wall, an additional half bath, and endless flexibility for a media room, fitness area, or play space. There is also a crawl space providing plenty of space for storage. Outside, the home's impressive curb appeal is enhanced by a premium Gorilla basketball hoop out front and a privacy fence enclosing the backyard. Incredible peace of mind comes with major updates, including a newer roof and windows (2015), HVAC (2020), & sump pump (2017). Fremont schools! Ideally located near Wilderness Park walking trails, Diamond Lake boating and fishing, downtown Mundelein, Libertyville dining and shopping, Metra train lines, parks, golf, entertainment, and more. This exceptional home truly has it all.
Closed
$585,000
1645 Blackburn Dr, Mundelein, IL 60060
4beds
2,680sqft
Single Family Residence
Built in 1989
7,662 Square Feet Lot
$587,300 Zestimate®
$218/sqft
$3,580 Estimated rent
Home value
$587,300
$534,000 - $640,000
$3,580/mo
Zestimate® history
Owner options
List your home for rent
$3,580/mo
Rent Zestimate®
Find your next renter with Zillow Rental Manager. Plus, with online applications, you can quickly screen prospective tenants – for free.
$3,580/mo
Rent Zestimate®
Refinance and save
$4,449/mo
Est. payment
Refinancing to a lower rate could help reduce your monthly payments and save thousands over the life of the loan.
$4,449/mo
Est. payment
Explore your selling options
Work with a Zillow partner agent
Leverage their expertise and Zillow's premium Showcase listings to get your home seen by more buyers.
Get startedList with your own agent
Get your home in front of millions of buyers by listing it on Zillow.
Learn how to do itSell it yourself
Take full control of how buyers see your home on Zillow by listing For Sale by Owner (FSBO).
List your homeWhat's special
Professional landscapingRecessed lightingFirst-floor officeWalk-in pantryContrasting slate-gray islandCrown moldingBeautifully updated powder room
Zillow last checked:
Listing updated:
Listed by:
Sherri Esenberg (847)359-4600,
Berkshire Hathaway HomeServices Starck Real Estate
Bought with:
Cristian Leiva
Chicago Properties Firm
Source: MRED as distributed by MLS GRID,MLS#: 12658818
Facts & features
Interior
Bedrooms & bathrooms
- Bedrooms: 4
- Bathrooms: 4
- Full bathrooms: 2
- 1/2 bathrooms: 2
Rooms
- Room types: Eating Area, Office, Recreation Room, Game Room, Foyer
Primary bedroom
- Features: Flooring (Carpet), Bathroom (Full)
- Level: Second
- Area: 264 Square Feet
- Dimensions: 12X22
Bedroom 2
- Features: Flooring (Carpet)
- Level: Second
- Area: 180 Square Feet
- Dimensions: 12X15
Bedroom 3
- Features: Flooring (Carpet)
- Level: Second
- Area: 144 Square Feet
- Dimensions: 12X12
Bedroom 4
- Features: Flooring (Carpet)
- Level: Second
- Area: 121 Square Feet
- Dimensions: 11X11
Dining room
- Features: Flooring (Luxury Vinyl)
- Level: Main
- Area: 168 Square Feet
- Dimensions: 12X14
Eating area
- Features: Flooring (Luxury Vinyl)
- Level: Main
- Area: 120 Square Feet
- Dimensions: 10X12
Family room
- Features: Flooring (Luxury Vinyl)
- Level: Main
- Area: 280 Square Feet
- Dimensions: 14X20
Foyer
- Features: Flooring (Luxury Vinyl)
- Level: Main
- Area: 66 Square Feet
- Dimensions: 6X11
Game room
- Features: Flooring (Carpet)
- Level: Basement
- Area: 204 Square Feet
- Dimensions: 12X17
Kitchen
- Features: Kitchen (Eating Area-Breakfast Bar, Eating Area-Table Space, Island, Pantry-Closet), Flooring (Luxury Vinyl)
- Level: Main
- Area: 180 Square Feet
- Dimensions: 12X15
Laundry
- Features: Flooring (Porcelain Tile)
- Level: Main
- Area: 48 Square Feet
- Dimensions: 6X8
Living room
- Features: Flooring (Luxury Vinyl)
- Level: Main
- Area: 238 Square Feet
- Dimensions: 14X17
Office
- Features: Flooring (Carpet)
- Level: Main
- Area: 154 Square Feet
- Dimensions: 11X14
Recreation room
- Features: Flooring (Carpet)
- Level: Basement
- Area: 300 Square Feet
- Dimensions: 15X20
Heating
- Natural Gas, Forced Air
Cooling
- Central Air
Appliances
- Included: Range, Microwave, Dishwasher, Refrigerator, Washer, Dryer, Stainless Steel Appliance(s)
- Laundry: Main Level
Features
- Flooring: Hardwood
- Windows: Screens
- Basement: Finished,Full
- Number of fireplaces: 1
- Fireplace features: Family Room
Interior area
- Total structure area: 3,780
- Total interior livable area: 2,680 sqft
- Finished area below ground: 1,140
Property
Parking
- Total spaces: 2
- Parking features: Asphalt, Garage Door Opener, Yes, Garage Owned, Attached, Garage
- Attached garage spaces: 2
- Has uncovered spaces: Yes
Accessibility
- Accessibility features: No Disability Access
Features
- Stories: 2
- Patio & porch: Deck
- Fencing: Fenced
Lot
- Size: 7,662 Square Feet
- Dimensions: 70 X 110
Details
- Parcel number: 10262120060000
- Special conditions: None
Construction
Type & style
- Home type: SingleFamily
- Architectural style: Colonial
- Property subtype: Single Family Residence
Materials
- Vinyl Siding
- Foundation: Concrete Perimeter
- Roof: Asphalt
Condition
- New construction: No
- Year built: 1989
- Major remodel year: 2012
Details
- Builder model: LYNHURST
Utilities & green energy
- Electric: Circuit Breakers
- Sewer: Public Sewer
- Water: Public
Community & HOA
Community
- Features: Park, Curbs, Sidewalks, Street Paved
- Subdivision: Cambridge Country
HOA
- Services included: None
Location
- Region: Mundelein
Financial & listing details
- Price per square foot: $218/sqft
- Tax assessed value: $437,845
- Annual tax amount: $12,946
- Date on market: 5/28/2026
- Listing terms: Conventional
- Ownership: Fee Simple
Price history
| Date | Event | Price |
|---|---|---|
| 7/6/2026 | Sold | $585,000+11.4%$218/sqft |
Source:  MRED as distributed by MLS GRID #12658818 Report a problem MRED as distributed by MLS GRID #12658818 Report a problem | ||
| 6/5/2026 | Contingent | $525,000$196/sqft |
Source: MRED as distributed by MLS GRID #12658818 Report a problem | ||
| 5/28/2026 | Listed for sale | $525,000+54.4%$196/sqft |
Source: MRED as distributed by MLS GRID #12658818 Report a problem | ||
| 4/14/2017 | Sold | $340,000-2.8%$127/sqft |
Source: MRED as distributed by MLS GRID #09515245 Report a problem | ||
| 3/11/2017 | Pending sale | $349,900$131/sqft |
Source: NCL Realty INC. #09515245 Report a problem | ||
| 2/28/2017 | Listed for sale | $349,900+122.2%$131/sqft |
Source: NCL Realty INC. #09515245 Report a problem | ||
| 1/27/2012 | Sold | $157,500-14.6%$59/sqft |
Source: Agent Provided Report a problem | ||
| 11/26/2011 | Price change | $184,500-10%$69/sqft |
Source: foreclosure.com Report a problem | ||
| 10/23/2011 | Listed for sale | $205,000-16.3%$76/sqft |
Source: isNowListed.com Report a problem | ||
| 5/12/2011 | Listing removed | $245,000$91/sqft |
Source: RE/MAX Top Performers #07246949 Report a problem | ||
| 3/16/2011 | Price change | $245,000-2%$91/sqft |
Source: RE/MAX Top Performers #07246949 Report a problem | ||
| 9/5/2009 | Price change | $249,900-16.4%$93/sqft |
Source: RE/MAX Top Performers #07246949 Report a problem | ||
| 8/10/2009 | Price change | $299,000-5.1%$112/sqft |
Source: RE/MAX Top Performers #07246949 Report a problem | ||
| 7/3/2009 | Price change | $315,000-7.3%$118/sqft |
Source: RE/MAX Top Performers #07246949 Report a problem | ||
| 6/21/2009 | Listed for sale | $339,900-10.6%$127/sqft |
Source: RE/MAX Top Performers #07246949 Report a problem | ||
| 4/6/2007 | Sold | $380,000$142/sqft |
Source: Public Record Report a problem | ||
Public tax history
| Year | Property taxes | Tax assessment |
|---|---|---|
| 2024 | $11,847 +3.5% | $160,094 +9.7% |
| 2023 | $11,442 +7.7% | $145,934 +9.1% |
| 2022 | $10,621 +8.5% | $133,713 +9.8% |
| 2021 | $9,788 -0.3% | $121,783 +10.3% |
| 2020 | $9,813 +3.5% | $110,383 +3.4% |
| 2019 | $9,486 +4.3% | $106,754 +2% |
| 2018 | $9,091 | $104,712 +3.2% |
| 2017 | $9,091 +4.2% | $101,416 +5.3% |
| 2016 | $8,721 +78.8% | $96,321 +6.7% |
| 2015 | $4,876 +2.7% | $90,298 +73.5% |
| 2014 | $4,747 +5.5% | $52,032 -0.9% |
| 2012 | $4,501 -47% | $52,494 -48.8% |
| 2011 | $8,490 +0.2% | $102,495 -8.9% |
| 2010 | $8,472 +0.4% | $112,448 -8% |
| 2009 | $8,437 +0.9% | $122,232 -0.6% |
| 2008 | $8,360 +13.7% | $122,942 +6.7% |
| 2006 | $7,355 -0.3% | $115,219 |
| 2005 | $7,377 -1.8% | -- |
| 2004 | $7,516 +1% | -- |
| 2003 | $7,438 +13.6% | -- |
| 2002 | $6,549 +6.3% | -- |
| 2001 | $6,159 +2.2% | $80,561 +4% |
| 2000 | $6,023 | $77,486 |
Find assessor info on the county website
Neighborhood: 60060
Nearby homes
- $559,0004 bd3 ba2.6k sqft1641 Blackburn Dr, Mundelein, IL 60060Off Market

- $480,6004 bd3 ba2.1k sqft1649 Blackburn Dr, Mundelein, IL 60060Off Market
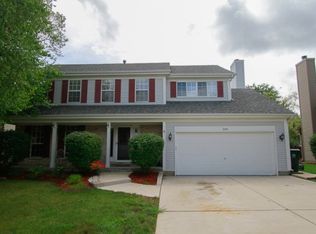
- $565,0005 bd4 ba3.4k sqft1636 Brentwood Dr, Mundelein, IL 60060Sold

- $498,3004 bd2 ba2.4k sqft1640 Brentwood Dr, Mundelein, IL 60060Off Market
- $556,1004 bd2 ba2.8k sqft1632 Brentwood Dr, Mundelein, IL 60060Off Market
- $466,3004 bd3 ba2.1k sqft1637 Blackburn Dr, Mundelein, IL 60060Off Market
- $464,1004 bd2 ba2.1k sqft1653 Blackburn Dr, Mundelein, IL 60060Off Market
- $475,8004 bd3 ba2.6k sqft1656 Blackburn Dr, Mundelein, IL 60060Off Market
Nearby schools
GreatSchools rating
- 8/10Fremont Intermediate SchoolGrades: 3-5Distance: 2.5 mi
- 7/10Fremont Jr High/Middle SchoolGrades: 6-8Distance: 2.4 mi
- 7/10Mundelein Cons High SchoolGrades: 9-12Distance: 0.5 mi
Schools provided by the listing agent
- Elementary: Fremont Elementary School
- Middle: Fremont Middle School
- High: Mundelein Cons High School
- District: 79
Source: MRED as distributed by MLS GRID. This data may not be complete. We recommend contacting the local school district to confirm school assignments for this home.
Get a cash offer in 3 minutes
Find out how much your home could sell for in as little as 3 minutes with a no-obligation cash offer.
Estimated market value
$587,300
Get a cash offer in 3 minutes
Find out how much your home could sell for in as little as 3 minutes with a no-obligation cash offer.
Estimated market value
$587,300
- Illinois
- Lake County
- Mundelein
- 60060
- 1645 Blackburn Dr
Nearby cities
Nearby zip codes
Other Mundelein Topics
