Located in SUNNYVALE, this spacious 2,517 sq ft home sits on a 6,500 sq ft lot and offers 6 bedrooms and 3 full bathrooms. The kitchen is equipped with a gas cooktop, quartz countertops, dishwasher, built-in oven, self-cleaning oven, refrigerator, exhaust fan, garbage disposal, and an island, providing ample space for meal preparation. Flooring throughout includes hardwood, laminate, and tile. The family room features a wood-burning fireplace, creating a cozy gathering space separate from the formal dining room. Additional highlights include multiple bathrooms with double sinks, marble surfaces, stall showers, and a shower over tub. Laundry facilities with washer and dryer are conveniently located in the garage, which also offers 2 parking spaces and an Electric Vehicle Level 2 (240 volts) hookup. The home is heated by central forced air gas and cooled with central AC and ceiling fans. Double pane windows, bay windows, and skylights add to the natural light and energy efficiency. This property is served by the Cupertino Union elementary school district.
Sold for $3,500,000
$3,500,000
1645 Blackhawk Dr, Sunnyvale, CA 94087
6beds
2,517sqft
Single Family Residence, Residential
Built in 1964
6,500 Square Feet Lot
$-- Zestimate®
$1,391/sqft
$7,700 Estimated rent
Home value
Not available
Estimated sales range
Not available
$7,700/mo
Zestimate® history
Owner options
List your home for rent
$7,700/mo
Rent Zestimate®
Find your next renter with Zillow Rental Manager. Plus, with online applications, you can quickly screen prospective tenants – for free.
$7,700/mo
Rent Zestimate®
Refinance and save
$22,486/mo
Est. payment
Refinancing to a lower rate could help reduce your monthly payments and save thousands over the life of the loan.
$22,486/mo
Est. payment
Explore your selling options
Work with a Zillow partner agent
Leverage their expertise and Zillow's premium Showcase listings to get your home seen by more buyers.
Get startedList with your own agent
Get your home in front of millions of buyers by listing it on Zillow.
Learn how to do itSell it yourself
Take full control of how buyers see your home on Zillow by listing For Sale by Owner (FSBO).
List your homeWhat's special
Zillow last checked:
Listing updated:
Listed by:
Dorit Alon 01720600 408-561-1561,
Intero Real Estate Services 650-947-4700
Bought with:
Souzan Vafa Jouy Dianati, 02206753
Park Lane Capital Inc
Source: MLSListings Inc,MLS#: ML82052773
Facts & features
Interior
Bedrooms & bathrooms
- Bedrooms: 6
- Bathrooms: 3
- Full bathrooms: 3
Rooms
- Room types: Basement
Bathroom
- Features: DoubleSinks, Marble, ShoweroverTub1, StallShower2plus
Dining room
- Features: FormalDiningRoom
Family room
- Features: SeparateFamilyRoom
Kitchen
- Features: ExhaustFan, Island
Heating
- Central Forced Air Gas
Cooling
- Ceiling Fan(s), Central Air
Appliances
- Included: Gas Cooktop, Dishwasher, Exhaust Fan, Disposal, Built In Oven, Self Cleaning Oven, Refrigerator, Washer/Dryer
- Laundry: In Garage
Features
- One Or More Skylights
- Flooring: Hardwood, Laminate, Tile
- Basement: Finished
- Fireplace features: Family Room, Wood Burning
Interior area
- Total structure area: 2,517
- Total interior livable area: 2,517 sqft
Property
Parking
- Total spaces: 2
- Parking features: Attached
- Attached garage spaces: 2
Features
- Stories: 2
- Patio & porch: Deck
- Exterior features: Fenced, Fire Pit
- Fencing: Wood
Lot
- Size: 6,500 Square Feet
Details
- Parcel number: 30942023
- Zoning: R0
- Special conditions: Standard
Construction
Type & style
- Home type: SingleFamily
- Property subtype: Single Family Residence, Residential
Materials
- Foundation: Concrete Perimeter, Slab, Crawl Space
- Roof: Composition
Condition
- New construction: No
- Year built: 1964
Utilities & green energy
- Gas: PublicUtilities
- Sewer: Public Sewer
- Water: Public
- Utilities for property: Public Utilities, Water Public
Community & HOA
Location
- Region: Sunnyvale
Financial & listing details
- Price per square foot: $1,391/sqft
- Tax assessed value: $1,067,636
- Annual tax amount: $12,607
- Date on market: 7/1/2026
- Listing agreement: ExclusiveRightToSell
Price history
| Date | Event | Price |
|---|---|---|
| 7/31/2026 | Sold | $3,500,000+16.7%$1,391/sqft |
Source:  MLSListings Inc #ML82052773 Report a problem MLSListings Inc #ML82052773 Report a problem | ||
| 7/9/2026 | Pending sale | $2,998,000$1,191/sqft |
Source: MLSListings Inc #ML82052773 Report a problem | ||
| 7/1/2026 | Listed for sale | $2,998,000+252.7%$1,191/sqft |
Source: MLSListings Inc #ML82052773 Report a problem | ||
| 5/8/2012 | Sold | $850,000$338/sqft |
Source: Public Record Report a problem | ||
Public tax history
| Year | Property taxes | Tax assessment |
|---|---|---|
| 2025 | $12,607 +2.8% | $1,067,636 +2% |
| 2024 | $12,269 +0.7% | $1,046,703 +2% |
| 2023 | $12,178 +0% | $1,026,180 +2% |
| 2022 | $12,176 +0.9% | $1,006,060 +2% |
| 2021 | $12,064 +1.1% | $986,334 +1% |
| 2020 | $11,927 | $976,222 +2% |
| 2019 | $11,927 +4.6% | $957,081 +2% |
| 2018 | $11,401 | $938,315 +2% |
| 2017 | $11,401 +0.5% | $919,918 +2% |
| 2016 | $11,349 +3.7% | $901,881 +1.5% |
| 2015 | $10,938 +2.5% | $888,335 +2% |
| 2014 | $10,672 | $870,935 +0.5% |
| 2013 | -- | $867,000 +44.5% |
| 2012 | -- | $600,168 +2% |
| 2011 | -- | $588,401 +0.8% |
| 2010 | -- | $584,004 -0.2% |
| 2009 | -- | $585,393 +2% |
| 2008 | -- | $573,916 +2% |
| 2007 | -- | $562,664 +2% |
| 2006 | -- | $551,632 +2% |
| 2005 | -- | $540,817 +2% |
| 2004 | -- | $530,213 +1.9% |
| 2003 | -- | $520,496 +2% |
| 2002 | -- | $510,291 +2% |
| 2001 | -- | $500,286 |
Find assessor info on the county website
Neighborhood: Ortega
Nearby homes
- $2,681,6004 bd2 ba1.8k sqft1641 Blackhawk Dr, Sunnyvale, CA 94087Off Market
- $933,2002 bd1 ba863 sqft1649 Blackhawk Dr #B, Sunnyvale, CA 94087Off Market

- $1,650,6002 bd1 ba898 sqft1649 Blackhawk Dr, Sunnyvale, CA 94087Off Market
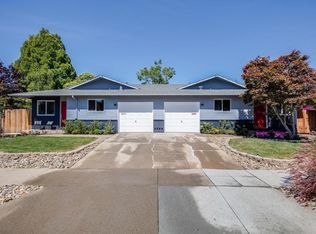
- $933,2002 bd1 ba863 sqft1651 Blackhawk Dr #A, Sunnyvale, CA 94087Off Market
- $2,243,4002 bd1 ba860 sqft1651 Blackhawk Dr, Sunnyvale, CA 94087Off Market
- $3,010,9005 bd3 ba2.6k sqft1642 Bittern Dr, Sunnyvale, CA 94087Off Market
- $163,0442 bd1 ba1k sqft167 Locksunart Way, Sunnyvale, CA 94087Off Market
- $129,819-- bd-- ba-- sqft169 Locksunart Way, Sunnyvale, CA 94087Off Market
Nearby schools
GreatSchools rating
- 10/10Louis E. Stocklmeir Elementary SchoolGrades: K-5Distance: 0.3 mi
- 9/10Cupertino Middle SchoolGrades: 6-8Distance: 1.5 mi
- 9/10Fremont High SchoolGrades: 9-12Distance: 1 mi
Schools provided by the listing agent
- Elementary: LouisVStocklmeirElementary
- Middle: CupertinoMiddle
- High: FremontHigh
- District: CupertinoUnion
Source: MLSListings Inc. This data may not be complete. We recommend contacting the local school district to confirm school assignments for this home.
- California
- Santa Clara County
- Sunnyvale
- 94087
- Ortega
- 1645 Blackhawk Dr
Nearby cities
Nearby neighborhoods
Nearby zip codes
Other Sunnyvale Topics
