Skip main navigation
Sold
  • $408,000

    1645 Bridgewater Dr, Avon, IN 46123

    4beds
    3,227sqft
    Residential, Single Family Residence
    Built in 1999
    10,018 Square Feet Lot
    $420,400 Zestimate®
    $126/sqft
    $2,726 Estimated rent

    Home value

    $420,400

    $399,000 - $441,000

    $2,726/mo

    Zestimate® history
    Loading
    Loading...

    Owner options

    List your home for rent

    $2,726/mo

    Rent Zestimate®

    Find your next renter with Zillow Rental Manager. Plus, with online applications, you can quickly screen prospective tenants – for free.

    Learn more

    $2,726/mo

    Rent Zestimate®

    Refinance and save

    $2,930/mo

    Est. payment

    Refinancing to a lower rate could help reduce your monthly payments and save thousands over the life of the loan.

    See today's rates

    $2,930/mo

    Est. payment

    Explore your selling options

    Work with a Zillow partner agent

    Leverage their expertise and Zillow's premium Showcase listings to get your home seen by more buyers.

    Get started

    List with your own agent

    Get your home in front of millions of buyers by listing it on Zillow.

    Learn how to do it

    Sell it yourself

    Take full control of how buyers see your home on Zillow by listing For Sale by Owner (FSBO).

    List your home

    What's special

    Gas fireplaceInformal dining spaceAdditional whole house filterUpstairs laundryNeighborhood poolRing doorbellNew decking
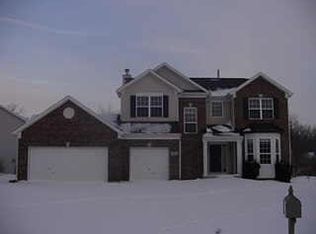
    Pride of ownership! Must see to fully appreciate this well-maintained Avon property. This home features 4 bedrooms, 2.5 baths, a spacious 30x26' triple garage with specialized flooring, and a large bonus basement. Open concept kitchen (2023 remodel with Silestone counters, under cabinet LED lighting, and new stainless steel appliances), island seating plus informal dining space, and great room includes gas fireplace with built-in bookcases wired for theater surround sound. French doors lead out to the spectacular fenced backyard with landscape lighting and a custom deck that walks out to your own private oasis. The front porch has new decking and entry through artisan handmade stained glass set on top of thermal pane windows (stained glass can be easily removed if desired). Sliding doors provide privacy to the formal living & dining rooms which are currently being used as office & studio, but can be converted back to original use as needed. The entire interior is freshly painted in neutral colors, allowing you to add your own personal touches. Other perks include huge storage areas (above garage & lower level adjacent to basement), ring doorbell, reverse osmosis water purifier plus an additional whole house filter, updated bathrooms, frost-free exterior faucets & interior shut-off valves, upstairs laundry with floor drain, oversized vaulted master suite, LED recessed lights throughout home plus illuminated stairs & built-in outlet nightlights, motion garage interior lighting (no need to walk in the dark), neighborhood pool & 2 parks, easy access to shopping, quiet family neighborhood within the highly desired Avon school district.

    Zillow last checked:

    Listing updated:

    Listed by:

    Annemarie Rossman 317-625-7440,

    ALL PRO, REALTORS LLC

    Bought with:

    Paula Hardin

    Carpenter, REALTORS®

    Source: MIBOR as distributed by MLS GRID,MLS#: 21939861MLS Logo

    Facts & features

    Interior

    Bedrooms & bathrooms
    • Bedrooms: 4
    • Bathrooms: 3
    • Full bathrooms: 2
    • 1/2 bathrooms: 1
    • Main level bathrooms: 1
    Primary bedroom
    • Features: Carpet
    • Level: Upper
    • Area: 208 Square Feet
    • Dimensions: 16X13
    Bedroom 2
    • Features: Carpet
    • Level: Upper
    • Area: 154 Square Feet
    • Dimensions: 14X11
    Bedroom 3
    • Features: Carpet
    • Level: Upper
    • Area: 132 Square Feet
    • Dimensions: 12X11
    Bedroom 4
    • Features: Carpet
    • Level: Upper
    • Area: 144 Square Feet
    • Dimensions: 12X12
    Other
    • Features: Laminate
    • Level: Upper
    • Area: 30 Square Feet
    • Dimensions: 6X5
    Breakfast room
    • Features: Laminate
    • Level: Main
    • Area: 144 Square Feet
    • Dimensions: 16X9
    Dining room
    • Features: Laminate
    • Level: Main
    • Area: 130 Square Feet
    • Dimensions: 13X10
    Family room
    • Features: Carpet
    • Level: Main
    • Area: 288 Square Feet
    • Dimensions: 18X16
    Kitchen
    • Features: Laminate
    • Level: Main
    • Area: 120 Square Feet
    • Dimensions: 12X10
    Living room
    • Features: Laminate
    • Level: Main
    • Area: 169 Square Feet
    • Dimensions: 13X13
    Heating
    • Forced Air
    Cooling
    • Has cooling: Yes
    Appliances
    • Included: Electric Cooktop, Dishwasher, Dryer, Disposal, Gas Water Heater, Kitchen Exhaust, MicroHood, Microwave, Convection Oven, Electric Oven, Refrigerator, Washer, Water Heater, Water Purifier, Water Softener Owned
    • Laundry: Connections All, Laundry Room, Upper Level
    Features
    • Attic Access, Attic Pull Down Stairs, Attic Stairway, Double Vanity, Breakfast Bar, Bookcases, Vaulted Ceiling(s), Kitchen Island, Entrance Foyer, Ceiling Fan(s), Hardwood Floors, High Speed Internet, Eat-in Kitchen, Wired for Data, Pantry, Smart Thermostat, Supplemental Storage, Walk-In Closet(s)
    • Flooring: Hardwood
    • Windows: Screens, Storm Window(s), Windows Thermal, Windows Vinyl
    • Basement: Unfinished
    • Attic: Access Only,Pull Down Stairs,Permanent Stairs
    • Number of fireplaces: 1
    • Fireplace features: Family Room, Blower Fan, Gas Log, Gas Starter
    Interior area
    • Total structure area: 3,227
    • Total interior livable area: 3,227 sqft
    • Finished area below ground: 120

    Property

    Parking
    • Total spaces: 3
    • Parking features: Attached, Concrete, Garage Door Opener
    • Attached garage spaces: 3
    • Details: Garage Parking Other(Garage Door Opener, Keyless Entry)
    Features
    • Levels: Two
    • Stories: 2
    • Patio & porch: Covered, Deck
    • Exterior features: Lighting, Fire Pit
    Lot
    • Size: 10,018 Square Feet
    • Features: Not Applicable
    Details
    • Parcel number: 321015360011000022
    • Horse amenities: None

    Construction

    Type & style
    • Home type: SingleFamily
    • Architectural style: Traditional
    • Property subtype: Residential, Single Family Residence
    Materials
    • Brick, Vinyl Siding
    • Foundation: Concrete Perimeter
    Condition
    • New construction: No
    • Year built: 1999

    Utilities & green energy

    • Water: Municipal/City

    Community & HOA

    Community
    • Features: Playground, Pool, Sidewalks, Street Lights
    • Subdivision: Bridgewater
    HOA
    • Has HOA: Yes
    • HOA fee: $440 annually
    Location
    • Region: Avon

    Financial & listing details

    • Price per square foot: $126/sqft
    • Tax assessed value: $395,900
    • Annual tax amount: $347,382
    • Date on market: 10/17/2023
    • Cumulative days on market: 83 days

    Price history

    DateEventPrice
    2/9/2024Sold$408,000-1.1%$126/sqft
    Source: MIBOR as distributed by MLS GRID #21939861 Report a problem
    1/7/2024Pending sale$412,500$128/sqft
    Source: MIBOR as distributed by MLS GRID #21939861 Report a problem
    10/17/2023Listed for sale$412,500+88.4%$128/sqft
    Source: MIBOR as distributed by MLS GRID #21939861 Report a problem
    1/31/2018Sold$219,000$68/sqft
    Source: MIBOR as distributed by MLS GRID #21513378 Report a problem

    Public tax history

    YearProperty taxesTax assessment
    2025$4,343 +16.3%$395,900 +3.1%
    2024$3,734 +7.5%$383,900 +15.5%
    2023$3,474 +16.9%$332,400 +8.2%
    2022$2,971 +5.7%$307,200 +17%
    2021$2,812 -1.6%$262,500 +6.4%
    2020$2,858 +2.6%$246,600 -0.3%
    2019$2,786 +35.2%$247,300 +4.3%
    2018$2,060 +1%$237,000 +6.1%
    2017$2,039 +2.8%$223,300 +3.6%
    2016$1,983 +0.6%$215,500 +3.5%
    2014$1,972 +1.2%$208,200 +3.9%
    2013$1,948 +3.7%$200,400 -0.3%
    2011$1,879 -9.1%$201,000 -4%
    2010$2,067 +18.9%$209,400
    2009$1,738 -11.9%$209,400 +3.9%
    2007$1,972 -20.5%$201,530 -5.1%
    2006$2,482 $212,300 +19.4%
    2005-- $177,800
    Find assessor info on the county website

    Neighborhood: 46123

    Nearby schools

    GreatSchools rating
    Schools provided by the listing agent
    • Middle: Avon Middle School South
    • High: Avon High School

    Source: MIBOR as distributed by MLS GRID. This data may not be complete. We recommend contacting the local school district to confirm school assignments for this home.

    Get a cash offer in 3 minutes
    Find out how much your home could sell for in as little as 3 minutes with a no-obligation cash offer.
    Estimated market value
    $420,400
    Get a cash offer in 3 minutes
    Find out how much your home could sell for in as little as 3 minutes with a no-obligation cash offer.
    Estimated market value
    $420,400