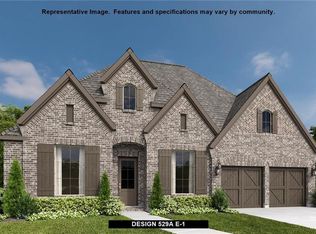
For salePrice cut: $25.1K (5/7)
$749,900
4beds
3,471sqft
1645 Brighton Blvd, Celina, TX 75009
4beds
3,471sqft
Single family residence
Built in 2017
7,971 sqft
2 Attached garage spaces
$216 price/sqft
$134/mo HOA
What's special
Clean low-maintenance turf yardPrivate officeFlexible bonus spaceNatural lightTall ceilingsMedia roomPrivate sauna
Welcome to 1645 Brighton Blvd in Light Farms, where lifestyle meets everyday comfort in one of Celina’s most sought-after communities. This 4 bedroom, 3.5 bath home checks every box with a private office, media room, and flexible bonus space all built around an open layout that just feels right the moment ...
- 98 days |
- 182 |
- 7 |
Source: NTREIS,MLS#: 21228011
Travel times
Living Room
Kitchen
Primary Bedroom
Zillow last checked:
Listing updated:
Listed by:
Luke Wiler 0737405,
Compass RE Texas, LLC. 214-814-8100
Source: NTREIS,MLS#: 21228011
Facts & features
Interior
Bedrooms & bathrooms
- Bedrooms: 4
- Bathrooms: 4
- Full bathrooms: 3
- 1/2 bathrooms: 1
Primary bedroom
- Features: Dual Sinks, En Suite Bathroom, Garden Tub/Roman Tub, Walk-In Closet(s)
- Level: First
- Dimensions: 14 x 25
Bedroom
- Features: En Suite Bathroom, Walk-In Closet(s)
- Level: First
- Dimensions: 16 x 11
Bedroom
- Level: Second
- Dimensions: 14 x 12
Bedroom
- Level: Second
- Dimensions: 14 x 12
Primary bathroom
- Features: Dual Sinks, Double Vanity, En Suite Bathroom, Garden Tub/Roman Tub
- Level: First
- Dimensions: 13 x 12
Dining room
- Level: First
- Dimensions: 15 x 14
Game room
- Level: Second
- Dimensions: 14 x 17
Kitchen
- Features: Built-in Features, Eat-in Kitchen, Kitchen Island, Stone Counters, Walk-In Pantry
- Level: First
- Dimensions: 12 x 17
Living room
- Features: Fireplace
- Level: First
- Dimensions: 17 x 23
Media room
- Level: Second
- Dimensions: 14 x 16
Office
- Features: Built-in Features
- Level: First
- Dimensions: 12 x 11
Heating
- Central, Fireplace(s)
Cooling
- Central Air, Ceiling Fan(s)
Appliances
- Included: Dishwasher, Gas Cooktop, Disposal, Microwave
- Laundry: Washer Hookup, Dryer Hookup, ElectricDryer Hookup, Laundry in Utility Room
Features
- Chandelier, Eat-in Kitchen, Granite Counters, High Speed Internet, Kitchen Island, Open Floorplan, Pantry, Vaulted Ceiling(s), Natural Woodwork
- Flooring: Carpet, Tile, Wood
- Windows: Window Coverings
- Has basement: No
- Number of fireplaces: 1
- Fireplace features: Gas Starter, Living Room
Interior area
- Total interior livable area: 3,471 sqft
Video & virtual tour
Property
Parking
- Total spaces: 2
- Parking features: Door-Single, Driveway, Garage Faces Front, Garage, On Street
- Attached garage spaces: 2
Features
- Levels: Two
- Stories: 2
- Patio & porch: Covered
- Pool features: None
- Fencing: Wood
Lot
- Size: 7,971 Square Feet
Details
- Parcel number: R1096700E01201
Construction
Type & style
- Home type: SingleFamily
- Architectural style: Traditional,Detached
- Property subtype: Single Family Residence
Materials
- Brick
- Foundation: Slab
- Roof: Composition
Condition
- Year built: 2017
Utilities & green energy
- Utilities for property: Cable Available, Electricity Connected, Natural Gas Available, Municipal Utilities, Sewer Available, Separate Meters, Water Available
Community & HOA
Community
- Features: Curbs, Sidewalks
- Security: Carbon Monoxide Detector(s), Smoke Detector(s)
- Subdivision: Light Farms The Hazel Neighborhood Ph 1
HOA
- Has HOA: Yes
- Amenities included: Maintenance Front Yard
- Services included: All Facilities, Association Management, Maintenance Grounds, Maintenance Structure
- HOA fee: $134 monthly
- HOA name: Insight Association Management
- HOA phone: 214-494-6002
Location
- Region: Celina
Financial & listing details
- Price per square foot: $216/sqft
- Tax assessed value: $776,589
- Annual tax amount: $10,846
- Date on market: 4/9/2026
- Cumulative days on market: 97 days
- Listing terms: Cash,Conventional,VA Loan
- Exclusions: Tonal exercise equipment, Personal Property
Price history
| Date | Event | Price |
|---|---|---|
| 5/7/2026 | Price change | $749,900-3.2%$216/sqft |
Source: NTREIS #21228011 Report a problem | ||
| 4/9/2026 | Listed for sale | $775,000$223/sqft |
Source: NTREIS #21228011 Report a problem | ||
| 2/21/2018 | Sold | -- |
Source: Agent Provided Report a problem | ||
Public tax history
| Year | Property taxes | Tax assessment |
|---|---|---|
| 2025 | -- | $750,754 +10% |
| 2024 | -- | $682,504 +10% |
| 2023 | -- | $620,458 +10% |
| 2022 | -- | $564,053 +10% |
| 2021 | -- | $512,775 -2.5% |
| 2020 | -- | $525,716 +5.2% |
| 2019 | -- | $499,642 +32.5% |
| 2018 | $998 | $376,959 +377.2% |
| 2017 | -- | $79,000 |
| 2016 | -- | -- |
Find assessor info on the county website
Monthly payment
Est. payment
$4,753/mo
Principal & interest
$3738
Property taxes
$881
HOA Fees
$134
Estimated market value
Not available
Estimated sales range
Not available
Not available
Climate risks
Explore flood, wildfire, and other predictive climate risk information for this property on First Street®️.
Neighborhood: 75009
Nearby schools
Ralph and Mary Lynn Boyer Elementary School
Grades PK-5 • 0.5 miles10/10
GreatSchools® Rating
Test Score Rating
10/10Student Progress Rating
10/10Reynolds Middle School
Grades 6-8 • 2 miles9/10
GreatSchools® Rating
Test Score Rating
9/10Student Progress Rating
8/10Prosper High School
Grades 9-12 • 1 miles7/10
GreatSchools® Rating
Test Score Rating
8/10College Readiness Rating
9/10Student Progress Rating
4/10