Skip main navigation
Sold for $410,000
Street View
  • $410,000

    1645 Cadillac Blvd, Detroit, MI 48214

    5beds
    3,471sqft
    Single Family Residence
    Built in 1905
    6,098.4 Square Feet Lot
    $436,400 Zestimate®
    $118/sqft
    $2,974 Estimated rent

    Home value

    $436,400

    $388,000 - $489,000

    $2,974/mo

    Zestimate® history
    Loading
    Loading...

    Owner options

    List your home for rent

    $2,974/mo

    Rent Zestimate®

    Find your next renter with Zillow Rental Manager. Plus, with online applications, you can quickly screen prospective tenants – for free.

    Learn more

    $2,974/mo

    Rent Zestimate®

    Refinance and save

    $2,838/mo

    Est. payment

    Refinancing to a lower rate could help reduce your monthly payments and save thousands over the life of the loan.

    See today's rates

    $2,838/mo

    Est. payment

    Explore your selling options

    Work with a Zillow partner agent

    Leverage their expertise and Zillow's premium Showcase listings to get your home seen by more buyers.

    Get started

    List with your own agent

    Get your home in front of millions of buyers by listing it on Zillow.

    Learn how to do it

    Sell it yourself

    Take full control of how buyers see your home on Zillow by listing For Sale by Owner (FSBO).

    List your home

    What's special

    Modern bathroomsPrivacy fenceSpacious backyardTwo fully renovated bathroomsOwn bathroomSprawling first floor
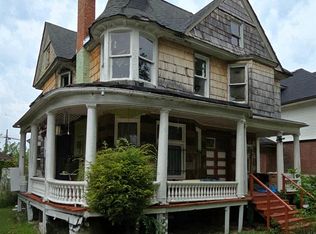
    Welcome to this exquisitely renovated home located just blocks from Indian Village and the Marina District, and an easy drive to Belle Isle. Every room has been thoughtfully updated, from the statement fireplace in the family room, to the custom kitchen with quartz counters, and modern bathrooms. The sprawling first floor brings you an open kitchen with a massive island and abundant room to host with the dining room, family room, living room, and sitting room. On the second floor you will find 4 spacious bedrooms, two fully renovated bathrooms, and the huge value add of a second-floor laundry room. The third floor has been completely built out as a mini suite with its own bathroom, kitchen, and massive bedroom. A tall, privacy fence encircles the spacious backyard and new 2 car garage, which includes an EV hookup. Schedule your private tour today!

    Zillow last checked:

    Listing updated:

    Listed by:

    Katherine Hanawalt 248-396-5391,

    Good Company,

    Jay Taylor 313-410-1149,

    Good Company

    Bought with:

    Garth Johnson, 6501457206

    @properties Christie's Int'l R.E. Detroit

    Source: Realcomp II,MLS#: 20240057660MLS Logo

    Facts & features

    Interior

    Bedrooms & bathrooms
    • Bedrooms: 5
    • Bathrooms: 4
    • Full bathrooms: 3
    • 1/2 bathrooms: 1
    Bedroom
    • Level: Second
    • Area: 192
    • Dimensions: 16 x 12
    Bedroom
    • Level: Second
    • Area: 120
    • Dimensions: 10 x 12
    Bedroom
    • Level: Second
    • Area: 180
    • Dimensions: 15 x 12
    Bedroom
    • Level: Second
    • Area: 180
    • Dimensions: 18 x 10
    Bedroom
    • Level: Third
    • Area: 450
    • Dimensions: 30 x 15
    Other
    • Level: Second
    Other
    • Level: Third
    Other
    • Level: Second
    Other
    • Level: Entry
    Dining room
    • Level: Entry
    • Area: 224
    • Dimensions: 14 x 16
    Family room
    • Level: Entry
    • Area: 324
    • Dimensions: 18 x 18
    Kitchen
    • Level: Entry
    • Area: 168
    • Dimensions: 12 x 14
    Other
    • Level: Third
    • Area: 40
    • Dimensions: 8 x 5
    Laundry
    • Level: Second
    Living room
    • Level: Entry
    • Area: 165
    • Dimensions: 15 x 11
    Sitting room
    • Level: Entry
    • Area: 88
    • Dimensions: 11 x 8
    Heating
    • Hot Water, Natural Gas
    Cooling
    • Central Air
    Appliances
    • Included: Dishwasher, Free Standing Gas Oven, Free Standing Refrigerator, Stainless Steel Appliances
    • Laundry: Laundry Room
    Features
    • Basement: Unfinished
    • Has fireplace: Yes
    • Fireplace features: Family Room
    Interior area
    • Total interior livable area: 3,471 sqft
    • Finished area above ground: 3,471

    Property

    Parking
    • Total spaces: 2
    • Parking features: Two Car Garage, Alley Access, Detached
    • Garage spaces: 2
    Features
    • Levels: Three
    • Stories: 3
    • Entry location: GroundLevelwSteps
    • Patio & porch: Covered, Patio
    • Pool features: None
    Lot
    • Size: 6,098 sqft
    • Dimensions: 50.00 x 125.00
    Details
    • Parcel number: W19I005463S
    • Special conditions: Short Sale No,Standard

    Construction

    Type & style
    • Home type: SingleFamily
    • Architectural style: Colonial
    • Property subtype: Single Family Residence
    Materials
    • Brick, Vinyl Siding
    • Foundation: Basement, Block
    Condition
    • New construction: No
    • Year built: 1905
    • Major remodel year: 2024

    Utilities & green energy

    • Sewer: Sewer At Street
    • Water: Waterat Street

    Community & neighborhood

    Location
    • Region: Detroit
    • Subdivision: BRANDONS (PLATS)

    Other

    Other facts
    • Listing agreement: Exclusive Right To Sell
    • Listing terms: Cash,Conventional,Va Loan,Warranty Deed

    Price history

    DateEventPrice
    12/20/2024Sold$410,000-2.1%$118/sqft
    Source: Realcomp II #20240057660 Report a problem
    12/19/2024Pending sale$419,000$121/sqft
    Source: Realcomp II #20240057660 Report a problem
    11/26/2024Price change$419,000-2.3%$121/sqft
    Source: Realcomp II #20240057660 Report a problem
    11/22/2024Price change$429,000-2.3%$124/sqft
    Source: Realcomp II #20240057660 Report a problem
    11/13/2024Price change$439,000-2.2%$126/sqft
    Source: Realcomp II #20240057660 Report a problem
    11/6/2024Price change$449,000-2.2%$129/sqft
    Source: Realcomp II #20240057660 Report a problem
    9/23/2024Price change$459,000-4.2%$132/sqft
    Source: Realcomp II #20240057660 Report a problem
    8/21/2024Listed for sale$479,000+145.9%$138/sqft
    Source: Realcomp II #20240057660 Report a problem
    7/20/2007Sold$194,817-20.5%$56/sqft
    Source: Public Record Report a problem
    6/19/2006Sold$245,000$71/sqft
    Source: Public Record Report a problem

    Public tax history

    YearProperty taxesTax assessment
    2025-- $21,900 +31.1%
    2024-- $16,700 +19.3%
    2023-- $14,000 +38.6%
    2022-- $10,100 +4.1%
    2021-- $9,700
    2020$1,602 +244.8%$9,700 +9%
    2019$465 $8,900 +3.5%
    2018$465 $8,600
    2017-- $8,600 +473.3%
    2016$1,016 $1,500
    2015$1,016 +47.2%$1,500 -78.3%
    2013$691 -32.1%$6,905 -31.8%
    2010$1,016 $10,124 -12%
    2009-- $11,505 -13.5%
    2008-- $13,300
    2007-- $13,300 +5.5%
    2005$126 $12,607 +3%
    2004-- $12,240

    Find assessor info on the county website

    Neighborhood: East Village

    Nearby schools

    GreatSchools rating
    Get a cash offer in 3 minutes
    Find out how much your home could sell for in as little as 3 minutes with a no-obligation cash offer.
    Estimated market value
    $436,400
    Get a cash offer in 3 minutes
    Find out how much your home could sell for in as little as 3 minutes with a no-obligation cash offer.
    Estimated market value
    $436,400