Skip main navigation
Sold for $2,435,000
  • $2,435,000

    1645 Capistrano Ave, Berkeley, CA 94707

    3beds
    1,641sqft
    Single Family Residence
    Built in 1924
    4,356 Square Feet Lot
    $24,335,800 Zestimate®
    $1,484/sqft
    $7,444 Estimated rent

    Home value

    $24,335,800

    $22.15M - $26.77M

    $7,444/mo

    Zestimate® history
    Loading
    Loading...

    Owner options

    List your home for rent

    $7,444/mo

    Rent Zestimate®

    Find your next renter with Zillow Rental Manager. Plus, with online applications, you can quickly screen prospective tenants – for free.

    Learn more

    $7,444/mo

    Rent Zestimate®

    Refinance and save

    $15,801/mo

    Est. payment

    Refinancing to a lower rate could help reduce your monthly payments and save thousands over the life of the loan.

    See today's rates

    $15,801/mo

    Est. payment

    Explore your selling options

    Work with a Zillow partner agent

    Leverage their expertise and Zillow's premium Showcase listings to get your home seen by more buyers.

    Get started

    List with your own agent

    Get your home in front of millions of buyers by listing it on Zillow.

    Learn how to do it

    Sell it yourself

    Take full control of how buyers see your home on Zillow by listing For Sale by Owner (FSBO).

    List your home

    What's special

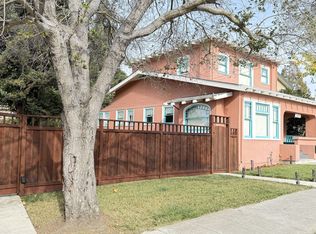
    What You Will Love About 1645 Capistrano You will love the location. One block from Solano Avenue means your morning coffee, your groceries, your favorite restaurant, and a good bookstore are all, quite literally, at your doorstep.  You will love how it welcomes you. The lush grounds create a sense of privacy from the street, and there are just a few easy steps to bring you home. Inside, the living room's large window frames the greenery outside and brings the light in. You will love having a bedroom on the main level, paired with a super cool, colorful and updated full bathroom. Most of all, you will fall in love with the kitchen — the heart and soul of this house. There's an eating nook made for half-finished puzzles, the morning paper, and supervising homework with a cup of tea in hand. The kitchen itself is designed for people who actually cook, with high end appliances and a fantastic island - and layout. And when you open the French doors, the outdoors become part of the room.That may be what you end up loving the most. You will love the thoughtful storage and the quality of the finishes. Tons of cabinets and cupboards and many bookshelves woven throughout the house, designed by sellers who filled them up with wonderful books. Upstairs, you will love the two bright bedrooms that share an updated bathroom. Bright and airy, the primary opens to a deck overlooking the yard. And then, the backyard. So beautiful Gather herbs from the garden for tonight's dinner. Sit on the deck. Pick fruit straight from the trees. Play, garden, hang out on the deck. You will also love the detached refugio — the owners' name for the charming structure that could become an ADU, if you'd like it to be. Perhaps a spacious home office, a family room… your choice. And let’s not forget the workshop, too, for whatever you've been meaning to build. Energy Score is four. Above all, you will love knowing this house has been beautifully remodeled and maintained — and, more than that, genuinely loved. Now it's your turn.

    Zillow last checked:

    Listing updated:

    Listed by:

    Anna Bellomo DRE #01822897 510-417-9390,

    District Homes

    Bought with:

    Eleanor Ridge, DRE #02217753

    District Homes

    Source: bridgeMLS/CCAR/Bay East AOR,MLS#: 41142302MLS Logo

    Facts & features

    Interior

    Bedrooms & bathrooms
    • Bedrooms: 3
    • Bathrooms: 2
    • Full bathrooms: 2
    Kitchen
    • Features: Dishwasher, Eat-in Kitchen, Kitchen Island, Range/Oven Free Standing, Refrigerator, Updated Kitchen
    Heating
    • Forced Air
    Cooling
    • None
    Appliances
    • Included: Dishwasher, Free-Standing Range, Refrigerator, Dryer, Washer
    • Laundry: Laundry Closet
    Features
    • Dining Area, Updated Kitchen
    • Flooring: Hardwood, Tile, Other
    • Number of fireplaces: 1
    • Fireplace features: Gas, Living Room
    Interior area
    • Total structure area: 1,641
    • Total interior livable area: 1,641 sqft

    Property

    Parking
    • Total spaces: 1
    • Parking features: Detached
    • Has garage: Yes
    Features
    • Levels: Two Story
    • Stories: 2
    • Exterior features: Front Yard, Garden/Play, Storage, Garden, Landscape Back, Landscape Front, Private Entrance
    • Pool features: None
    • Fencing: Full
    Lot
    • Size: 4,356 Square Feet
    • Features: Other, Landscaped
    Details
    • Parcel number: 6228739
    • Special conditions: Standard

    Construction

    Type & style
    • Home type: SingleFamily
    • Architectural style: Craftsman
    • Property subtype: Single Family Residence
    Materials
    • Stucco
    • Roof: Shingle
    Condition
    • Existing
    • New construction: No
    • Year built: 1924
    Details
    • Builder name: Paul Cerami Remodel

    Utilities & green energy

    • Electric: No Solar
    • Sewer: Public Sewer
    • Water: Public

    Community & HOA

    HOA
    • Has HOA: No
    Location
    • Region: Berkeley

    Financial & listing details

    • Price per square foot: $1,484/sqft
    • Tax assessed value: $806,201
    • Date on market: 7/21/2026
    • Listing terms: Cash,Conventional

    Price history

    DateEventPrice
    8/19/2026Sold$2,435,000+101.2%$1,484/sqft
    Source: bridgeMLS/CCAR/Bay East AOR #41142302 Report a problem
    8/5/2026Pending sale$1,210,000$737/sqft
    Source: bridgeMLS/CCAR/Bay East AOR #41142302 Report a problem
    7/21/2026Listed for sale$1,210,000+157.4%$737/sqft
    Source: bridgeMLS/CCAR/Bay East AOR #41142302 Report a problem
    12/12/2000Sold$470,000$286/sqft
    Source: Public Record Report a problem

    Public tax history

    YearProperty taxesTax assessment
    2026-- $806,201 +2%
    2025$13,095 +9.5%$790,395 +2%
    2024$11,960 +2.1%$774,899 +2%
    2023$11,712 +1.8%$759,708 +2%
    2022$11,503 -0.2%$744,815 +2%
    2021$11,530 +5.6%$730,211 +1%
    2020$10,920 +4%$722,725 +2%
    2019$10,499 +5.4%$708,557 +2%
    2018$9,957 $694,666 +2%
    2017$9,957 +3.3%$681,048 +2%
    2016$9,643 +2%$667,699 +1.5%
    2015$9,450 $657,673 +2%
    2014$9,450 $644,794 +0.5%
    2013-- $641,884 +2%
    2012-- $629,299 +2%
    2011-- $616,962 +0.8%
    2010-- $612,355 -0.2%
    2009-- $613,813 +2%
    2008-- $601,779 +2%
    2007-- $589,982 +2%
    2006-- $578,415 +9.9%
    2005-- $526,474 +5.7%
    2004-- $498,116 +1.9%
    2003-- $488,988 +2%
    2002-- $479,400 +2%
    2001$6,351 $470,000
    Find assessor info on the county website

    Neighborhood: 94707

    Nearby schools

    GreatSchools rating
    Get a cash offer in 3 minutes
    Find out how much your home could sell for in as little as 3 minutes with a no-obligation cash offer.
    Estimated market value
    $24,335,800
    Get a cash offer in 3 minutes
    Find out how much your home could sell for in as little as 3 minutes with a no-obligation cash offer.
    Estimated market value
    $24,335,800