Bring all offers NEW PRICE, NEW PRICE, NEW PRICE. Premier home in De La Vista East amazing scenic views right on a Preserve. Majestic Oak Tree provides shade and a touch of class. Brick Paver Drive and walkway to the front porch. Leaded Glass Front Door. Ample size foyer to greet guests. Newly renovated Kitchen this past December with beautiful quartz counter tops plus newer double kitchen sink all completed by Doc's renovation services. Plenty of kitchen cabinets plus an island for added storage and counter space. Cozy kitchen nook to sip a beverage while reading the paper. NO Popcorn ceilings, TWO bird cages with River Rock flooring. Relaxing spa located on the northern bird cage perfect to enjoy the tranquility of the nature preserve. This is what living in Florida is all about! Your guests will visit and won’t want to leave! Convenient Split Floor Plan which adds privacy having guest bedrooms and bathroom on one side and the sprawling Primary main bedroom with ensuite bath opposite side. This main bedroom has a garden tub, two vanity sinks, a nice vanity area, shower and two walk-in closets with custom shelving. IMPRESSIVE PLANTATION SHUTTERS throughout, solar lights, Built-in speakers in the kitchen, living room and main bedroom. Neutral interior wall colors, nice high ceilings and crown molding in living room area. Roof Replaced 2019 HVAC replaced 2019 and recently serviced, Hot Water Tank Replaced 2023 . Garage is extra deep with has pull down stairs for out of the way storage. Many built in cabinets in the garage with water treatment filters. Exterior walls have been painted within the last few years. Sliding Screen on Garage to keep a nice air flow plus it adds privacy ( you cannot see through the screen ). The home has been lovingly maintained. Be prepare to fall in love with this charming residence. Great location situated a short distance to both Spanish Springs and Lake Sumter Landing. Fun times with shopping, restaurants and dancing to a different band every evening. Rio Grand Pool is just around the corner. Also plenty of executive and championship golf courses close by. NO BOND.
Sold for $635,000
$635,000
1645 CARRERA DRIVE, THE VILLAGES, FL 32159
3beds
2,227sqft
Single Family Residence
Built in 1997
0.25 Acres Lot
$618,200 Zestimate®
$285/sqft
$3,251 Estimated rent
Home value
$618,200
$581,000 - $655,000
$3,251/mo
Zestimate® history
Owner options
List your home for rent
$3,251/mo
Rent Zestimate®
Find your next renter with Zillow Rental Manager. Plus, with online applications, you can quickly screen prospective tenants – for free.
$3,251/mo
Rent Zestimate®
Refinance and save
$4,032/mo
Est. payment
Refinancing to a lower rate could help reduce your monthly payments and save thousands over the life of the loan.
$4,032/mo
Est. payment
Explore your selling options
Work with a Zillow partner agent
Leverage their expertise and Zillow's premium Showcase listings to get your home seen by more buyers.
Get startedList with your own agent
Get your home in front of millions of buyers by listing it on Zillow.
Learn how to do itSell it yourself
Take full control of how buyers see your home on Zillow by listing For Sale by Owner (FSBO).
List your homeWhat's special
Zillow last checked:
Listing updated:
Listed by:
Rick McKean 352-425-1099,
REALTY EXECUTIVES IN THE VILLAGES 352-753-7500
Bought with:
Alan Lauder, 3444407
REALTY EXECUTIVES IN THE VILLAGES
Source: Stellar MLS,MLS#: G5083630 Originating MLS: Ocala - Marion
Originating MLS: Ocala - Marion
Facts & features
Interior
Bedrooms & bathrooms
- Bedrooms: 3
- Bathrooms: 2
- Full bathrooms: 2
Rooms
- Room types: Breakfast Room Separate, Family Room, Florida Room, Dining Room
Primary bedroom
- Features: Dual Sinks, En Suite Bathroom, Exhaust Fan, Garden Bath, Granite Counters, Makeup/Vanity Space, Window/Skylight in Bath, Walk-In Closet(s)
- Level: First
- Dimensions: 20x14
Bedroom 2
- Features: Ceiling Fan(s), Built-in Closet
- Level: First
- Dimensions: 12x12
Bedroom 3
- Features: Ceiling Fan(s), No Closet
- Level: First
- Dimensions: 12x11.5
Balcony porch lanai
- Features: Ceiling Fan(s), No Closet
- Level: First
- Dimensions: 12x24
Dining room
- Level: First
- Dimensions: 10x11
Kitchen
- Features: Built-In Shelving, Ceiling Fan(s), Dual Sinks, Exhaust Fan, Kitchen Island, Pantry, Stone Counters
- Level: First
- Dimensions: 13x11
Living room
- Features: Ceiling Fan(s)
- Level: First
- Dimensions: 15x20
Heating
- Central, Electric, Heat Pump
Cooling
- Central Air
Appliances
- Included: Dishwasher, Disposal, Dryer, Electric Water Heater, Exhaust Fan, Microwave, Range, Range Hood, Refrigerator, Washer, Water Filtration System
- Laundry: Electric Dryer Hookup, Inside, Laundry Room, Other, Washer Hookup
Features
- Attic Fan, Built-in Features, Ceiling Fan(s), Crown Molding, Eating Space In Kitchen, High Ceilings, Living Room/Dining Room Combo, Open Floorplan, Primary Bedroom Main Floor, Solid Surface Counters, Split Bedroom, Stone Counters, Thermostat, Walk-In Closet(s)
- Flooring: Brick/Stone, Ceramic Tile, Engineered Hardwood, Tile
- Doors: Sliding Doors
- Windows: Blinds, Double Pane Windows, Window Treatments, Skylight(s), Shutters
- Has fireplace: No
- Common walls with other units/homes: Corner Unit
Interior area
- Total structure area: 2,820
- Total interior livable area: 2,227 sqft
Property
Parking
- Total spaces: 2
- Parking features: Driveway, Garage Door Opener
- Attached garage spaces: 2
- Has uncovered spaces: Yes
Features
- Levels: One
- Stories: 1
- Patio & porch: Enclosed, Screened
- Exterior features: Garden, Irrigation System, Sprinkler Metered
- Has spa: Yes
- Spa features: Above Ground, Heated
- Has view: Yes
- View description: Trees/Woods, Water
- Water view: Water
Lot
- Size: 0.25 Acres
- Dimensions: 83 x 135 x 129 x 91
- Features: Landscaped
- Residential vegetation: Trees/Landscaped
Details
- Parcel number: D13H020
- Zoning: RES
- Special conditions: None
Construction
Type & style
- Home type: SingleFamily
- Architectural style: Ranch
- Property subtype: Single Family Residence
Materials
- Block, Stucco
- Foundation: Slab
- Roof: Shingle
Condition
- Completed
- New construction: No
- Year built: 1997
Utilities & green energy
- Sewer: Public Sewer
- Water: Public
- Utilities for property: Cable Connected, Electricity Connected, Public, Sewer Connected, Sprinkler Meter, Underground Utilities, Water Connected
Community & HOA
Community
- Pet fee: $0 monthly
- Senior community: Yes
- Subdivision: SUMTER VILLAGES
HOA
- Has HOA: No
Location
- Region: The Villages
Financial & listing details
- Price per square foot: $285/sqft
- Tax assessed value: $456,210
- Annual tax amount: $3,218
- Date on market: 6/18/2024
- Cumulative days on market: 106 days
- Listing terms: Cash,Conventional
- Ownership: Fee Simple
- Total actual rent: 0
- Electric utility on property: Yes
- Road surface type: Asphalt
Price history
| Date | Event | Price |
|---|---|---|
| 12/6/2024 | Sold | $635,000-2.3%$285/sqft |
Source:  Stellar MLS #G5083630 Report a problem Stellar MLS #G5083630 Report a problem | ||
| 10/3/2024 | Pending sale | $649,900$292/sqft |
Source: Stellar MLS #G5083630 Report a problem | ||
| 8/25/2024 | Price change | $649,900-3%$292/sqft |
Source: Stellar MLS #G5083630 Report a problem | ||
| 7/25/2024 | Price change | $669,900-1.5%$301/sqft |
Source: Stellar MLS #G5083630 Report a problem | ||
| 7/1/2024 | Price change | $679,900-2.9%$305/sqft |
Source: Stellar MLS #G5083630 Report a problem | ||
| 6/18/2024 | Listed for sale | $699,900+91.8%$314/sqft |
Source: Stellar MLS #G5083630 Report a problem | ||
| 6/19/2008 | Sold | $365,000+117.9%$164/sqft |
Source: Public Record Report a problem | ||
| 4/29/1998 | Sold | $167,500-1.9%$75/sqft |
Source: Public Record Report a problem | ||
| 9/23/1997 | Sold | $170,700$77/sqft |
Source: Public Record Report a problem | ||
Public tax history
| Year | Property taxes | Tax assessment |
|---|---|---|
| 2025 | $5,056 +43.6% | $456,210 +49.9% |
| 2024 | $3,522 +9.4% | $304,250 +3% |
| 2023 | $3,218 +3.1% | $295,390 +3% |
| 2022 | $3,122 -4.3% | $286,790 +3% |
| 2021 | $3,263 -2.1% | $278,440 +1.4% |
| 2020 | $3,334 | $274,600 +2.3% |
| 2019 | $3,334 -0.1% | $268,430 +1.9% |
| 2018 | $3,336 | $263,430 +2.1% |
| 2017 | -- | $258,020 +2.1% |
| 2016 | -- | $252,720 +0.7% |
| 2015 | -- | $250,970 +0.8% |
| 2014 | -- | $248,980 +1.5% |
| 2013 | -- | $245,310 +1.9% |
| 2012 | -- | $240,800 -5.8% |
| 2011 | -- | $255,607 -0.7% |
| 2010 | -- | $257,307 -5.9% |
| 2009 | -- | $273,361 +64.6% |
| 2008 | -- | $166,111 +3% |
| 2007 | -- | $161,273 +2.5% |
| 2006 | -- | $157,340 +3% |
| 2005 | -- | $152,758 +3% |
| 2004 | -- | $148,309 +1.5% |
| 2003 | -- | $146,144 +2.8% |
| 2002 | -- | $142,133 +1.6% |
| 2001 | -- | $139,895 +3% |
| 2000 | -- | $135,820 +2.7% |
| 1999 | -- | $132,249 |
Find assessor info on the county website
Neighborhood: 32159
Nearby homes
- $810,000-- bd-- ba2.3k sqft1643 Carrera Dr, The Villages, FL 32159Sold
- $359,9002 bd2 ba1.3k sqft305 Pueblo Pl, The Villages, FL 32159Off Market
- $357,4003 bd2 ba1.5k sqft1634 Carrera Dr, The Villages, FL 32159Off Market
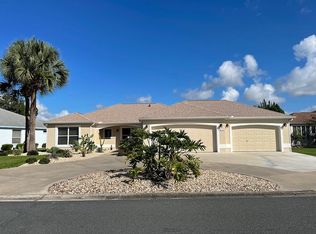
- $666,600-- bd-- ba2.5k sqft1636 Carrera Dr, The Villages, FL 32159Off Market
- $480,6003 bd2 ba1.9k sqft1701 Carrera Dr, The Villages, FL 32159Off Market
- $435,300-- bd-- ba2.2k sqft1641 Carrera Dr, The Villages, FL 32159Off Market
- $543,700-- bd-- ba2k sqft303 Pueblo Pl, The Villages, FL 32159Off Market
- $398,400-- bd-- ba2.2k sqft1632 Carrera Dr, The Villages, FL 32159Off Market
Nearby schools
GreatSchools rating
- 8/10Wildwood Elementary SchoolGrades: PK-5Distance: 6.4 mi
- 3/10Wildwood Middle/ High SchoolGrades: 6-12Distance: 6.2 mi
Get a cash offer in 3 minutes
Find out how much your home could sell for in as little as 3 minutes with a no-obligation cash offer.
Estimated market value
$618,200
Get a cash offer in 3 minutes
Find out how much your home could sell for in as little as 3 minutes with a no-obligation cash offer.
Estimated market value
$618,200
- Florida
- Sumter County
- The Villages
- 32159
- 1645 CARRERA DRIVE
Nearby cities
Nearby zip codes
Other The Villages Topics
