Welcome to a spacious and thoughtfully updated ranch home with a basement in the desirable Kennedy-King neighborhood. Built in 2008, this single-owner occupied property provides an exceptional amount of space, featuring 4 bedrooms, 3 bathrooms, and multiple distinct living spaces. The design incorporates an open-concept flow for the kitchen, living, and dining rooms, making it ideal for large gatherings, while numerous windows ensure abundant natural light. For the modern buyer, this home offers multiple versatile areas perfect for setting up a dedicated home office. A covered breezeway connects the main home to the two-car garage, providing easy access regardless of the weather. Experience fantastic proximity to the Monon, Alchemist, Solely, Provider, and Bottleworks! Connecting lot (current side yard) is also for sale; may be purchased together.
Sold
Zestimate®
$525,000
1645 Carrollton Ave, Indianapolis, IN 46202
4beds
2,844sqft
Residential, Single Family Residence
Built in 2008
5,445 Square Feet Lot
$525,000 Zestimate®
$185/sqft
$3,120 Estimated rent
Home value
$525,000
$499,000 - $551,000
$3,120/mo
Zestimate® history
Owner options
List your home for rent
$3,120/mo
Rent Zestimate®
Find your next renter with Zillow Rental Manager. Plus, with online applications, you can quickly screen prospective tenants – for free.
$3,120/mo
Rent Zestimate®
Refinance and save
$3,274/mo
Est. payment
Refinancing to a lower rate could help reduce your monthly payments and save thousands over the life of the loan.
$3,274/mo
Est. payment
Explore your selling options
Work with a Zillow partner agent
Leverage their expertise and Zillow's premium Showcase listings to get your home seen by more buyers.
Get startedList with your own agent
Get your home in front of millions of buyers by listing it on Zillow.
Learn how to do itSell it yourself
Take full control of how buyers see your home on Zillow by listing For Sale by Owner (FSBO).
List your homeWhat's special
Two-car garageMultiple distinct living spaces
Zillow last checked:
Listing updated:
Listed by:
Leslie McNeeley 812-306-6561,
@properties
Bought with:
Leslie McNeeley
@properties
Source: MIBOR as distributed by MLS GRID,MLS#: 22089811
Facts & features
Interior
Bedrooms & bathrooms
- Bedrooms: 4
- Bathrooms: 3
- Full bathrooms: 3
- Main level bathrooms: 2
- Main level bedrooms: 3
Primary bedroom
- Level: Main
- Area: 210 Square Feet
- Dimensions: 15x14
Bedroom 2
- Level: Main
- Area: 90 Square Feet
- Dimensions: 10x9
Bedroom 3
- Level: Main
- Area: 90 Square Feet
- Dimensions: 10x9
Bedroom 4
- Level: Basement
- Area: 120 Square Feet
- Dimensions: 12x10
Bonus room
- Level: Basement
- Area: 150 Square Feet
- Dimensions: 15x10
Dining room
- Level: Main
- Area: 150 Square Feet
- Dimensions: 15x10
Family room
- Level: Basement
- Area: 484 Square Feet
- Dimensions: 22x22
Kitchen
- Level: Main
- Area: 160 Square Feet
- Dimensions: 16x10
Laundry
- Features: Other
- Level: Basement
- Area: 168 Square Feet
- Dimensions: 21x8
Living room
- Level: Main
- Area: 180 Square Feet
- Dimensions: 15x12
Office
- Features: Other
- Level: Basement
- Area: 63 Square Feet
- Dimensions: 9x7
Heating
- Electric, Forced Air
Cooling
- Central Air
Appliances
- Included: Dishwasher, Dryer, Electric Water Heater, Disposal, MicroHood, Microwave, Electric Oven, Refrigerator, Washer, Water Purifier, Water Softener Owned
- Laundry: In Basement
Features
- Cathedral Ceiling(s), Entrance Foyer, Hardwood Floors, Walk-In Closet(s)
- Flooring: Hardwood
- Basement: Daylight,Egress Window(s),Partially Finished
- Number of fireplaces: 1
- Fireplace features: Basement, Electric
Interior area
- Total structure area: 2,844
- Total interior livable area: 2,844 sqft
- Finished area below ground: 1,251
Property
Parking
- Total spaces: 2
- Parking features: Detached
- Garage spaces: 2
- Details: Garage Parking Other(Service Door)
Features
- Levels: One
- Stories: 1
- Patio & porch: Deck
- Fencing: Fenced,Partial,Privacy
Lot
- Size: 5,445 Square Feet
- Features: Curbs, Sidewalks, Mature Trees
Details
- Parcel number: 490636212012000101
- Horse amenities: None
Construction
Type & style
- Home type: SingleFamily
- Architectural style: Contemporary
- Property subtype: Residential, Single Family Residence
Materials
- Wood Siding
- Foundation: Concrete Perimeter
Condition
- New construction: No
- Year built: 2008
Utilities & green energy
- Water: Public
Community & HOA
Community
- Subdivision: Fiscus Sub Johnson Heirs
HOA
- Has HOA: No
Location
- Region: Indianapolis
Financial & listing details
- Price per square foot: $185/sqft
- Tax assessed value: $478,600
- Annual tax amount: $5,110
- Date on market: 3/27/2026
- Cumulative days on market: 48 days
Price history
| Date | Event | Price |
|---|---|---|
| 6/15/2026 | Sold | $525,000+20.7%$185/sqft |
Source:  MIBOR as distributed by MLS GRID #22089811 Report a problem MIBOR as distributed by MLS GRID #22089811 Report a problem | ||
| 5/14/2026 | Pending sale | $435,000$153/sqft |
Source: MIBOR as distributed by MLS GRID #22089811 Report a problem | ||
| 4/23/2026 | Price change | $435,000-5.2%$153/sqft |
Source: MIBOR as distributed by MLS GRID #22089811 Report a problem | ||
| 3/27/2026 | Listed for sale | $459,000+280.9%$161/sqft |
Source: MIBOR as distributed by MLS GRID #22089811 Report a problem | ||
| 5/14/2013 | Sold | $120,500+5.2%$42/sqft |
Source: MIBOR as distributed by MLS GRID #21218908 Report a problem | ||
| 3/5/2013 | Listed for sale | $114,500-62.9%$40/sqft |
Source: Homepath #21218908 Report a problem | ||
| 3/6/2012 | Sold | $308,735+23.5%$109/sqft |
Source: Public Record Report a problem | ||
| 9/4/2011 | Listing removed | $250,000$88/sqft |
Source: Sycamore Group #21005732 Report a problem | ||
| 6/6/2011 | Listed for sale | $250,000$88/sqft |
Source: Sycamore Group #21005732 Report a problem | ||
| 4/30/2011 | Listing removed | $250,000$88/sqft |
Source: Scyamore Group Realtors #21005732 Report a problem | ||
| 11/29/2010 | Listed for sale | $250,000$88/sqft |
Source: Scyamore Group Realtors #21005732 Report a problem | ||
| 10/5/2010 | Listing removed | $250,000$88/sqft |
Source: Scyamore Group Realtors #21005732 Report a problem | ||
| 9/17/2010 | Listed for sale | $250,000$88/sqft |
Source: Scyamore Group Realtors #21005732 Report a problem | ||
Public tax history
| Year | Property taxes | Tax assessment |
|---|---|---|
| 2025 | $5,110 +2.9% | $478,600 +13% |
| 2024 | $4,968 +20.3% | $423,500 +2.1% |
| 2023 | $4,131 +10.8% | $414,900 +20.6% |
| 2022 | $3,730 +13.5% | $344,000 +7.8% |
| 2021 | $3,287 +35.7% | $319,200 +13.5% |
| 2020 | $2,422 +9.6% | $281,200 +36.8% |
| 2019 | $2,209 +20.5% | $205,600 +10.1% |
| 2018 | $1,833 +14.7% | $186,800 +9.6% |
| 2017 | $1,598 +8.1% | $170,400 +16.7% |
| 2016 | $1,479 -1.7% | $146,000 +3.5% |
| 2014 | $1,504 -48% | $141,100 +9% |
| 2013 | $2,889 | $129,500 -27.5% |
| 2012 | $2,889 | $178,700 +29% |
| 2011 | -- | $138,500 |
| 2010 | $2,879 -2.5% | $138,500 |
| 2009 | $2,952 | $138,500 +3197.6% |
| 2007 | -- | $4,200 |
Find assessor info on the county website
Neighborhood: Near Northside
Nearby homes
- $22,600-- bd-- ba-- sqft1651 Carrollton Ave, Indianapolis, IN 46202Off Market
- $358,7003 bd2 ba1.8k sqft1641 Carrollton Ave, Indianapolis, IN 46202Off Market
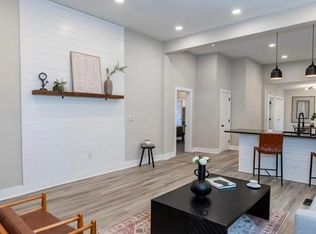
- $105,0005 bd4 ba3.4k sqft1637 Carrollton Ave, Indianapolis, IN 46202Sold
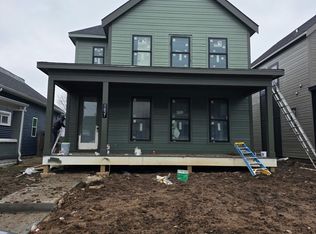
- $496,6003 bd1 ba2.5k sqft1653 Carrollton Ave, Indianapolis, IN 46202Off Market

- $575,0006 bd6 ba-- sqft1629/1631 Carrollton Ave, Indianapolis, IN 46202For Sale
- $--2 bd1 ba1.2k sqft1657 Carrollton Ave, Indianapolis, IN 46202Off Market
- $310,6004 bd2 ba669 sqft1659 N Carrollton Ave, Indianapolis, IN 46202Off Market
- $64,6005,227.2 Square Feet1633 Carrollton Ave, Indianapolis, IN 46202Off Market
Nearby schools
GreatSchools rating
- 4/10Center for Inquiry School 27Grades: PK-5Distance: 0.3 mi
- 4/10Francis W. Parker School 56Grades: PK-8Distance: 0.8 mi
- 1/10Arsenal Technical High SchoolGrades: 9-12Distance: 1 mi
Get a cash offer in 3 minutes
Find out how much your home could sell for in as little as 3 minutes with a no-obligation cash offer.
Estimated market value
$525,000
Get a cash offer in 3 minutes
Find out how much your home could sell for in as little as 3 minutes with a no-obligation cash offer.
Estimated market value
$525,000
- Indiana
- Marion County
- Indianapolis
- 46202
- Near Northside
- 1645 Carrollton Ave
Nearby cities
Nearby neighborhoods
Nearby zip codes
Other Indianapolis Topics
