Back on market buyer financing fell through.
WOW! What a deal !!! This beautiful 5-bedroom, 3.5-bathroom home that offers everything you’ve been looking for in your next move. With 2,918 sq ft of single-story living space, this home is a deal for you!
The spacious open floor plan is perfect for both everyday living and entertaining, featuring a cozy fireplace in the living room and a gourmet island kitchen with a gas stove—perfect for cooking up family meals. The large master suite is a true retreat, offering plenty of space to relax, while one of the secondary bedrooms also includes its own private full bath—great for guests or an older child
Natural gas heating ensures comfort year-round, and the modern layout makes it easy to enjoy all the home’s features. Plus, the convenience of 3 full bathrooms and 1 half bath adds extra functionality for busy families.
Outside, you’ll find a peaceful community that offers wonderful amenities for active lifestyles. Enjoy access to a dock, a community pool, fishing, as well as a jogging and bike path, a park, and a playground—perfect for keeping the whole family entertained.
This home is truly a gem—whether you're just starting your family or looking for more space to grow, you’ll find everything you need and more here. Don’t miss the opportunity to make it yours!
Schedule a showing today and experience all that this home and its community have to offer!
Sold
Price Unknown
1645 Castleford Dr, Heathridge, TX 75126
5beds
2,918sqft
Single Family Residence
Built in 2018
7,579 Square Feet Lot
$346,800 Zestimate®
$--/sqft
$2,929 Estimated rent
Home value
$346,800
$316,000 - $381,000
$2,929/mo
Zestimate® history
Owner options
List your home for rent
$2,929/mo
Rent Zestimate®
Find your next renter with Zillow Rental Manager. Plus, with online applications, you can quickly screen prospective tenants – for free.
$2,929/mo
Rent Zestimate®
Refinance and save
$155/mo
Est. payment
Refinancing to a lower rate could help reduce your monthly payments and save thousands over the life of the loan.
$155/mo
Est. payment
Explore your selling options
Work with a Zillow partner agent
Leverage their expertise and Zillow's premium Showcase listings to get your home seen by more buyers.
Get startedList with your own agent
Get your home in front of millions of buyers by listing it on Zillow.
Learn how to do itSell it yourself
Take full control of how buyers see your home on Zillow by listing For Sale by Owner (FSBO).
List your homeWhat's special
Cozy fireplaceGas stoveSpacious open floor planLarge master suiteModern layoutJogging and bike pathGourmet island kitchen
Zillow last checked:
Listing updated:
Listed by:
Richard Senase 0533628 972-270-2100,
CENTURY 21 Judge Fite Co. 972-270-2100,
Richard Senase 972-464-8074
Bought with:
Jaran Ramsey
eXp Realty LLC
Source: NTREIS,MLS#: 20794140
Facts & features
Interior
Bedrooms & bathrooms
- Bedrooms: 5
- Bathrooms: 4
- Full bathrooms: 3
- 1/2 bathrooms: 1
Primary bedroom
- Features: Dual Sinks, Walk-In Closet(s)
- Level: First
Primary bedroom
- Level: First
Bedroom
- Level: First
Bedroom
- Level: First
Breakfast room nook
- Level: First
Dining room
- Level: First
Living room
- Level: First
Media room
- Level: First
Heating
- Central, Natural Gas
Cooling
- Central Air, Ceiling Fan(s), Electric
Appliances
- Included: Convection Oven, Dishwasher, Electric Oven, Gas Cooktop, Disposal, Tankless Water Heater
- Laundry: Washer Hookup, Electric Dryer Hookup, Laundry in Utility Room
Features
- Decorative/Designer Lighting Fixtures, Eat-in Kitchen, Granite Counters, High Speed Internet, In-Law Floorplan, Kitchen Island, Multiple Master Suites, Open Floorplan, Pantry
- Flooring: Carpet, Ceramic Tile
- Has basement: No
- Number of fireplaces: 1
- Fireplace features: Gas, Gas Log, Gas Starter, Living Room
Interior area
- Total interior livable area: 2,918 sqft
Property
Parking
- Total spaces: 2
- Parking features: Door-Multi, Driveway, Garage Faces Front
- Attached garage spaces: 2
- Has uncovered spaces: Yes
Features
- Levels: One
- Stories: 1
- Patio & porch: Rear Porch, Front Porch, Patio, Covered
- Pool features: None, Community
- Fencing: Wood
Lot
- Size: 7,579 Square Feet
- Features: Landscaped, Sprinkler System
Details
- Parcel number: 198067
Construction
Type & style
- Home type: SingleFamily
- Architectural style: Ranch,Detached
- Property subtype: Single Family Residence
Materials
- Brick
- Foundation: Slab
- Roof: Composition
Condition
- Year built: 2018
Utilities & green energy
- Utilities for property: Natural Gas Available, Municipal Utilities, Sewer Available, Water Available
Community & HOA
Community
- Features: Clubhouse, Dock, Fishing, Park, Pool, Trails/Paths, Curbs, Sidewalks
- Security: Prewired, Fire Alarm
- Subdivision: Devonshire Village 2c
HOA
- Has HOA: Yes
- Services included: Association Management
- HOA fee: $155 quarterly
- HOA name: Devonshire HOA
- HOA phone: 888-344-3312
Location
- Region: Heathridge
Financial & listing details
- Tax assessed value: $218,728
- Annual tax amount: $5,883
- Date on market: 12/11/2024
- Cumulative days on market: 132 days
- Listing terms: Cash,Conventional,FHA,VA Loan
Price history
| Date | Event | Price |
|---|---|---|
| 6/19/2025 | Sold | -- |
Source: NTREIS #20794140 Report a problem | ||
| 5/19/2025 | Pending sale | $360,000$123/sqft |
Source: NTREIS #20794140 Report a problem | ||
| 5/15/2025 | Contingent | $360,000$123/sqft |
Source: NTREIS #20794140 Report a problem | ||
| 4/25/2025 | Price change | $360,000-4%$123/sqft |
Source: NTREIS #20794140 Report a problem | ||
| 4/18/2025 | Pending sale | $375,000$129/sqft |
Source: NTREIS #20794140 Report a problem | ||
| 4/6/2025 | Contingent | $375,000$129/sqft |
Source: NTREIS #20794140 Report a problem | ||
| 2/21/2025 | Price change | $375,000-5.1%$129/sqft |
Source: NTREIS #20794140 Report a problem | ||
| 1/17/2025 | Price change | $395,000-3.7%$135/sqft |
Source: NTREIS #20794140 Report a problem | ||
| 12/11/2024 | Listed for sale | $410,000-5.7%$141/sqft |
Source: NTREIS #20794140 Report a problem | ||
| 10/16/2024 | Listing removed | $434,900$149/sqft |
Source: NTREIS #20613314 Report a problem | ||
| 10/16/2024 | Price change | $434,900-1.1%$149/sqft |
Source: NTREIS #20613314 Report a problem | ||
| 9/30/2024 | Listed for sale | $439,900$151/sqft |
Source: NTREIS #20613314 Report a problem | ||
| 9/12/2024 | Listing removed | $439,900-4.3%$151/sqft |
Source: NTREIS #20613314 Report a problem | ||
| 7/18/2024 | Price change | $459,900-6.1%$158/sqft |
Source: NTREIS #20613314 Report a problem | ||
| 5/10/2024 | Listed for sale | $489,990+18.1%$168/sqft |
Source: NTREIS #20613314 Report a problem | ||
| 11/8/2022 | Sold | -- |
Source: Ebby Halliday solds #20164998_75126 Report a problem | ||
| 10/17/2022 | Pending sale | $415,000$142/sqft |
Source: NTREIS #20164998 Report a problem | ||
| 10/15/2022 | Contingent | $415,000$142/sqft |
Source: NTREIS #20164998 Report a problem | ||
| 10/13/2022 | Price change | $415,000-1%$142/sqft |
Source: NTREIS #20164998 Report a problem | ||
| 10/5/2022 | Price change | $419,000-1.4%$144/sqft |
Source: NTREIS #20164998 Report a problem | ||
| 9/23/2022 | Price change | $424,900-5.3%$146/sqft |
Source: NTREIS #20164998 Report a problem | ||
| 9/15/2022 | Price change | $448,9000%$154/sqft |
Source: NTREIS #20164998 Report a problem | ||
| 8/26/2022 | Price change | $449,000-3.1%$154/sqft |
Source: NTREIS #20115416 Report a problem | ||
| 8/22/2022 | Price change | $463,500-1.2%$159/sqft |
Source: NTREIS #20115416 Report a problem | ||
| 8/9/2022 | Price change | $468,900-0.9%$161/sqft |
Source: NTREIS #20115416 Report a problem | ||
| 8/4/2022 | Listed for sale | $473,000$162/sqft |
Source: NTREIS #20115416 Report a problem | ||
| 11/16/2021 | Sold | -- |
Source: NTREIS #14664539 Report a problem | ||
Public tax history
| Year | Property taxes | Tax assessment |
|---|---|---|
| 2025 | -- | $218,728 -6.8% |
| 2024 | $5,232 -57.7% | $234,621 -52.4% |
| 2023 | $12,381 +7.5% | $493,418 +13% |
| 2022 | $11,513 | $436,829 +28.3% |
| 2021 | -- | $340,567 +10% |
| 2020 | -- | $309,606 +10% |
| 2019 | -- | $281,460 +525.5% |
| 2018 | -- | $45,000 |
Find assessor info on the county website
Neighborhood: Devonshire
Nearby homes
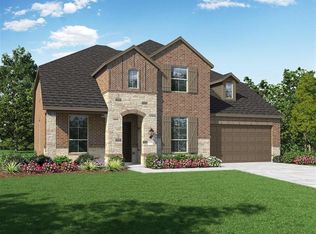
- $407,9005 bd4 ba3.2k sqft1643 Castleford Dr, Heathridge, TX 75126Off Market

- $364,8004 bd2 ba2.3k sqft1647 Castleford Dr, Forney, TX 75126Off Market
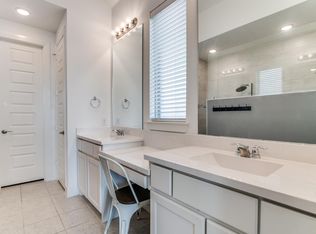
- $389,9004 bd2 ba2.3k sqft1649 Castleford Dr, Heathridge, TX 75126Off Market
- $374,7004 bd3 ba2.7k sqft1948 Knoxbridge Rd, Forney, TX 75126Off Market
- $327,2004 bd3 ba2.2k sqft1641 Castleford Dr, Heathridge, TX 75126Off Market
- $409,1004 bd3 ba2.7k sqft1946 Knoxbridge Rd, Forney, TX 75126Off Market
- $401,6005 bd3 ba3k sqft1950 Knoxbridge Rd, Forney, TX 75126Off Market
- $418,200-- bd-- ba3.2k sqft1825 Huntsman Way, Heathridge, TX 75126Off Market
Nearby schools
GreatSchools rating
- 7/10Griffin Elementary SchoolGrades: PK-4Distance: 0.7 mi
- 6/10Jackson Middle SchoolGrades: 7-8Distance: 2 mi
- 3/10North Forney High SchoolGrades: 9-12Distance: 1.4 mi
Schools provided by the listing agent
- Elementary: Griffin
- Middle: Brown
- High: North Forney
- District: Forney ISD
Source: NTREIS. This data may not be complete. We recommend contacting the local school district to confirm school assignments for this home.
Get a cash offer in 3 minutes
Find out how much your home could sell for in as little as 3 minutes with a no-obligation cash offer.
Estimated market value
$346,800
Get a cash offer in 3 minutes
Find out how much your home could sell for in as little as 3 minutes with a no-obligation cash offer.
Estimated market value
$346,800
- Texas
- Kaufman County
- Forney
- 75126
- Devonshire
- 1645 Castleford Dr
Nearby cities
Nearby neighborhoods
Nearby zip codes
Other Forney Topics
