Skip main navigation
Sold
  • Price Unknown

    1645 Chevelle Dr, Baton Rouge, LA 70806

    3beds
    1,983sqft
    Single Family Residence
    Built in 1978
    0.27 Acres Lot
    $337,700 Zestimate®
    $--/sqft
    $2,007 Estimated rent

    Home value

    $337,700

    $321,000 - $355,000

    $2,007/mo

    Zestimate® history
    Loading
    Loading...

    Owner options

    List your home for rent

    $2,007/mo

    Rent Zestimate®

    Find your next renter with Zillow Rental Manager. Plus, with online applications, you can quickly screen prospective tenants – for free.

    Learn more

    $2,007/mo

    Rent Zestimate®

    Refinance and save

    Refinancing to a lower rate could help reduce your monthly payments and save thousands over the life of the loan.

    See today's rates

    Explore your selling options

    Work with a Zillow partner agent

    Leverage their expertise and Zillow's premium Showcase listings to get your home seen by more buyers.

    Get started

    List with your own agent

    Get your home in front of millions of buyers by listing it on Zillow.

    Learn how to do it

    Sell it yourself

    Take full control of how buyers see your home on Zillow by listing For Sale by Owner (FSBO).

    List your home

    What's special

    Outdoor cookingHeart of baton rougeAmple cabinet spaceShopping optionsMaster bedroomLaundry areaFull guest bathroom
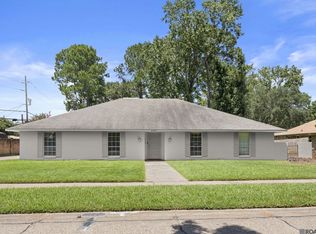
    New Roof! Welcome to this updated and move-in-ready residence nestled in the heart of Baton Rouge. Boasting 3 bedrooms and 2 bathrooms, this spacious home spans 1,983 square feet of comfortable living space. There is a versatile bonus room, ideal for use as an office or potential fourth bedroom. Adjacent to the laundry area, discover a convenient wet bar equipped with ample cabinet space and an additional mini refrigerator. The modernized kitchen has granite countertops, a gas cooktop, refrigerator, and breakfast bar, perfectly laid out for culinary enthusiasts. Seamlessly integrated with the kitchen, the dining area offers a delightful space for entertaining, with sightlines flowing into the inviting living room. Two generously sized guest bedrooms and a full guest bathroom are situated just off the living room, providing comfort and convenience for family or guests. Retreat to the master bedroom and ensuite bathroom at the opposite end of the hallway. Outside, revel in the tranquility of a beautifully landscaped yard, complemented by two storage sheds/workshops, a cabana, and an additional area for outdoor cooking or leisure activities. Benefiting from its prime location, this home offers easy access to Old Hammond Highway and Goodwood Boulevard, ensuring effortless commuting and connectivity. Explore nearby dining and shopping options, including a charming public library and park, all within close proximity. Seize the opportunity to experience the unparalleled lifestyle this home and its surroundings have to offer. Schedule your showing today and embrace the remarkable blend of comfort, convenience, and community awaiting you!

    Zillow last checked:

    Listing updated:

    Listed by:

    Scott Delhom,

    Delhom Realty

    Bought with:

    David Landry, 0912123627

    David Landry Real Estate, LLC

    Source: ROAM MLS,MLS#: 2024005621MLS Logo

    Facts & features

    Interior

    Bedrooms & bathrooms
    • Bedrooms: 3
    • Bathrooms: 2
    • Full bathrooms: 2
    Primary bedroom
    • Level: First
    • Area: 164.22 Square Feet
    • Dimensions: 11.9 x 13.8
    Bedroom
    • Level: First
    • Area: 192.78 Square Feet
    • Dimensions: 11.9 x 16.2
    Bedroom
    • Level: First
    • Area: 147.56 Square Feet
    • Dimensions: 11.9 x 12.4
    Primary bathroom
    • Level: First
    • Area: 38.25 Square Feet
    • Dimensions: 5.1 x 7.5
    Bathroom
    • Level: First
    • Area: 67.65 Square Feet
    • Dimensions: 5.5 x 12.3
    Dining room
    • Level: First
    • Area: 159.9 Square Feet
    • Dimensions: 12.3 x 13.0
    Kitchen
    • Level: First
    • Area: 237.18 Square Feet
    • Dimensions: 11.8 x 20.1
    Laundry
    • Level: First
    • Area: 73.6 Square Feet
    • Dimensions: 8.0 x 9.2
    Living room
    • Level: First
    • Area: 281.4 Square Feet
    • Dimensions: 13.4 x 21.0
    Office
    • Level: First
    • Area: 123.19 Square Feet
    • Dimensions: 9.7 x 12.7
    Heating
    • Central
    Cooling
    • Central Air, Ceiling Fan(s)
    Appliances
    • Included: Disposal, Dishwasher, Gas Cooktop, Microwave, Refrigerator, Electric Water Heater, Range, Gas Stove Connection
    • Laundry: Electric Dryer Hookup, Washer Hookup, Inside
    Features
    • Pantry, Wet Bar, Shower Only, En Suite
    • Flooring: Carpet, Ceramic Tile, Wood
    Interior area
    • Total structure area: 2,421
    • Total interior livable area: 1,983 sqft

    Property

    Parking
    • Total spaces: 3
    • Parking features: Concrete, Driveway
    • Has garage: Yes
    • Has uncovered spaces: Yes
    Features
    • Levels: One
    • Stories: 1
    • Exterior features: Lighting
    • Fencing: Full,Wood,Brick
    Lot
    • Size: 0.27 Acres
    • Dimensions: 77 x 154
    • Features: Landscaped, Level
    Details
    • Additional structures: Gazebo, Shed(s), Workshop, Storage
    • Parcel number: 907103

    Construction

    Type & style
    • Home type: SingleFamily
    • Architectural style: Traditional
    • Property subtype: Single Family Residence
    Materials
    • Brick, Frame
    • Foundation: Slab
    • Roof: Shingle
    Condition
    • Year built: 1978

    Utilities & green energy

    • Sewer: Public Sewer
    • Water: Public

    Community & HOA

    Community
    • Security: Smoke Detector(s)
    • Subdivision: Goodwood Villa
    HOA
    • Has HOA: Yes
    Location
    • Region: Baton Rouge

    Financial & listing details

    • Tax assessed value: $313,500
    • Annual tax amount: $3,058
    • Date on market: 4/5/2024
    • Listing terms: Cash,Conventional,FHA,VA Loan

    Price history

    DateEventPrice
    4/29/2024Sold--
    Source: ROAM MLS #2024005621 Report a problem
    4/13/2024Pending sale$335,000$169/sqft
    Source: ROAM MLS #2024005621 Report a problem
    4/5/2024Listed for sale$335,000$169/sqft
    Source: ROAM MLS #2024005621 Report a problem
    7/15/2003Sold--
    Source: ROAM MLS #200348037 Report a problem
    2/7/2003Sold--
    Source: Public Record Report a problem

    Public tax history

    YearProperty taxesTax assessment
    2025$3,058 +88.9%$31,350 +52.5%
    2024$1,619 -1.9%$20,560
    2023$1,650 -0.2%$20,560
    2022$1,654 +2.2%$20,560
    2021$1,618 +0.2%$20,560
    2020$1,615 -29.1%$20,560 +9.4%
    2019$2,277 +1.3%$18,800
    2018$2,249 +55.3%$18,800
    2017$1,448 $18,800
    2016$1,448 +2.4%$18,800 +22.9%
    2015$1,415 +40.7%$15,300
    2014$1,006 $15,300
    2013$1,006 -43.5%$15,300
    2012$1,779 +8.8%$15,300
    2011$1,636 +0%$15,300
    2010$1,636 +75%$15,300
    2009$935 -0.5%$15,300
    2008$940 +24.6%$15,300 +13.3%
    2007$754 +0.8%$13,500
    2006$748 +0.9%$13,500
    2005$741 +380.2%$13,500 +69.8%
    2003$154 $7,950
    2002$154 0%$7,950
    2001$154 $7,950
    Find assessor info on the county website

    Neighborhood: Tara

    Nearby schools

    GreatSchools rating
    Get a cash offer in 3 minutes
    Find out how much your home could sell for in as little as 3 minutes with a no-obligation cash offer.
    Estimated market value

    $337,700

    Get a cash offer in 3 minutes
    Find out how much your home could sell for in as little as 3 minutes with a no-obligation cash offer.
    Estimated market value

    $337,700