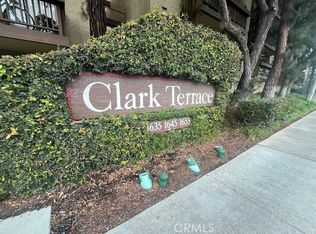
*OPEN HOUSE SAT.& SUN. *-Luxury Living in this Oasis Complex called "CLARK TERRACE". Located in the Heart of Los Altos ! Tropical Paradise Resort Living with Lushly Landscaped Grounds, Babbling Brooks, 2 Massive Waterfalls, Newly Refurbished Sparkling Pool & Relaxing Spa, BBQ Entertainment Area AND "2" Tennis / Pickleball Courts w/ Tennis Club Gathering Room ! BEST UNIT IN COMPLEX.... TOP FLOOR PENTHOUSE, MOST SQUARE FOOTAGE, 25 FOOT VAULTED CEILINGS, UNOBSTRUCTED SIGNAL HILL / CITY VIEWS AND PEAK-A-BOO OCEAN VIEWS AND NO ADJOINING WALLS !!!!! Unique Floor Plan w/ 2 Huge Masters AND a Den/Office Upstairs LOFT- Could Easily be a 3rd Bedroom ! Updates include Remodeled Kitchen, Stone Fireplace, New Sliders, Recessed Lighting thru-out and all accoustic removed from ceilings ! Formal Front Entry has skylight, built-in bookshelves and was used as a Home Office. Formal Dining Area w/ 25 ft. Vaulted Ceilings, Open to Step-Down Living Area w/ Fireplace, Coffee Bar and Slider to Balcony Views. Stairway to Den/Office/3rd Bedroom Loft w/ another Full Balcony Unobstructed View ! Inside Laundry Closet, Plantation Shutters and Cool Central Air too ! Two Side by Side End Parking Spots w/ Storage Cabinets above next to Entry Door in Garage. ALL this AND close to Cal State Long Beach, Convenient Long Beach Airport, Los Altos Shopping Center, Parks, Schools, THE BEACH, and Easy Freeway Access ! HURRY- HIGHLY SOUGHT AFTER LOCATION AND FLOOR PLAN- WON'T LAST .......................
Sold for $730,000
Listed by: Re/Max R. E. Specialists • Clare Corcoran • Contact: 562-889-3636
Bought with: NONMEMBER MRML
$730,000
1645 Clark Ave Unit 321, Long Beach, CA 90815
2beds
1,790sqft
Condominium
Built in 1979
-- sqft lot
$740,900 Zestimate®
$408/sqft
$3,872 Estimated rent
Home value
$740,900
$696,000 - $793,000
$3,872/mo
Zestimate® history
Owner options
List your home for rent
$3,872/mo
Rent Zestimate®
Find your next renter with Zillow Rental Manager. Plus, with online applications, you can quickly screen prospective tenants – for free.
$3,872/mo
Rent Zestimate®
Refinance and save
$5,133/mo
Est. payment
Refinancing to a lower rate could help reduce your monthly payments and save thousands over the life of the loan.
$5,133/mo
Est. payment
Explore your selling options
Work with a Zillow partner agent
Leverage their expertise and Zillow's premium Showcase listings to get your home seen by more buyers.
Get startedList with your own agent
Get your home in front of millions of buyers by listing it on Zillow.
Learn how to do itSell it yourself
Take full control of how buyers see your home on Zillow by listing For Sale by Owner (FSBO).
List your homeWhat's special
Zillow last checked:
Listing updated:
Listed by:
Clare Corcoran DRE #01014966 562-889-3636,
Re/Max R. E. Specialists
Bought with:
Anya Manolakas, DRE #02202158
NONMEMBER MRML
Source: CRMLS,MLS#: PW23184537 Originating MLS: California Regional MLS
Originating MLS: California Regional MLSFacts & features
Interior
Bedrooms & bathrooms
- Bedrooms: 2
- Bathrooms: 2
- Full bathrooms: 2
- Main level bathrooms: 2
- Main level bedrooms: 2
Rooms
- Room types: Bonus Room, Den, Entry/Foyer, Great Room, Kitchen, Laundry, Loft, Primary Bathroom, Primary Bedroom, Office, Other, Pantry, Dining Room
Primary bedroom
- Features: Main Level Primary
Bathroom
- Features: Bathroom Exhaust Fan, Closet, Linen Closet, Separate Shower, Vanity, Walk-In Shower
Kitchen
- Features: Kitchen Island, Stone Counters, Updated Kitchen, Walk-In Pantry
Heating
- Central
Cooling
- Central Air
Appliances
- Included: Dishwasher, Disposal, Gas Oven, Microwave, Refrigerator, Water To Refrigerator, Dryer, Washer
- Laundry: Laundry Closet
Features
- Built-in Features, Balcony, Ceiling Fan(s), Cathedral Ceiling(s), Separate/Formal Dining Room, High Ceilings, Stone Counters, Recessed Lighting, Sunken Living Room, Two Story Ceilings, Dressing Area, Loft, Main Level Primary, Multiple Primary Suites, Primary Suite, Walk-In Pantry, Walk-In Closet(s)
- Flooring: Carpet, Laminate, Tile, Vinyl, Wood
- Doors: Mirrored Closet Door(s), Sliding Doors
- Windows: Blinds, Custom Covering(s), Plantation Shutters, Skylight(s), Shutters
- Has fireplace: Yes
- Fireplace features: Family Room, Gas, Gas Starter
- Common walls with other units/homes: No Common Walls
Interior area
- Total interior livable area: 1,790 sqft
- Finished area below ground: 0
Property
Parking
- Total spaces: 4
- Parking features: Underground, Gated, Community Structure, Side By Side
- Attached garage spaces: 2
- Carport spaces: 2
- Covered spaces: 4
Accessibility
- Accessibility features: Safe Emergency Egress from Home
Features
- Levels: Three Or More
- Stories: 3
- Entry location: 1st Floor Elevator
- Patio & porch: Concrete, Patio, Terrace
- Exterior features: Barbecue
- Pool features: Association
- Has spa: Yes
- Spa features: Association
- Fencing: Good Condition
- Has view: Yes
- View description: City Lights, Hills, Ocean
- Has water view: Yes
- Water view: Ocean
Lot
- Size: 3.01 Acres
- Dimensions: 130965
- Features: Landscaped, Near Park, Over 40 Units/Acre, Near Public Transit, Secluded, Sprinkler System
Details
- Additional structures: Storage, Tennis Court(s)
- Parcel number: 7220003190
- Zoning: LBR4R
- Special conditions: Standard,Trust
Construction
Type & style
- Home type: Condo
- Architectural style: Modern
- Property subtype: Condominium
Materials
- Drywall, Shingle Siding, Wood Siding
- Foundation: See Remarks
- Roof: Common Roof
Condition
- Repairs Cosmetic,Updated/Remodeled
- New construction: No
- Year built: 1979
Details
- Builder model: R
- Builder name: CLARK TERRACE
Utilities & green energy
- Electric: Electricity - On Property, Standard
- Sewer: Public Sewer
- Water: Public
- Utilities for property: Cable Available, Electricity Connected, Natural Gas Connected, Phone Available, Sewer Connected, Water Connected
Community & HOA
Community
- Features: Biking, Curbs, Dog Park, Golf, Street Lights, Sidewalks, Water Sports, Park
- Security: Carbon Monoxide Detector(s), Smoke Detector(s)
- Subdivision: Clark Terrace (Ckt)
HOA
- Has HOA: Yes
- Amenities included: Call for Rules, Clubhouse, Maintenance Grounds, Management, Maintenance Front Yard, Outdoor Cooking Area, Barbecue, Pickleball, Pool, Pet Restrictions, Pets Allowed, Spa/Hot Tub, Tennis Court(s)
- HOA fee: $478 monthly
- HOA name: Clark Terrace HOA
- HOA phone: 949-225-0200
- Second HOA fee: $292 monthly
- Second HOA name: Assessment
Location
- Region: Long Beach
Financial & listing details
- Price per square foot: $408/sqft
- Tax assessed value: $744,600
- Annual tax amount: $9,797
- Date on market: 10/6/2023
- Cumulative days on market: 81 days
- Listing terms: Submit
- Inclusions: Kitchen Island & Bar Stools, Refrigerator, Gas Stove, Blt.In Microwave, Wine Fridge, Dishwasher, AND Washer & Dryer:( Included w/out Warr. or Guar. )
- Exclusions: Staging prop's are not included.
- Road surface type: Paved
Price history
| Date | Event | Price |
|---|---|---|
| 1/26/2024 | Sold | $730,000-2.7%$408/sqft |
Source:  CRMLS #PW23184537 Report a problem CRMLS #PW23184537 Report a problem | ||
| 1/13/2024 | Pending sale | $749,900$419/sqft |
Source: CRMLS #PW23184537 Report a problem | ||
| 12/27/2023 | Contingent | $749,900$419/sqft |
Source: CRMLS #PW23184537 Report a problem | ||
| 11/6/2023 | Listed for sale | $749,900$419/sqft |
Source: CRMLS #PW23184537 Report a problem | ||
| 10/27/2023 | Contingent | $749,900$419/sqft |
Source: CRMLS #PW23184537 Report a problem | ||
| 10/6/2023 | Listed for sale | $749,900+212.5%$419/sqft |
Source: CRMLS #PW23184537 Report a problem | ||
| 4/17/2001 | Sold | $240,000+25.7%$134/sqft |
Source: Public Record Report a problem | ||
| 4/25/1996 | Sold | $191,000$107/sqft |
Source: Public Record Report a problem | ||
Public tax history
| Year | Property taxes | Tax assessment |
|---|---|---|
| 2025 | $9,797 +43.6% | $744,600 +40% |
| 2024 | $6,823 +50.1% | $531,703 +53% |
| 2023 | $4,547 +6.5% | $347,580 +2% |
| 2022 | $4,269 +2.2% | $340,766 +2% |
| 2021 | $4,176 +0.3% | $334,085 +1% |
| 2020 | $4,164 | $330,660 +2% |
| 2019 | $4,164 +3.5% | $324,178 +2% |
| 2018 | $4,023 | $317,822 +2% |
| 2017 | $4,023 +1.2% | $311,591 +2% |
| 2016 | $3,976 +7.8% | $305,482 +1.5% |
| 2015 | $3,687 +4.9% | $300,894 +2% |
| 2014 | $3,515 | $295,001 +2.5% |
| 2012 | -- | $287,912 +2% |
| 2011 | -- | $282,267 +0.8% |
| 2010 | -- | $280,158 -0.2% |
| 2009 | -- | $280,825 +2% |
| 2008 | -- | $275,319 +2% |
| 2007 | -- | $269,922 +2% |
| 2006 | -- | $264,630 |
| 2005 | -- | $264,630 +4% |
| 2004 | -- | $254,356 +1.9% |
| 2003 | -- | $249,695 +2% |
| 2002 | -- | $244,800 +18.6% |
| 2000 | -- | $206,444 |
Find assessor info on the county website
Neighborhood: Traffic Circle
Nearby homes
- $550,0002 bd2 ba1.3k sqft1635 Clark Ave UNIT 106, Long Beach, CA 90815Sold
- $450,0002 bd2 ba1.3k sqft1645 Clark Ave UNIT 115, Long Beach, CA 90815Sold

- $617,0002 bd2 ba1.3k sqft1655 Clark Ave UNIT 124, Long Beach, CA 90815Sold

- $725,0002 bd2 ba1.5k sqft1655 Clark Ave UNIT 324, Long Beach, CA 90815Sold

- $719,0002 bd2 ba1.7k sqft1655 Clark Ave UNIT 327, Long Beach, CA 90815Sold
- $740,0002 bd2 ba1.7k sqft1655 Clark Ave UNIT 331, Long Beach, CA 90815Sold
- $634,1002 bd2 ba1.6k sqft1635 Clark Ave UNIT 101, Long Beach, CA 90815Off Market
- $678,8002 bd2 ba1.6k sqft1635 Clark Ave UNIT 102, Long Beach, CA 90815Off Market
Nearby schools
GreatSchools rating
- 8/10Bixby Elementary SchoolGrades: K-5Distance: 0.7 mi
- 7/10Stanford Middle SchoolGrades: 6-8Distance: 1.2 mi
- 6/10Wilson High SchoolGrades: 9-12Distance: 0.8 mi
Schools provided by the listing agent
- Elementary: Gant
- Middle: Stanford
- High: Wilson
Source: CRMLS. This data may not be complete. We recommend contacting the local school district to confirm school assignments for this home.
Get a cash offer in 3 minutes
Find out how much your home could sell for in as little as 3 minutes with a no-obligation cash offer.
Estimated market value
$740,900
Get a cash offer in 3 minutes
Find out how much your home could sell for in as little as 3 minutes with a no-obligation cash offer.
Estimated market value
$740,900
- California
- Los Angeles County
- Long Beach
- 90815
- Traffic Circle
- 1645 Clark Ave Unit 321
Nearby cities
Nearby neighborhoods
Nearby zip codes
Other Long Beach Topics
