Skip main navigation
Sold for $1,070,000
  • $1,070,000

    1645 Continental Peaks Cir, Estes Park, CO 80517

    3beds
    1,904sqft
    Single Family Residence
    Built in 2025
    9,148 Square Feet Lot
    $1,055,400 Zestimate®
    $562/sqft
    $3,338 Estimated rent

    Home value

    $1,055,400

    $1.00M - $1.11M

    $3,338/mo

    Zestimate® history
    Loading
    Loading...

    Owner options

    List your home for rent

    $3,338/mo

    Rent Zestimate®

    Find your next renter with Zillow Rental Manager. Plus, with online applications, you can quickly screen prospective tenants – for free.

    Learn more

    $3,338/mo

    Rent Zestimate®

    Refinance and save

    $5,037/mo

    Est. payment

    Refinancing to a lower rate could help reduce your monthly payments and save thousands over the life of the loan.

    See today's rates

    $5,037/mo

    Est. payment

    Explore your selling options

    Work with a Zillow partner agent

    Leverage their expertise and Zillow's premium Showcase listings to get your home seen by more buyers.

    Get started

    List with your own agent

    Get your home in front of millions of buyers by listing it on Zillow.

    Learn how to do it

    Sell it yourself

    Take full control of how buyers see your home on Zillow by listing For Sale by Owner (FSBO).

    List your home

    What's special

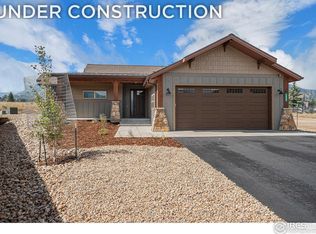
    Nestled in the heart of the breathtaking Wildfire Homes subdivision, Lot 13 offers a newly constructed ranch-style sanctuary that seamlessly blends modern luxury with the unmatched beauty of Estes Park. This thoughtfully designed 1,904-square-foot home boasts open-concept living, featuring three spacious bedrooms, two and a half luxurious bathrooms, and elevated finishes throughout. Step into the heart of the home and find a chef-inspired kitchen with quartz countertops and stainless steel appliances, perfect for entertaining. The expansive living area is adorned with large windows, flooding the space with natural light and framing stunning views of Lumpy Ridge and the Continental Divide. Step outside onto the perfectly positioned back patio, an ideal retreat for enjoying the views of Lumpy Ridge and the Continental Divide. Cozy up by the outdoor fireplace as you soak in panoramic views that will leave you in awe year-round. Located just minutes from Estes Park's charming downtown, Rocky Mountain National Park, and endless outdoor recreation, this home combines convenience and tranquility. Don't miss your opportunity to own this one-of-a-kind property in the coveted Wildfire Homes subdivision. Contact us today to make this mountain dream home yours!

    Zillow last checked:

    Listing updated:

    Listed by:

    Kelly Bartunek 970-227-1338,

    C3 Real Estate Solutions, LLC,

    April Allen 970-219-0907,

    C3 Real Estate Solutions, LLC

    Bought with:

    April Allen, 100077570

    C3 Real Estate Solutions, LLC

    Source: IRES as distributed by MLS GRID,MLS#: 1014329MLS Logo

    Facts & features

    Interior

    Bedrooms & bathrooms
    • Bedrooms: 3
    • Bathrooms: 3
    • Full bathrooms: 2
    • 1/2 bathrooms: 1
    • Main level bathrooms: 3
    Primary bedroom
    • Description: Carpet
    • Features: Full Primary Bath, 5 Piece Primary Bath
    • Level: Main
    • Area: 169 Square Feet
    • Dimensions: 13 x 13
    Bedroom 2
    • Description: Carpet
    • Level: Main
    • Area: 144 Square Feet
    • Dimensions: 12 x 12
    Bedroom 3
    • Description: Carpet
    • Level: Main
    • Area: 144 Square Feet
    • Dimensions: 12 x 12
    Dining room
    • Description: Luxury Vinyl
    • Level: Main
    • Area: 144 Square Feet
    • Dimensions: 12 x 12
    Kitchen
    • Description: Luxury Vinyl
    • Level: Main
    • Area: 210 Square Feet
    • Dimensions: 15 x 14
    Laundry
    • Description: Luxury Vinyl
    • Level: Main
    • Area: 64 Square Feet
    • Dimensions: 8 x 8
    Living room
    • Description: Luxury Vinyl
    • Level: Main
    • Area: 306 Square Feet
    • Dimensions: 18 x 17
    Study
    • Description: Hardwood
    • Level: Upper
    Heating
    • Forced Air, 2 or more Heat Sources
    Cooling
    • Central Air
    Appliances
    • Included: Electric Range, Dishwasher, Refrigerator, Washer, Dryer, Microwave, Disposal
    • Laundry: Washer/Dryer Hookup
    Features
    • Separate Dining Room, Pantry, Natural Woodwork, Walk-In Closet(s), High Ceilings
    • Flooring: Wood
    • Doors: French Doors
    • Windows: Wood Frames
    • Basement: Crawl Space
    • Has fireplace: Yes
    • Fireplace features: Gas, Living Room
    Interior area
    • Total structure area: 1,904
    • Total interior livable area: 1,904 sqft
    • Finished area above ground: 1,904

    Property

    Parking
    • Total spaces: 2
    • Parking features: Garage Door Opener
    • Attached garage spaces: 2
    • Details: Attached
    Accessibility
    • Accessibility features: Level Lot, Main Floor Bath, Accessible Bedroom, Main Level Laundry
    Features
    • Levels: Two
    • Stories: 2
    • Patio & porch: Patio
    • Fencing: Partial
    • Has view: Yes
    • View description: Mountain(s)
    Lot
    • Size: 9,148 Square Feet
    • Features: Level, Abuts Public Open Space, City Limits, Paved, Curbs, Gutters, Sidewalks, Fire Hydrant within 500 Feet
    Details
    • Parcel number: R1673286
    • Zoning: Res
    • Special conditions: Builder

    Construction

    Type & style
    • Home type: SingleFamily
    • Architectural style: Contemporary
    • Property subtype: Single Family Residence
    Materials
    • Frame, Stone, Composition
    • Roof: Composition
    Condition
    • New construction: Yes
    • Year built: 2025
    Details
    • Builder name: Wildfire Homes

    Utilities & green energy

    • Electric: Town of Estes P
    • Gas: Xcel
    • Sewer: Public Sewer
    • Water: City
    • Utilities for property: Natural Gas Available, Electricity Available, Satellite Avail, High Speed Avail, Underground Utilities
    Green energy
    • Energy efficient items: Windows

    Community & HOA

    Community
    • Security: Fire Alarm
    • Subdivision: Wildfire Homes Subdivision
    HOA
    • Has HOA: Yes
    • HOA name: View at Continental
    • HOA phone: 970-599-0688
    • Second HOA fee: $50 annually
    • Second HOA name: Wildfire Subdivision
    • Second HOA phone: 970-599-0688
    Location
    • Region: Estes Park

    Financial & listing details

    • Price per square foot: $562/sqft
    • Tax assessed value: $55,100
    • Annual tax amount: $966
    • Date on market: 7/15/2024
    • Listing terms: Cash,Conventional
    • Electric utility on property: Yes
    • Road surface type: Asphalt

    Price history

    DateEventPrice
    8/27/2025Sold$1,070,000$562/sqft
    Source: IRES as distributed by MLS GRID #1014329 Report a problem
    2/26/2025Pending sale$1,070,000$562/sqft
    Source: REcolorado as distributed by MLS GRID #IR1014329 Report a problem
    7/26/2024Price change$1,070,000-13.9%$562/sqft
    Source: IRES as distributed by MLS GRID #1014329 Report a problem
    7/15/2024Listed for sale$1,242,150+442.4%$652/sqft
    Source: IRES as distributed by MLS GRID #1014329 Report a problem
    12/23/2023Listing removed--
    Source: IRES as distributed by MLS GRID #1000284 Report a problem
    12/4/2023Listed for sale$229,000$120/sqft
    Source: IRES as distributed by MLS GRID #1000284 Report a problem

    Public tax history

    YearProperty taxesTax assessment
    2025$1,089 +12.7%$14,877 +12.7%
    2024$967 +40.8%$13,197
    2023$687 +0.2%$13,197 +46.8%
    2022$685 +134.3%$8,990
    2021$292 $8,990
    Find assessor info on the county website

    Neighborhood: 80517

    Nearby schools

    GreatSchools rating
    Schools provided by the listing agent
    • Elementary: Estes Park
    • Middle: Estes Park
    • High: Estes Park

    Source: IRES as distributed by MLS GRID. This data may not be complete. We recommend contacting the local school district to confirm school assignments for this home.

    Get pre-qualified for a loan
    At Zillow Home Loans, we can pre-qualify you in as little as 5 minutes with no impact to your credit score.

    An equal housing lender. NMLS #10287.