Skip main navigation
Sold
  • Price Unknown

    1645 Cornwall Ave, Fort Worth, TX 76052

    3beds
    1,598sqft
    Single Family Residence
    Built in 2026
    4,356 Square Feet Lot
    $381,000 Zestimate®
    $--/sqft
    $2,231 Estimated rent

    Home value

    $381,000

    $358,000 - $408,000

    $2,231/mo

    Zestimate® history
    Loading
    Loading...

    Owner options

    List your home for rent

    $2,231/mo

    Rent Zestimate®

    Find your next renter with Zillow Rental Manager. Plus, with online applications, you can quickly screen prospective tenants – for free.

    Learn more

    $2,231/mo

    Rent Zestimate®

    Refinance and save

    $885/mo

    Est. payment

    Refinancing to a lower rate could help reduce your monthly payments and save thousands over the life of the loan.

    See today's rates

    $885/mo

    Est. payment

    Explore your selling options

    Work with a Zillow partner agent

    Leverage their expertise and Zillow's premium Showcase listings to get your home seen by more buyers.

    Get started

    List with your own agent

    Get your home in front of millions of buyers by listing it on Zillow.

    Learn how to do it

    Sell it yourself

    Take full control of how buyers see your home on Zillow by listing For Sale by Owner (FSBO).

    List your home

    What's special

    Spacious entertainment room
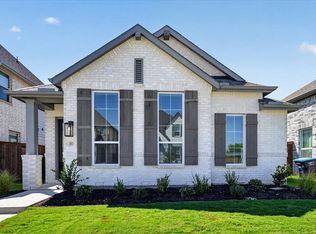
    Beautifully designed by Highland Homes, an award-winning builder celebrated for exceptional craftsmanship, innovative design, and unmatched customer satisfaction! The highly sought-after Greyton floorplan at 1645 Cornwall Avenue is set for late September completion, offering an exciting opportunity to own a thoughtfully upgraded new home in Wellington. This home shines with premium structural enhancements, including an extended outdoor living space perfect for entertaining, a private study ideal for work or quiet retreat, a spacious entertainment room, and a luxurious primary suite configuration designed for comfort and relaxation. The open-concept layout seamlessly connects the kitchen, dining, and family areas, creating a bright, welcoming space filled with natural light and effortless flow. Nestled in the vibrant Wellington community, residents enjoy resort-style amenities including a sparkling pool, parks, playgrounds, and scenic walking trails. With convenient access to shopping, dining, major employers, and commuter routes, everything you need is just minutes away. Built with Highland Homes’ signature energy-efficient construction and attention to detail, this home includes a comprehensive builder warranty for added peace of mind. Don’t miss your chance to own a stunning new home in one of the area’s most desirable communities—ready for move-in this September!

    Zillow last checked:

    Listing updated:

    Listed by:

    Dina Verteramo 0523468 888-524-3182,

    HIGHLAND HOMES REALTY 888-524-3182

    Bought with:

    Omar Reyes, 0787930

    TDRealty

    Source: NTREIS,MLS#: 21298377

    Facts & features

    Interior

    Bedrooms & bathrooms
    • Bedrooms: 3
    • Bathrooms: 2
    • Full bathrooms: 2
    Primary bedroom
    • Level: First
    • Dimensions: 13 x 15
    Bedroom
    • Level: First
    • Dimensions: 10 x 11
    Bedroom
    • Level: First
    • Dimensions: 11 x 10
    Primary bathroom
    • Level: First
    • Dimensions: 8 x 9
    Dining room
    • Level: First
    • Dimensions: 13 x 10
    Kitchen
    • Level: First
    • Dimensions: 14 x 14
    Living room
    • Level: First
    • Dimensions: 15 x 16
    Heating
    • Natural Gas
    Cooling
    • Central Air
    Appliances
    • Included: Dishwasher, Gas Cooktop, Disposal, Microwave, Tankless Water Heater
    Features
    • Kitchen Island, Open Floorplan, Pantry, Walk-In Closet(s)
    • Flooring: Carpet, Luxury Vinyl Plank, Tile
    • Has basement: No
    • Has fireplace: No
    Interior area
    • Total interior livable area: 1,598 sqft

    Property

    Parking
    • Total spaces: 2
    • Parking features: Door-Single, Garage, Garage Faces Rear
    • Attached garage spaces: 2
    Features
    • Levels: One
    • Stories: 1
    • Patio & porch: Covered
    • Exterior features: Lighting, Rain Gutters
    • Pool features: None
    • Fencing: Back Yard
    Lot
    • Size: 4,356 Square Feet
    Details
    • Parcel number: 43181280

    Construction

    Type & style
    • Home type: SingleFamily
    • Architectural style: Traditional,Detached
    • Property subtype: Single Family Residence
    Materials
    • Brick, Fiber Cement
    • Foundation: Slab
    • Roof: Shingle
    Condition
    • Under Construction
    • New construction: Yes
    • Year built: 2026

    Utilities & green energy

    • Sewer: Public Sewer
    • Water: Public
    • Utilities for property: Electricity Available, Sewer Available, Water Available

    Community & HOA

    Community
    • Features: Clubhouse, Lake, Other, Park, Trails/Paths, Sidewalks
    • Security: Smoke Detector(s)
    • Subdivision: Wellington
    HOA
    • Has HOA: Yes
    • Services included: All Facilities
    • HOA fee: $885 semi-annually
    • HOA name: Wellington Hoa
    • HOA phone: 214-281-4296
    Location
    • Region: Fort Worth

    Financial & listing details

    • Date on market: 6/10/2026
    • Cumulative days on market: 51 days
    • Listing terms: Cash,Conventional,FHA,VA Loan

    Price history

    DateEventPrice
    9/29/2026Sold--
    Source: NTREIS #21298377 Report a problem
    7/31/2026Pending sale$399,000$250/sqft
    Source: NTREIS #21298377 Report a problem
    7/10/2026Price change$399,000-4.4%$250/sqft
    Source: NTREIS #21298377 Report a problem
    5/30/2026Price change$417,355+6.3%$261/sqft
    Source: Highland Homes Report a problem
    5/22/2026Price change$392,675+0.6%$246/sqft
    Source: Highland Homes Report a problem
    4/17/2026Listed for sale$390,175$244/sqft
    Source: Highland Homes Report a problem

    Public tax history

    Tax history is unavailable.

    Neighborhood: 76052

    Nearby schools

    GreatSchools rating
    Schools provided by the listing agent
    • Elementary: Sonny And Allegra Nance
    • Middle: Leo Adams
    • High: Eaton
    • District: Northwest ISD

    Source: NTREIS. This data may not be complete. We recommend contacting the local school district to confirm school assignments for this home.

    Get a cash offer in 3 minutes
    Find out how much your home could sell for in as little as 3 minutes with a no-obligation cash offer.
    Estimated market value

    $381,000

    Get a cash offer in 3 minutes
    Find out how much your home could sell for in as little as 3 minutes with a no-obligation cash offer.
    Estimated market value

    $381,000