Skip main navigation
Sold
  • $225,000

    1645 Countryside Dr, Indianapolis, IN 46231

    3beds
    1,280sqft
    Residential, Single Family Residence
    Built in 1984
    0.26 Acres Lot
    $227,100 Zestimate®
    $176/sqft
    $1,688 Estimated rent

    Home value

    $227,100

    $213,000 - $243,000

    $1,688/mo

    Zestimate® history
    Loading
    Loading...

    Owner options

    List your home for rent

    $1,688/mo

    Rent Zestimate®

    Find your next renter with Zillow Rental Manager. Plus, with online applications, you can quickly screen prospective tenants – for free.

    Learn more

    $1,688/mo

    Rent Zestimate®

    Refinance and save

    $1,483/mo

    Est. payment

    Refinancing to a lower rate could help reduce your monthly payments and save thousands over the life of the loan.

    See today's rates

    $1,483/mo

    Est. payment

    Explore your selling options

    Work with a Zillow partner agent

    Leverage their expertise and Zillow's premium Showcase listings to get your home seen by more buyers.

    Get started

    List with your own agent

    Get your home in front of millions of buyers by listing it on Zillow.

    Learn how to do it

    Sell it yourself

    Take full control of how buyers see your home on Zillow by listing For Sale by Owner (FSBO).

    List your home

    What's special

    Mini barnCeiling fansNew trimMature treesUpgraded doorsFresh paintLight fixtures
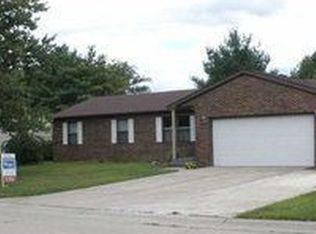
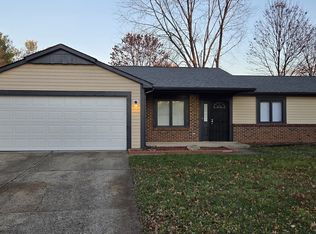
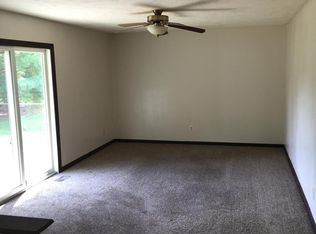
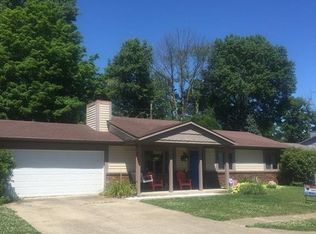
    Beautifully Updated Ranch with Modern Comforts and Classic Charm! This move-in ready 3-bedroom, 2-bath ranch offers the perfect blend of comfort, style, and peace of mind with major updates already done for you - including a Brand-NEW Roof and an HVAC system recently replaced. Step inside to find fresh paint and luxury vinyl plank flooring throughout, offering a clean, modern look that's also durable and low-maintenance for busy lifestyles. Enjoy the warmth of a cozy family room with a fireplace plus a separate living room, giving everyone space to spread out or gather together. The home's thoughtful updates - including new trim, upgraded doors, light fixtures, and ceiling fans - add a touch of quality and style in every room. Out back, relax or entertain in the large, fully fenced yard, perfect for pets, play, or backyard get-togethers under the shade of mature trees. A mini barn provides extra storage, and the 2-car attached garage keeps vehicles protected and adds convenience year-round. With all the major updates done and tasteful finishes throughout, this home is truly move-in ready and easy to love - offering the perfect combination of value, comfort, and everyday practicality.

    Zillow last checked:

    Listing updated:

    Listing Provided by:

    Andy Ludlow 317-372-6147,

    eXp Realty, LLC

    Bought with:

    Nicole Mitchell

    Wise Choice Real Estate LLC

    Jeffrey Mitchell

    Wise Choice Real Estate LLC

    Source: MIBOR as distributed by MLS GRID,MLS#: 22067392MLS Logo

    Facts & features

    Interior

    Bedrooms & bathrooms
    • Bedrooms: 3
    • Bathrooms: 2
    • Full bathrooms: 2
    • Main level bathrooms: 2
    • Main level bedrooms: 3
    Primary bedroom
    • Level: Main
    • Area: 143 Square Feet
    • Dimensions: 13x11
    Bedroom 2
    • Level: Main
    • Area: 110 Square Feet
    • Dimensions: 11x10
    Bedroom 3
    • Level: Main
    • Area: 110 Square Feet
    • Dimensions: 11x10
    Dining room
    • Level: Main
    • Area: 100 Square Feet
    • Dimensions: 10x10
    Family room
    • Level: Main
    • Area: 220 Square Feet
    • Dimensions: 20x11
    Kitchen
    • Level: Main
    • Area: 100 Square Feet
    • Dimensions: 10x10
    Living room
    • Level: Main
    • Area: 240 Square Feet
    • Dimensions: 16x15
    Heating
    • Forced Air, Natural Gas
    Cooling
    • Central Air
    Appliances
    • Included: Dishwasher, Dryer, Disposal, Gas Water Heater, Electric Oven, Range Hood, Refrigerator, Washer
    • Laundry: In Unit, Laundry Closet, Main Level
    Features
    • Attic Access, Ceiling Fan(s), High Speed Internet, Pantry, Walk-In Closet(s)
    • Windows: Wood Work Painted
    • Has basement: No
    • Attic: Access Only
    • Number of fireplaces: 1
    • Fireplace features: Family Room
    Interior area
    • Total structure area: 1,280
    • Total interior livable area: 1,280 sqft

    Property

    Parking
    • Total spaces: 2
    • Parking features: Attached, Concrete, Garage Door Opener
    • Attached garage spaces: 2
    • Details: Garage Parking Other(Finished Garage, Garage Door Opener, Guest Street Parking)
    Features
    • Levels: One
    • Stories: 1
    • Patio & porch: Covered, Patio
    • Exterior features: Storage
    • Fencing: Fenced,Chain Link,Full
    Lot
    • Size: 0.26 Acres
    • Features: Access, Curbs, Sidewalks, Storm Sewer, Mature Trees
    Details
    • Parcel number: 491216100006000900
    • Horse amenities: None

    Construction

    Type & style
    • Home type: SingleFamily
    • Architectural style: Ranch,Traditional
    • Property subtype: Residential, Single Family Residence
    Materials
    • Vinyl Siding
    • Foundation: Slab
    Condition
    • Updated/Remodeled
    • New construction: No
    • Year built: 1984

    Utilities & green energy

    • Water: Public

    Community & neighborhood

    Location
    • Region: Indianapolis
    • Subdivision: Countryside

    Price history

    DateEventPrice
    2/13/2026Sold$225,000-4.2%$176/sqft
    Source: MIBOR as distributed by MLS GRID #22067392 Report a problem
    1/13/2026Pending sale$234,900$184/sqft
    Source: MIBOR as distributed by MLS GRID #22067392 Report a problem
    12/4/2025Listed for sale$234,900$184/sqft
    Source: MIBOR as distributed by MLS GRID #22067392 Report a problem
    11/11/2025Pending sale$234,900$184/sqft
    Source: MIBOR as distributed by MLS GRID #22067392 Report a problem
    10/31/2025Price change$234,900-2.1%$184/sqft
    Source: MIBOR as distributed by MLS GRID #22067392 Report a problem
    10/9/2025Listed for sale$239,900+89.6%$187/sqft
    Source: MIBOR as distributed by MLS GRID #22067392 Report a problem
    2/11/2021Sold$126,500+33.2%$99/sqft
    Source: MIBOR as distributed by MLS GRID #21758537 Report a problem
    1/4/2021Pending sale$95,000$74/sqft
    Source: Lickliter Realty Services LLC #21758537 Report a problem
    12/29/2020Listed for sale$95,000$74/sqft
    Source: Lickliter Realty Services LLC #21758537 Report a problem

    Public tax history

    YearProperty taxesTax assessment
    2025$4,707 +8.9%$214,100 +6.9%
    2024$4,322 +116.9%$200,300 +8.9%
    2023$1,993 +9.5%$183,900 +7.3%
    2022$1,820 +17.3%$171,400 +22.9%
    2021$1,551 +0.6%$139,500 +15.1%
    2020$1,542 +32%$121,200 +0.5%
    2019$1,168 +4.2%$120,600 +16.5%
    2018$1,122 -1%$103,500 +6.6%
    2017$1,133 +15.6%$97,100 +2.8%
    2016$980 +22.1%$94,500 +12%
    2014$802 -6.5%$84,400 +5.4%
    2013$859 $80,100 -6.4%
    2012$859 $85,600 -15.4%
    2011-- $101,200 +4.1%
    2010$986 +3.3%$97,200 -2.4%
    2009$955 $99,600 -7.3%
    2007-- $107,400 +2.2%
    2006-- $105,100 +21.8%
    2005-- $86,300
    2004-- $86,300
    2003-- $86,300 +50.3%
    2002-- $57,400 +200.1%
    2001-- $19,130
    2000-- $19,130

    Find assessor info on the county website

    Neighborhood: Chapel Hill-Ben Davis

    Nearby schools

    GreatSchools rating
    Get a cash offer in 3 minutes
    Find out how much your home could sell for in as little as 3 minutes with a no-obligation cash offer.
    Estimated market value
    $227,100
    Get a cash offer in 3 minutes
    Find out how much your home could sell for in as little as 3 minutes with a no-obligation cash offer.
    Estimated market value
    $227,100