This Charming 3 bed 2 bath home is loaded with possibility. Meticulously loved throughout the interior space, right out to the beautiful landscaping! You will not go wrong. A woodstove has been added to the already sheet rocked, easy to finish walk out basement. With a full walk-up attic there is plenty of space to grow with your family's needs.
Enjoy your morning coffee on either covered porch while listening to the abundance of nature around you.
A new 10 x 20 Amish shed has been placed for your outdoor storage as well.
Conveniently located just 25 minutes from Saratoga and Queensbury.
Closed
$375,000
1645 County Route 49, Argyle, NY 12809
3beds
1,494sqft
Single Family Residence, Residential
Built in 2017
6.38 Acres Lot
$400,900 Zestimate®
$251/sqft
$2,154 Estimated rent
Home value
$400,900
$257,000 - $625,000
$2,154/mo
Zestimate® history
Owner options
List your home for rent
$2,154/mo
Rent Zestimate®
Find your next renter with Zillow Rental Manager. Plus, with online applications, you can quickly screen prospective tenants – for free.
$2,154/mo
Rent Zestimate®
Refinance and save
$2,649/mo
Est. payment
Refinancing to a lower rate could help reduce your monthly payments and save thousands over the life of the loan.
$2,649/mo
Est. payment
Explore your selling options
Work with a Zillow partner agent
Leverage their expertise and Zillow's premium Showcase listings to get your home seen by more buyers.
Get startedList with your own agent
Get your home in front of millions of buyers by listing it on Zillow.
Learn how to do itSell it yourself
Take full control of how buyers see your home on Zillow by listing For Sale by Owner (FSBO).
List your homeWhat's special
Covered porchWalk out basementBeautiful landscaping
Zillow last checked:
Listing updated:
Listed by:
Tiffany Ann Boyd 518-935-5610,
Kelleher Realty
Bought with:
Tiffany A Kasare, 10401336722
Hunt ERA
Source: Global MLS,MLS#: 202519212
Facts & features
Interior
Bedrooms & bathrooms
- Bedrooms: 3
- Bathrooms: 2
- Full bathrooms: 2
Bedroom
- Level: First
Bedroom
- Level: First
Bedroom
- Level: First
Full bathroom
- Level: First
Full bathroom
- Level: First
Dining room
- Level: First
Entry
- Level: First
Kitchen
- Level: First
Laundry
- Level: First
Living room
- Level: First
Heating
- Fireplace Insert, Propane, Propane Tank Owned, Wood Stove
Cooling
- Other, Attic Fan
Appliances
- Included: Dishwasher, Disposal, Electric Oven, Electric Water Heater, Range Hood, Refrigerator
Features
- High Speed Internet, Ceiling Fan(s), Walk-In Closet(s)
- Flooring: Carpet, Linoleum
- Doors: French Doors, Storm Door(s)
- Windows: Storm Window(s), Window Coverings
- Basement: Full,Walk-Out Access,Wood Stove
- Number of fireplaces: 1
- Fireplace features: Living Room
Interior area
- Total structure area: 1,494
- Total interior livable area: 1,494 sqft
- Finished area above ground: 1,494
- Finished area below ground: 500
Property
Parking
- Total spaces: 10
- Parking features: Off Street, Stone, Driveway
- Has uncovered spaces: Yes
Features
- Entry location: First
- Patio & porch: Side Porch, Covered, Deck, Front Porch, Patio
- Exterior features: Garden, Lighting
- Has view: Yes
- View description: Trees/Woods
Lot
- Size: 6.38 Acres
- Features: Secluded, Level, Private, Road Frontage, Sloped, Steep Slope, Wooded, Bluff, Garden, Landscaped
Details
- Additional structures: Shed(s)
- Parcel number: 197138
- Zoning description: Farm
- Special conditions: Standard
Construction
Type & style
- Home type: SingleFamily
- Property subtype: Single Family Residence, Residential
Materials
- Vinyl Siding
- Foundation: Permanent
- Roof: Shingle
Condition
- Updated/Remodeled
- New construction: No
- Year built: 2017
Utilities & green energy
- Electric: Circuit Breakers
- Sewer: Septic Tank
- Utilities for property: Cable Available
Community & HOA
Community
- Security: Prewired, Smoke Detector(s), Carbon Monoxide Detector(s)
HOA
- Has HOA: No
Location
- Region: Argyle
Financial & listing details
- Price per square foot: $251/sqft
- Tax assessed value: $249,178
- Annual tax amount: $4,447
- Date on market: 6/10/2025
Price history
| Date | Event | Price |
|---|---|---|
| 8/25/2025 | Sold | $375,000+10.3%$251/sqft |
Source:  Global MLS #202519212 Report a problem Global MLS #202519212 Report a problem | ||
| 6/13/2025 | Pending sale | $339,900$228/sqft |
Source: Global MLS #202519212 Report a problem | ||
| 6/10/2025 | Listed for sale | $339,900+33.3%$228/sqft |
Source: Global MLS #202519212 Report a problem | ||
| 12/15/2021 | Listing removed | -- |
Source: Global MLS #202028022 Report a problem | ||
| 5/16/2021 | Contingent | $255,000$171/sqft |
Source: Global MLS #202028022 Report a problem | ||
| 5/14/2021 | Listed for sale | $255,000$171/sqft |
Source: Global MLS #202028022 Report a problem | ||
| 12/12/2020 | Listing removed | $255,000$171/sqft |
Source: Blake, REALTORS #202028022 Report a problem | ||
| 9/12/2020 | Listed for sale | $255,000+2900%$171/sqft |
Source: Berkshire Hathaway Blake #202028022 Report a problem | ||
| 11/19/2015 | Sold | $8,500-29.2%$6/sqft |
Source: Public Record Report a problem | ||
| 9/4/2003 | Sold | $12,000$8/sqft |
Source: Public Record Report a problem | ||
Public tax history
| Year | Property taxes | Tax assessment |
|---|---|---|
| 2025 | -- | $181,900 |
| 2024 | -- | $181,900 |
| 2023 | -- | $181,900 |
| 2022 | -- | $181,900 +5% |
| 2021 | -- | $173,300 |
| 2020 | -- | $173,300 +3% |
| 2019 | -- | $168,300 |
| 2018 | -- | $168,300 |
Find assessor info on the county website
Neighborhood: 12809
Nearby homes
- $25,0002 bd1 ba928 sqft1653 County Route 49, Argyle, NY 12809Sold
- $321,4003 bd2 ba1.4k sqft1646 County Route 49, Argyle, NY 12809Off Market
- $261,3003 bd1 ba1.7k sqft1658 County Route 49, Argyle, NY 12809Off Market
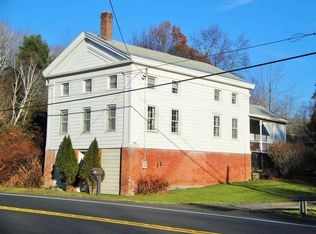
- $402,0004 bd3 ba2.8k sqft1629 County Route 49, Argyle, NY 12809Off Market
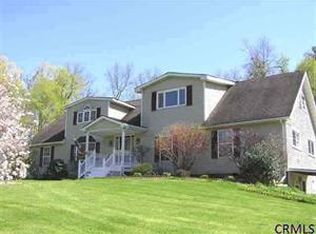
- $168,300-- bd-- ba-- sqft1645 County Route 49, Argyle, NY 12809Off Market
- $168,3003 bd2 ba1.5k sqft1645 County Route 49, Argyle, NY 12809Off Market
- $188,8002 bd1 ba1.3k sqft4242 State Route 40, Argyle, NY 12809Off Market
- $262,8003 bd2 ba1.4k sqft4262 State Route 40, Argyle, NY 12809Off Market
Nearby schools
GreatSchools rating
- 4/10Argyle Elementary SchoolGrades: PK-6Distance: 3.9 mi
- 4/10Argyle Junior Senior High SchoolGrades: 7-12Distance: 3.9 mi
Schools provided by the listing agent
- Elementary: Argyle K-8
- High: Argyle
Source: Global MLS. This data may not be complete. We recommend contacting the local school district to confirm school assignments for this home.
- New York
- Washington County
- Argyle
- 12809
- 1645 County Route 49
Nearby cities
Nearby zip codes
Other Argyle Topics
