Skip main navigation
Sold for $335,000
  • $335,000

    1645 Dartmoor Dr, Howell, MI 48843

    3beds
    1,513sqft
    Single Family Residence
    Built in 1997
    6,969.6 Square Feet Lot
    $337,600 Zestimate®
    $221/sqft
    $2,390 Estimated rent

    Home value

    $337,600

    $311,000 - $368,000

    $2,390/mo

    Zestimate® history
    Loading
    Loading...

    Owner options

    List your home for rent

    $2,390/mo

    Rent Zestimate®

    Find your next renter with Zillow Rental Manager. Plus, with online applications, you can quickly screen prospective tenants – for free.

    Learn more

    $2,390/mo

    Rent Zestimate®

    Refinance and save

    $2,223/mo

    Est. payment

    Refinancing to a lower rate could help reduce your monthly payments and save thousands over the life of the loan.

    See today's rates

    $2,223/mo

    Est. payment

    Explore your selling options

    Work with a Zillow partner agent

    Leverage their expertise and Zillow's premium Showcase listings to get your home seen by more buyers.

    Get started

    List with your own agent

    Get your home in front of millions of buyers by listing it on Zillow.

    Learn how to do it

    Sell it yourself

    Take full control of how buyers see your home on Zillow by listing For Sale by Owner (FSBO).

    List your home

    What's special

    Tree removal and trimmingFlexible living spaceFresh paintCurb appealRecent landscaping updatesGranite countertopsNew stove
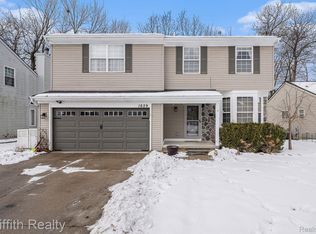
    Pride of ownership shines throughout this beautifully maintained bi-level, where thoughtful updates and consistent care make this home truly move-in ready. From the moment you arrive, you’ll notice the attention to detail—inside and out. The heart of the home is the updated kitchen, renovated in 2021 with solid wood cabinetry, granite countertops, a deep stainless-steel sink, brushed nickel hardware, new stove (2025) and updated plumbing and electrical. The space is both functional and inviting, perfect for everyday living and entertaining alike. Fresh paint, updated lighting fixtures, and newer flooring create a clean, modern feel throughout the home. Major mechanical updates have already been handled, including a new water heater, full HVAC cleaning, and numerous electrical and plumbing improvements—providing peace of mind for the next homeowner. The lower level offers flexible living space ideal for a home office, recreation area, or guest space, while the upper-level features comfortable bedrooms and refreshed bathrooms with updated fixtures and finishes. Outside, the home continues to impress with recent landscaping updates, tree removal and trimming —enhancing both curb appeal and outdoor enjoyment. With years of consistent updates, newer appliances, and meticulous upkeep, this bi-level offers the perfect blend of comfort, functionality, and value. A truly well-cared-for home ready for its next chapter.

    Zillow last checked:

    Listing updated:

    Listed by:

    Stacey M Fountain 517-861-9579,

    3DX Real Estate-Brighton

    Bought with:

    Stacey M Fountain, 6501389570

    3DX Real Estate-Brighton

    Source: Realcomp II,MLS#: 20261008183MLS Logo

    Facts & features

    Interior

    Bedrooms & bathrooms
    • Bedrooms: 3
    • Bathrooms: 2
    • Full bathrooms: 2
    Primary bedroom
    • Level: Second
    • Area: 143
    • Dimensions: 13 X 11
    Bedroom
    • Level: Lower
    • Area: 132
    • Dimensions: 12 X 11
    Bedroom
    • Level: Second
    • Area: 100
    • Dimensions: 10 X 10
    Other
    • Level: Lower
    Other
    • Level: Second
    Dining room
    • Level: Second
    • Area: 72
    • Dimensions: 9 X 8
    Family room
    • Level: Lower
    • Area: 182
    • Dimensions: 14 X 13
    Kitchen
    • Level: Second
    • Area: 90
    • Dimensions: 10 X 9
    Laundry
    • Level: Lower
    • Area: 28
    • Dimensions: 7 X 4
    Living room
    • Level: Second
    • Area: 156
    • Dimensions: 13 X 12
    Heating
    • Forced Air, Natural Gas
    Cooling
    • Ceiling Fans, Central Air
    Appliances
    • Included: Dishwasher, Dryer, Free Standing Gas Range, Free Standing Refrigerator, Microwave, Stainless Steel Appliances, Washer
    • Laundry: Electric Dryer Hookup, Laundry Room, Washer Hookup
    Features
    • High Speed Internet, Programmable Thermostat
    • Has basement: No
    • Has fireplace: Yes
    • Fireplace features: Gas
    Interior area
    • Total interior livable area: 1,513 sqft
    • Finished area above ground: 1,513

    Property

    Parking
    • Total spaces: 2
    • Parking features: Two Car Garage, Attached, Electricityin Garage, Garage Door Opener
    • Attached garage spaces: 2
    Features
    • Levels: Bi Level
    • Entry location: MidLevelwSteps
    • Patio & porch: Deck, Porch
    • Pool features: None
    Lot
    • Size: 6,969 sqft
    • Dimensions: 60 x 120
    • Features: Level
    Details
    • Parcel number: 0829201061
    • Special conditions: Short Sale No,Standard

    Construction

    Type & style
    • Home type: SingleFamily
    • Architectural style: Split Level
    • Property subtype: Single Family Residence
    Materials
    • Vinyl Siding
    • Foundation: Slab
    • Roof: Asphalt
    Condition
    • New construction: No
    • Year built: 1997
    • Major remodel year: 2025

    Utilities & green energy

    • Electric: Utility Smart Meter
    • Sewer: Public Sewer
    • Water: Community
    • Utilities for property: Above Ground Utilities, Cable Available

    Community & neighborhood

    Security
    • Security features: Carbon Monoxide Detectors, Smoke Detectors
    Location
    • Region: Howell
    • Subdivision: MILLPOINTE OF HARTLAND

    HOA & financial

    HOA
    • Has HOA: Yes
    • HOA fee: $145 quarterly
    • Services included: Maintenance Grounds, Snow Removal, Trash
    • Association phone: 800-932-6636

    Other

    Other facts
    • Listing agreement: Exclusive Right To Sell
    • Listing terms: Cash,Conventional,FHA,Usda Loan,Va Loan

    Price history

    DateEventPrice
    3/18/2026Sold$335,000+0.9%$221/sqft
    Source: Realcomp II #20261008183 Report a problem
    2/19/2026Pending sale$332,000$219/sqft
    Source: Realcomp II #20261008183 Report a problem
    2/11/2026Listed for sale$332,000+44.3%$219/sqft
    Source: Realcomp II #20261008183 Report a problem
    3/28/2021Listing removed--
    Source: Keller Williams Report a problem
    12/4/2020Sold$230,000+2.3%$152/sqft
    Source: Public Record Report a problem
    10/12/2020Pending sale$224,900$149/sqft
    Source: KW Realty Livingston #2200082391 Report a problem
    10/8/2020Listed for sale$224,900+114.2%$149/sqft
    Source: KW Realty Livingston #2200082391 Report a problem
    3/18/2010Sold$104,999-29.5%$69/sqft
    Source: Public Record Report a problem
    8/13/2009Sold$148,862-17.8%$98/sqft
    Source: Public Record Report a problem
    7/11/2003Sold$181,000$120/sqft
    Source: Public Record Report a problem

    Public tax history

    YearProperty taxesTax assessment
    2025$3,878 +3.7%$148,800 +10.6%
    2024$3,739 +3.8%$134,500 +7.8%
    2023$3,600 +1.8%$124,800 +10.3%
    2022$3,536 $113,100 +8.4%
    2021-- $104,300 +9.9%
    2020-- $94,900 +15.5%
    2019$2,232 +35.1%$82,200 -3.3%
    2018$1,652 $85,000 +3.4%
    2017-- $82,200 -2%
    2016-- $83,900 +24.7%
    2014-- $67,300 +21%
    2012$1,299 $55,600 +4.1%
    2011-- $53,400 -1.7%
    2010-- $54,300 -33.4%
    2009-- $81,500 -1.9%
    2008-- $83,100 -6.2%
    2007$840 +15%$88,600 +1.1%
    2006$731 -52.5%$87,600 -3.9%
    2005$1,537 +18.7%$91,200 +8.6%
    2003$1,295 $84,000 +5.5%
    2002-- $79,600 +9.2%
    2001$1,599 +1.4%$72,900 +10.1%
    2000$1,577 $66,200

    Find assessor info on the county website

    Neighborhood: 48843

    Nearby schools

    GreatSchools rating
    Get a cash offer in 3 minutes
    Find out how much your home could sell for in as little as 3 minutes with a no-obligation cash offer.
    Estimated market value
    $337,600
    Get a cash offer in 3 minutes
    Find out how much your home could sell for in as little as 3 minutes with a no-obligation cash offer.
    Estimated market value
    $337,600