Skip main navigation
Closed
  • $335,000

    1645 Deer Creek Ln, Monroe, GA 30655

    4beds
    1,734sqft
    Single Family Residence, Residential
    Built in 2016
    0.37 Acres Lot
    $336,900 Zestimate®
    $193/sqft
    $2,093 Estimated rent

    Home value

    $336,900

    $266,000 - $424,000

    $2,093/mo

    Zestimate® history
    Loading
    Loading...

    Owner options

    List your home for rent

    $2,093/mo

    Rent Zestimate®

    Find your next renter with Zillow Rental Manager. Plus, with online applications, you can quickly screen prospective tenants – for free.

    Learn more

    $2,093/mo

    Rent Zestimate®

    Refinance and save

    $2,061/mo

    Est. payment

    Refinancing to a lower rate could help reduce your monthly payments and save thousands over the life of the loan.

    See today's rates

    $2,061/mo

    Est. payment

    Explore your selling options

    Work with a Zillow partner agent

    Leverage their expertise and Zillow's premium Showcase listings to get your home seen by more buyers.

    Get started

    List with your own agent

    Get your home in front of millions of buyers by listing it on Zillow.

    Learn how to do it

    Sell it yourself

    Take full control of how buyers see your home on Zillow by listing For Sale by Owner (FSBO).

    List your home

    What's special

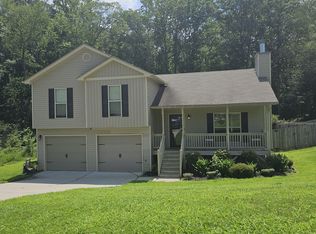
    Welcome home to this lovely property in Monroe, where privacy, convenience, and small town charm come together beautifully. Located just off Highway 83 and minutes from Highway 78, you will enjoy easy access to Athens, Highway 316, and Atlanta while still being tucked into a quiet setting that feels peaceful and removed from the rush. You are also only moments from downtown Monroe, where local restaurants, boutique shopping, and historic character make everyday living enjoyable. What truly sets this home apart is its unique setting. Behind the home is a fully wooded backdrop, offering exceptional privacy since the house sits further back than neighboring properties. In the fenced backyard, enjoy a raised garden bed, two established blueberry bushes, a fig bush, a storage shed, and room to expand outdoor living. Inside, the well maintained split level layout offers comfort and flexibility. The vaulted living room features abundant natural light and a wood burning fireplace with mantel, flowing openly into the kitchen and dining area for effortless entertaining. Upstairs includes a spacious primary suite with ensuite bath and ample closet space, two additional bedrooms, and another full bath. Downstairs, a private fourth bedroom with its own ensuite is ideal for guests, a home office, gym, or multigenerational living, along with a laundry room and access to the two car garage with overhead storage. The driveway is easy to navigate and provides parking for up to six vehicles, making both daily living and hosting guests simple and convenient.

    Zillow last checked:

    Listing updated:

    Listed by:

    Barnes and Moore Team,

    Keller Williams Premier 678-487-1600,

    GINNY MOORE,

    Keller Williams Premier

    Bought with:

    NON-MLS NMLS

    Non FMLS Member

    Source: FMLS GA,MLS#: 7725155MLS Logo

    Facts & features

    Interior

    Bedrooms & bathrooms
    • Bedrooms: 4
    • Bathrooms: 3
    • Full bathrooms: 3
    Rooms
    • Room types: Laundry
    Primary bedroom
    • Features: Other
    • Level: Other
    Bedroom
    • Features: Other
    Primary bathroom
    • Features: Separate Tub/Shower, Soaking Tub
    Dining room
    • Features: None
    Kitchen
    • Features: Breakfast Bar, Breakfast Room, Eat-in Kitchen, Pantry, Solid Surface Counters
    Heating
    • Central, Electric, Forced Air, Heat Pump
    Cooling
    • Ceiling Fan(s), Central Air, Electric, Heat Pump
    Appliances
    • Included: Dishwasher, Electric Range, Electric Water Heater, Microwave
    • Laundry: In Hall, Laundry Room
    Features
    • High Speed Internet, Vaulted Ceiling(s), Walk-In Closet(s)
    • Flooring: Carpet, Laminate
    • Windows: Double Pane Windows
    • Basement: Daylight,Exterior Entry,Finished,Finished Bath,Interior Entry
    • Number of fireplaces: 1
    • Fireplace features: Factory Built, Great Room
    • Common walls with other units/homes: No Common Walls
    Interior area
    • Total structure area: 1,734
    • Total interior livable area: 1,734 sqft
    • Finished area above ground: 1,734
    • Finished area below ground: 0

    Property

    Parking
    • Total spaces: 2
    • Parking features: Attached, Garage, Garage Door Opener
    • Attached garage spaces: 2
    Accessibility
    • Accessibility features: None
    Features
    • Levels: Multi/Split
    • Patio & porch: Deck, Front Porch
    • Exterior features: Private Yard, Rain Gutters, No Dock
    • Pool features: None
    • Spa features: None
    • Fencing: Back Yard,Chain Link,Fenced,Privacy,Wood
    • Has view: Yes
    • View description: Rural
    • Waterfront features: None
    • Body of water: None
    Lot
    • Size: 0.37 Acres
    • Features: Back Yard, Cul-De-Sac, Front Yard, Level
    Details
    • Additional structures: Shed(s)
    • Parcel number: N181B00000014000
    • Other equipment: None
    • Horse amenities: None

    Construction

    Type & style
    • Home type: SingleFamily
    • Architectural style: Traditional
    • Property subtype: Single Family Residence, Residential
    Materials
    • Vinyl Siding
    • Foundation: Slab
    • Roof: Composition
    Condition
    • Resale
    • New construction: No
    • Year built: 2016

    Utilities & green energy

    • Electric: 220 Volts
    • Sewer: Public Sewer
    • Water: Public
    • Utilities for property: Cable Available, Electricity Available, Phone Available, Sewer Available, Underground Utilities, Water Available
    Green energy
    • Energy efficient items: Windows
    • Energy generation: None

    Community & HOA

    Community
    • Features: Curbs, Street Lights
    • Security: Smoke Detector(s)
    • Subdivision: Deer Creek
    HOA
    • Has HOA: No
    Location
    • Region: Monroe

    Financial & listing details

    • Price per square foot: $193/sqft
    • Tax assessed value: $322,100
    • Annual tax amount: $3,798
    • Date on market: 2/26/2026
    • Cumulative days on market: 32 days
    • Ownership: Fee Simple
    • Electric utility on property: Yes
    • Road surface type: Asphalt

    Price history

    DateEventPrice
    5/1/2026Sold$335,000+1.5%$193/sqft
    Source: FMLS GA #7725155 Report a problem
    3/31/2026Pending sale$330,000$190/sqft
    Source: GAMLS #10698394 Report a problem
    3/18/2026Price change$330,000-2.4%$190/sqft
    Source: GAMLS #10698394 Report a problem
    2/26/2026Listed for sale$338,000+82.7%$195/sqft
    Source: GAMLS #10698394 Report a problem
    6/27/2019Sold$185,000+2.8%$107/sqft
    Source: GAMLS #8589824 Report a problem
    5/27/2019Pending sale$180,000$104/sqft
    Source: The HomeStore #8589824 Report a problem
    5/23/2019Listed for sale$180,000+26%$104/sqft
    Source: The HomeStore #8589824 Report a problem
    9/30/2016Sold$142,900$82/sqft
    Source: Public Record Report a problem
    4/19/2016Pending sale$142,900$82/sqft
    Source: BULLDAWG REALTY.COM GA LLC #07575518 Report a problem
    4/19/2016Listed for sale$142,900$82/sqft
    Source: BULLDAWG REALTY.COM GA LLC #07575518 Report a problem
    4/19/2016Pending sale$142,900$82/sqft
    Source: BULLDAWG REALTY.COM GA LLC #07575518 Report a problem
    2/18/2016Price change$142,900+2.1%$82/sqft
    Source: BULLDAWG REALTY.COM GA LLC #07575518 Report a problem
    1/18/2016Listed for sale$140,000+572%$81/sqft
    Source: BULLDAWG REALTY.COM GA LLC #07575518 Report a problem
    12/23/2008Sold$20,833$12/sqft
    Source: Public Record Report a problem

    Public tax history

    YearProperty taxesTax assessment
    2024$3,006 -1.7%$128,840 +3.3%
    2023$3,058 +0.9%$124,720 +9.6%
    2022$3,029 +27.7%$113,760 +47.6%
    2021$2,373 +5.4%$77,080 +10.9%
    2020$2,251 +9.6%$69,520 +3.2%
    2019$2,055 +3.9%$67,360 +7%
    2018$1,977 -0.2%$62,960 +12.8%
    2017$1,982 +641.3%$55,800 +771.9%
    2016$267 +127.2%$6,400 +226.5%
    2015$118 $1,960
    2014$118 $1,960
    2013-- --
    2012-- --
    2011-- --
    2010-- --
    2009-- --
    2008-- --
    2007-- --
    2006-- $37,000
    Find assessor info on the county website

    Neighborhood: 30655

    Nearby schools

    GreatSchools rating
    Schools provided by the listing agent
    • Elementary: Harmony - Walton
    • Middle: Carver
    • High: Monroe Area

    Source: FMLS GA. This data may not be complete. We recommend contacting the local school district to confirm school assignments for this home.

    Get a cash offer in 3 minutes
    Find out how much your home could sell for in as little as 3 minutes with a no-obligation cash offer.
    Estimated market value
    $336,900
    Get a cash offer in 3 minutes
    Find out how much your home could sell for in as little as 3 minutes with a no-obligation cash offer.
    Estimated market value
    $336,900