Skip main navigation
Closed
  • Price Unknown

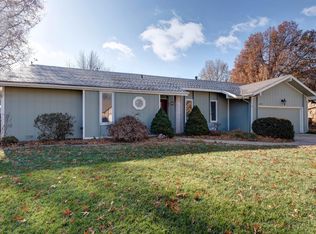
    1645 E Camino Alto Street, Springfield, MO 65804

    4beds
    2,775sqft
    Single Family Residence
    Built in 1983
    0.31 Acres Lot
    $408,900 Zestimate®
    $--/sqft
    $1,969 Estimated rent

    Home value

    $408,900

    $372,000 - $450,000

    $1,969/mo

    Zestimate® history
    Loading
    Loading...

    Owner options

    List your home for rent

    $1,969/mo

    Rent Zestimate®

    Find your next renter with Zillow Rental Manager. Plus, with online applications, you can quickly screen prospective tenants – for free.

    Learn more

    $1,969/mo

    Rent Zestimate®

    Refinance and save

    Refinancing to a lower rate could help reduce your monthly payments and save thousands over the life of the loan.

    See today's rates

    Explore your selling options

    Work with a Zillow partner agent

    Leverage their expertise and Zillow's premium Showcase listings to get your home seen by more buyers.

    Get started

    List with your own agent

    Get your home in front of millions of buyers by listing it on Zillow.

    Learn how to do it

    Sell it yourself

    Take full control of how buyers see your home on Zillow by listing For Sale by Owner (FSBO).

    List your home

    What's special

    Private backyardQuartz countertopsNew carpetNew roofNewly updated bathroomsSoaker tubWhite oak hardwood floors
    This classic home was an O T Gillenwaters parade home in 1983 and is in immaculate condition inside and out. The first thing you will see are the 17 foot high soaring ceiling in the great room and the new custom 2 story stone fireplace with gas log. Overlooking the great room is the 3rd living area, the loft room which is 18'7''x14'3''. The Window World replacement windows are really nice,new roof in 2021,new Main floor AC 2023 with 2002 Trane furnace . You'll love the newly updated bathrooms. The master bedroom has new carpet and plantation shutters. The master bath is all new with a huge walk in shower with 2 shower heads. A nice soaker tub and new cabinets and tile floors. The hall bath has a newer vanity and counter tops and lighting. The kitchen has been totally gutted and offers new cabinets with quartz counter tops in 2021. A new stove and dishwasher in 2020. There is also a large formal dining room which makes this home great for entertaining. You'll love to sit back and relax in the sunroom with its own hvac system that is located off the kitchen and overlooks the private backyard. Upstairs is the 4th bedroom/3rd living area that would also make a great home office. It is located over the garage and the door is off the utility room. New carpet and White Oak hardwood floors for your enjoyment. The exterior brick chimney was rebuilt 2019. There were new garage doors added in 2019 and the 22 foot deep garage could be opened up for an additional 8 feet deep if one opened up the wall of workshop on west back side of garage. The 2775 square feet includes the heated and cooled Florida room. Located in the highly sought after Ravenwood neighborhood. There is an optional neighborhood pool. It is within walking distance of the Pat Jones YMCA and close to schools, shopping and the Springfield Nature Center. Easy access to highway 65. There is also a whole house surge protector located in the utility room.

    Zillow last checked:

    Listing updated:

    Listed by:

    Kirk Hewitt 417-844-4496,

    AMAX Real Estate,

    Barbara Hewitt 417-844-7662,

    AMAX Real Estate

    Bought with:

    Kelly Jackson, 2020040493

    Murney Associates - Primrose

    Source: SOMOMLS as distributed by MLS GRID,MLS#: 60304944MLS Logo

    Facts & features

    Interior

    Bedrooms & bathrooms
    • Bedrooms: 4
    • Bathrooms: 3
    • Full bathrooms: 2
    • 1/2 bathrooms: 1
    Rooms
    • Room types: Master Bedroom, Foyer, Sun Room, Pantry, Living Areas (2), Living Areas (3+), Recreation Room, Workshop, Great Room, Family Room
    Primary bedroom
    • Area: 229.5
    • Dimensions: 17 x 13.5
    Bedroom 2
    • Area: 154
    • Dimensions: 14 x 11
    Bedroom 3
    • Area: 157.55
    • Dimensions: 13.7 x 11.5
    Bedroom 4
    • Area: 160
    • Dimensions: 20 x 8
    Dining room
    • Area: 165
    • Dimensions: 15 x 11
    Great room
    • Area: 347.3
    • Dimensions: 23 x 15.1
    Other
    • Description: behind 2 car garage
    • Area: 99
    • Dimensions: 11 x 9
    Other
    • Area: 276
    • Dimensions: 24 x 11.5
    Loft
    • Description: Overlooks the Great Rm
    • Area: 26741
    • Dimensions: 187 x 143
    Other
    • Description: Sunroom
    • Area: 169.83
    • Dimensions: 15.3 x 11.1
    Heating
    • Forced Air, Central, Zoned, Heat Pump, Electric, Natural Gas
    Cooling
    • Central Air, Ceiling Fan(s), Zoned, Heat Pump
    Appliances
    • Included: Dishwasher, Gas Water Heater, Free-Standing Electric Oven, Microwave, Refrigerator, Disposal
    • Laundry: Main Level, W/D Hookup
    Features
    • High Speed Internet, Quartz Counters, Internet - Fiber Optic, High Ceilings, Walk-In Closet(s), Walk-in Shower
    • Flooring: Carpet, Engineered Hardwood, Tile
    • Doors: Storm Door(s)
    • Windows: Tilt-In Windows, Double Pane Windows, Blinds, Shutters
    • Has basement: No
    • Attic: Permanent Stairs
    • Has fireplace: Yes
    • Fireplace features: Gas, Wood Burning, Stone, Great Room
    Interior area
    • Total structure area: 2,775
    • Total interior livable area: 2,775 sqft
    • Finished area above ground: 2,775
    • Finished area below ground: 0

    Property

    Parking
    • Total spaces: 2
    • Parking features: Driveway, Workshop in Garage, Garage Faces Front, Garage Door Opener
    • Attached garage spaces: 2
    • Has uncovered spaces: Yes
    Features
    • Levels: One and One Half
    • Stories: 1
    • Exterior features: Rain Gutters
    • Fencing: Privacy,Wood
    Lot
    • Size: 0.31 Acres
    • Dimensions: 98 x 138
    • Features: Sprinklers In Front, Sprinklers In Rear
    Details
    • Parcel number: 881918101016

    Construction

    Type & style
    • Home type: SingleFamily
    • Architectural style: Traditional
    • Property subtype: Single Family Residence
    Materials
    • Vinyl Siding
    • Foundation: Permanent, Poured Concrete, Pillar/Post/Pier
    • Roof: Shingle
    Condition
    • Year built: 1983

    Utilities & green energy

    • Sewer: Public Sewer
    • Water: Public

    Community & HOA

    Community
    • Security: Smoke Detector(s)
    • Subdivision: Ravenwood
    Location
    • Region: Springfield

    Financial & listing details

    • Tax assessed value: $272,100
    • Annual tax amount: $2,338
    • Date on market: 9/18/2025
    • Listing terms: Cash,Conventional
    • Road surface type: Asphalt

    Price history

    DateEventPrice
    10/28/2025Sold--
    Source: SOMOMLS as distributed by MLS GRID #60304944 Report a problem
    9/26/2025Pending sale$409,900$148/sqft
    Source: SOMOMLS as distributed by MLS GRID #60304944 Report a problem
    9/18/2025Listed for sale$409,900+78.2%$148/sqft
    Source: SOMOMLS as distributed by MLS GRID #60304944 Report a problem
    8/23/2019Sold--
    Source: Agent Provided Report a problem
    7/17/2019Pending sale$230,000$83/sqft
    Source: AMAX Real Estate #60142266 Report a problem
    7/17/2019Listed for sale$230,000$83/sqft
    Source: AMAX Real Estate #60142266 Report a problem

    Public tax history

    YearProperty taxesTax assessment
    2025$2,576 +10.1%$51,700 +18.6%
    2024$2,339 +0.6%$43,590
    2023$2,325 +5.6%$43,590 +8.1%
    2022$2,202 +0%$40,320
    2021$2,202 -4.4%$40,320
    2020$2,303 +23.6%$40,320 +20.1%
    2018$1,862 +3.3%$33,570 +2.1%
    2017$1,803 $32,890
    2016$1,803 $32,890
    2015$1,803 +0.9%$32,890 +4%
    2014$1,786 $31,640 -2.4%
    2012-- $32,410
    2011-- $32,410 +13.8%
    2010-- $28,470 +0.1%
    2006$1,557 $28,430
    2005$1,557 +3.4%$28,430 -14.5%
    2004$1,506 +0.4%$33,270
    2003$1,500 +1.5%$33,270
    2002$1,478 +12%$33,270
    2001$1,320 $33,270
    Find assessor info on the county website

    Neighborhood: Southside

    Nearby schools

    GreatSchools rating
    Schools provided by the listing agent
    • Elementary: SGF-Disney
    • Middle: SGF-Cherokee
    • High: SGF-Kickapoo

    Source: SOMOMLS as distributed by MLS GRID. This data may not be complete. We recommend contacting the local school district to confirm school assignments for this home.

    Sell for more on Zillow
    Get a Zillow Showcase℠ listing at no additional cost and you could sell for .
    $408,900
    2% more
    +$8,178
    With Zillow Showcase(estimated)
    $417,078