Your new home is here in the gated Community of Overlook at Forest Knoll! This gorgeous single-level residence combines modern style, everyday comfort, and plenty of room to live & grow. Providing 4 beds, 3.5 baths, and a 3-car garage. Great curb appeal with a paver driveway, stone accent details, cozy front porch, and a delightful front yard. The elegant interior showcases tall ceilings, tons of natural light, stylish light fixtures, a neutral palette, wood-look tile flooring in common areas, and soft carpet in bedrooms. You'll love the desirable great room paired with a fireplace, exposed beams, and multi-sliding doors that open to the back. The gourmet kitchen boasts quartz counters, a tile backsplash, a walk-in pantry, a plethora of shaker cabinetry, and a huge island w/breakfast bar. PLUS! Its high-end SS appliances include a professional-style gas range & two dishwashers. For added functionality, you have a versatile den for an office and a large bonus room for a play/media room. Enter the owner's suite to find French doors to the back and a barn door that leads to the spa-like bathroom with dual sinks, a make-up vanity, a soaking tub, a glass-enclosed shower, & a custom walk-in closet. Secondary bedrooms with their own walk-in closets as well. Let's not forget the mudroom w/built-in storage solutions and a laundry room w/sink & cabinetry. The sizable, private backyard offers a covered patio to relax or enjoy BBQ! With your personal touch, it's excellent for gardening, entertaining, or creating an outdoor oasis. What's not to like? See it! Love it! Live it!
Sold for $1,375,000
$1,375,000
1645 E MINTON Street, Mesa, AZ 85203
4beds
3,499sqft
Single Family Residence
Built in 2025
0.35 Acres Lot
$-- Zestimate®
$393/sqft
$5,252 Estimated rent
Home value
Not available
Estimated sales range
Not available
$5,252/mo
Zestimate® history
Owner options
List your home for rent
$5,252/mo
Rent Zestimate®
Find your next renter with Zillow Rental Manager. Plus, with online applications, you can quickly screen prospective tenants – for free.
$5,252/mo
Rent Zestimate®
Refinance and save
$6,448/mo
Est. payment
Refinancing to a lower rate could help reduce your monthly payments and save thousands over the life of the loan.
$6,448/mo
Est. payment
Explore your selling options
Work with a Zillow partner agent
Leverage their expertise and Zillow's premium Showcase listings to get your home seen by more buyers.
Get startedList with your own agent
Get your home in front of millions of buyers by listing it on Zillow.
Learn how to do itSell it yourself
Take full control of how buyers see your home on Zillow by listing For Sale by Owner (FSBO).
List your homeWhat's special
Zillow last checked:
Listing updated:
Listed by:
Brad Hekekia 480-242-3116,
HomeSmart Lifestyles,
Kristen Hekekia 480-818-0065,
HomeSmart Lifestyles
Bought with:
Meredith Lane, SA553767000
Local Luxury Christie's International Real Estate
Source: ARMLS,MLS#: 6945099
Facts & features
Interior
Bedrooms & bathrooms
- Bedrooms: 4
- Bathrooms: 4
- Full bathrooms: 3
- 1/2 bathrooms: 1
Heating
- Electric
Cooling
- Central Air
Appliances
- Included: Refrigerator, Built-in Microwave, Dishwasher, Disposal, Gas Range
- Laundry: Inside
Features
- High Speed Internet, Double Vanity, Eat-in Kitchen, Breakfast Bar, 9+ Flat Ceilings, No Interior Steps, Kitchen Island, Full Bth Master Bdrm, Separate Shwr & Tub
- Flooring: Carpet, Tile
- Windows: Double Pane Windows
- Has basement: No
- Has fireplace: Yes
- Fireplace features: Living Room, Gas
Interior area
- Total structure area: 3,499
- Total interior livable area: 3,499 sqft
Property
Parking
- Total spaces: 6
- Parking features: RV Gate, Garage Door Opener, Direct Access
- Attached garage spaces: 3
- Uncovered spaces: 3
Features
- Stories: 1
- Patio & porch: Covered
- Spa features: None
- Fencing: Block,None
Lot
- Size: 0.35 Acres
- Features: Dirt Front, Dirt Back, Gravel/Stone Front, Synthetic Grass Frnt
Details
- Parcel number: 13604139
Construction
Type & style
- Home type: SingleFamily
- Architectural style: Ranch
- Property subtype: Single Family Residence
Materials
- Spray Foam Insulation, Stucco, Wood Frame, Painted, Stone
- Roof: Tile
Condition
- Year built: 2025
Utilities & green energy
- Sewer: Public Sewer
- Water: City Water
Community & HOA
Community
- Features: Gated, Biking/Walking Path
- Subdivision: OVERLOOK AT FOREST KNOLL
HOA
- Has HOA: Yes
- Services included: Maintenance Grounds
- HOA fee: $165 monthly
- HOA name: Overlook at Forest
- HOA phone: 480-649-0543
Location
- Region: Mesa
Financial & listing details
- Price per square foot: $393/sqft
- Tax assessed value: $187,300
- Annual tax amount: $452
- Date on market: 12/27/2025
- Cumulative days on market: 291 days
- Listing terms: Cash,Conventional,FHA,VA Loan
- Ownership: Fee Simple
Price history
| Date | Event | Price |
|---|---|---|
| 1/22/2026 | Sold | $1,375,000-2.8%$393/sqft |
Source:  ARMLS #6945099 Report a problem ARMLS #6945099 Report a problem | ||
| 1/3/2026 | Pending sale | $1,414,900$404/sqft |
Source: ARMLS #6945099 Report a problem | ||
| 1/3/2026 | Listed for sale | $1,414,900$404/sqft |
Source: ARMLS #6945099 Report a problem | ||
| 1/2/2026 | Pending sale | $1,414,900$404/sqft |
Source: ARMLS #6945099 Report a problem | ||
| 11/10/2025 | Listed for sale | $1,414,9000%$404/sqft |
Source: ARMLS #6945099 Report a problem | ||
| 10/28/2025 | Listing removed | $1,414,999$404/sqft |
Source: ARMLS #6830890 Report a problem | ||
| 6/26/2025 | Price change | $1,414,9990%$404/sqft |
Source: ARMLS #6830890 Report a problem | ||
| 6/11/2025 | Price change | $1,415,000-2.4%$404/sqft |
Source: ARMLS #6830890 Report a problem | ||
| 4/16/2025 | Price change | $1,449,9900%$414/sqft |
Source: ARMLS #6830890 Report a problem | ||
| 3/6/2025 | Listed for sale | $1,449,991$414/sqft |
Source: ARMLS #6830890 Report a problem | ||
Public tax history
| Year | Property taxes | Tax assessment |
|---|---|---|
| 2025 | $452 +0.5% | $28,095 +21.2% |
| 2024 | $450 -0.8% | $23,175 +455.1% |
| 2023 | $453 +1.6% | $4,175 -42.3% |
| 2022 | $446 | $7,230 +922.6% |
| 2021 | -- | $707 |
Find assessor info on the county website
Neighborhood: Forest Knoll North
Nearby homes
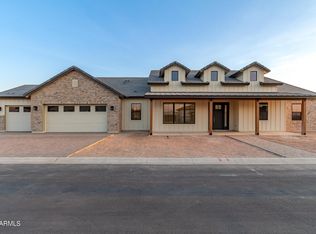
- $1,405,0004 bd4 ba3.4k sqft1657 E Minton St, Mesa, AZ 85203Sold
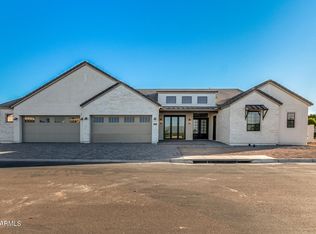
- $1,531,5005 bd5 ba4.2k sqft1633 E Minton St, Mesa, AZ 85203Sold
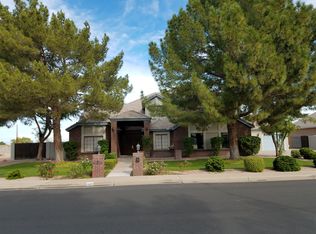
- $983,2004 bd4 ba3.8k sqft1650 E Mallory St, Mesa, AZ 85203Off Market
- $935,1005 bd3 ba3.3k sqft1662 E Mallory St, Mesa, AZ 85203Off Market
- $2-- bd3 ba3.5k sqft2515 N Harris Dr, Mesa, AZ 85203Off Market
- $1,519,0005 bd5 ba4.2k sqft1650 E Minton St, Mesa, AZ 85203Sold
- $1,052,1009.23 Acres2515 N Harris Dr, Mesa, AZ 85203Off Market
- $1,273,2000.351 Acres1638 E Mallory St, Mesa, AZ 85203Off Market
Nearby schools
GreatSchools rating
- 9/10Hermosa Vista Elementary SchoolGrades: PK-6Distance: 0.8 mi
- 6/10Stapley Junior High SchoolGrades: 7-9Distance: 2 mi
- 6/10Mountain View High SchoolGrades: 9-12Distance: 1.9 mi
Schools provided by the listing agent
- Elementary: Hermosa Vista Elementary School
- Middle: Stapley Junior High School
- High: Mountain View High School
- District: Mesa Unified District
Source: ARMLS. This data may not be complete. We recommend contacting the local school district to confirm school assignments for this home.


Get pre-qualified for a loan
At Zillow Home Loans, we can pre-qualify you in as little as 5 minutes with no impact to your credit score.An equal housing lender. NMLS #10287.
- Arizona
- Maricopa County
- Mesa
- 85203
- Forest Knoll North
- 1645 E MINTON Street
Nearby cities
Nearby neighborhoods
Nearby zip codes
Other Mesa Topics
