Skip main navigation
Active-offer no bump
  • $315,000

    1645 E Roeland Ave, Appleton, WI 54915

    3beds
    2,177sqft
    : 
    $2,117/mo
    Get pre-qualified
    Single Family Residence
    Built in 1980
    0.28 Acres Lot
    $318,400 Zestimate®
    $145/sqft
    $-- HOA

    What's special

    Beautifully updatedLarge garageComfortable living spacesDeep lotBeautifully remodeled main-floor bathStunning renovated kitchen
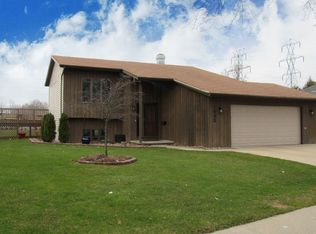
    Move in and live! Beautifully updated, this inviting ranch offers the peace of mind today's buyers are searching for. The stunning renovated kitchen is the heart of the home, complemented by a beautifully remodeled main-floor bath and comfortable living spaces. The lower level provides additional living space, a second full bath, laundry, and flexible space for recreation, hobbies, a home office, or whatever you want to use it for! Bonus - A deep lot, concrete patio and large garage! The work is done. All that's left is to make it yours. Some lower-level walls are painted concrete, and the full bath/laundry area and storage room have exposed floor joists. Showings end a 3pm Friday 7/31/26, offers due by 5pm Friday 7/31/26, offers to be reviewed that evening.
    15 days
    |
    1,299
    |
    156
    |

    Likely to sell faster than

    Zillow last checked:

    Listing updated:

    Listed by:

    Ryan L Platta Office:920-734-0247,

    RE/MAX 24/7 Real Estate, LLC

    Source: RANW as distributed by MLS GRID,MLS#: 50329948

      Facts & features

      Interior

      Bedrooms & bathrooms
      • Bedrooms: 3
      • Bathrooms: 2
      • Full bathrooms: 2
      Bedroom 1
      • Level: Main
      • Dimensions: 15x9
      Bedroom 2
      • Level: Main
      • Dimensions: 13x12
      Bedroom 3
      • Level: Main
      • Dimensions: 13x11
      Family room
      • Level: Lower
      • Dimensions: 28x17
      Kitchen
      • Level: Main
      • Dimensions: 15x15
      Living room
      • Level: Main
      • Dimensions: 16x13
      Other
      • Description: Den/Office
      • Level: Lower
      • Dimensions: 17x10
      Other
      • Description: Bonus Room
      • Level: Lower
      • Dimensions: 17x11
      Heating
      • Forced Air
      Cooling
      • Forced Air, Central Air
      Appliances
      • Included: Dishwasher, Dryer, Microwave, Range, Refrigerator, Washer
      Features
      • At Least 1 Bathtub, Cable Available, High Speed Internet, Kitchen Island
      • Basement: Full,Partially Finished,Sump Pump,Partial Fin. Contiguous
      • Has fireplace: No
      • Fireplace features: None
      Interior area
      • Total interior livable area: 2,177 sqft
      • Finished area above ground: 1,200
      • Finished area below ground: 977

      Property

      Parking
      • Total spaces: 2
      • Parking features: Detached, Garage Door Opener
      • Garage spaces: 2
      Accessibility
      • Accessibility features: 1st Floor Bedroom, 1st Floor Full Bath
      Features
      • Patio & porch: Patio
      Lot
      • Size: 0.28 Acres
      • Dimensions: 60X200
      Details
      • Parcel number: 319228500
      • Zoning: Residential

      Construction

      Type & style
      • Home type: SingleFamily
      • Property subtype: Single Family Residence
      Materials
      • Vinyl Siding
      • Foundation: Poured Concrete
      Condition
      • New construction: No
      • Year built: 1980

      Utilities & green energy

      • Sewer: Public Sewer
      • Water: Public

      Community & HOA

      Location
      • Region: Appleton

      Financial & listing details

      • Price per square foot: $145/sqft
      • Tax assessed value: $246,700
      • Annual tax amount: $3,977
      • Date on market: 7/29/2026
      • Inclusions: Stove, Microwave, Fridge, Dishwasher, Beverage Fridge in Island, Washer/Dryer, Blink Front Door Camera and Blink Flood Light
      • Exclusions: Sellers Personal Property

        Estimated market value

        $318,400

        $302,000 - $334,000

        $2,130/mo

        Price history

        DateEventPrice
        8/1/2026Contingent$315,000$145/sqft
        Source: WIREX MLS #50329948 Report a problem
        7/29/2026Listed for sale$315,000+85.3%$145/sqft
        Source: RANW as distributed by MLS GRID #50329948 Report a problem
        4/19/2019Sold$170,000-2.8%$78/sqft
        Source: RANW as distributed by MLS GRID #50197541 Report a problem
        2/6/2019Listed for sale$174,900+33.5%$80/sqft
        Source: Adashun Jones, Inc. #50197541 Report a problem
        8/20/2012Sold$131,000-3.1%$60/sqft
        Source: Agent Provided Report a problem
        6/9/2006Sold$135,200$62/sqft
        Source: RANW as distributed by MLS GRID #20603943 Report a problem

        Public tax history

        YearProperty taxesTax assessment
        2025$3,977 +6.3%$246,700
        2024$3,743 -2.4%$246,700
        2023$3,833 +11.3%$246,700 +53.1%
        2022$3,444 -3.6%$161,100
        2021$3,573 $161,100
        Find assessor info on the county website

        Monthly payment

        Est. payment

        Payment breakdown

        Explore the cost of this home by adjusting the details. Changes won't be saved.
        All calculations are estimates and provided by Zillow, Inc. for informational purposes only. Actual amounts may vary.
        HOA fees may include property taxes on listings classified as Co-Ops. Contact the listing agent and/or owner for fee details.
        See how much you could borrow to make a competitive offer.

        Climate risks

        Neighborhood: 54915

        Getting around

        24 / 100
        Car-Dependent
        41 / 100
        Somewhat Bikeable

        Nearby schools

        GreatSchools rating
        Schools provided by the listing agent
        • Elementary: Horizons
        • Middle: Madison
        • High: Appleton East

        Source: RANW as distributed by MLS GRID. This data may not be complete. We recommend contacting the local school district to confirm school assignments for this home.

        A local agent can set up tours, give advice and negotiate with sellers.

        A local lender can help you make sure your offer is ready when you are.

        Browse local experts

        Similar homes