Skip main navigation
Active
  • Price cut: $55K (7/7)
    $1,095,000

    1645 E Street, Napa, CA 94559

    3beds
    1,811sqft
    : 
    Loading
    Get pre-qualified
    Single Family Residence
    Built in 2008
    5,401 Square Feet Lot
    $1,076,200 Zestimate®
    $605/sqft
    $-- HOA

    What's special

    Wraparound porchPowder room for guestsFarm sinkStainless appliancesCustom plantation shuttersAutomatic door openerUpdated kitchen
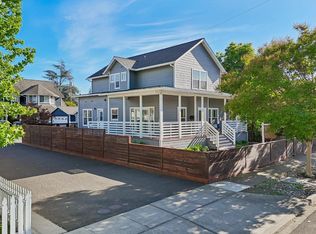
    Built in 2008, this is a lovely Farmhouse style home, with classic style, including the wraparound porch! When you open the custom Plantation Shutters, natural sunlight fills the home. Updated kitchen with Farm sink, stainless appliances (includes a Miele dishwasher), and an abundance of counter and storage space will make cooking a joy. Primary Suite is located on the ground floor for convenience, along with the laundry room, which includes Miele washer and dryer, plus a Powder Room for guests. The detached two car garage with epoxy flooring, automatic door opener and extra storage completes the package. Amazing location in the Alphabets allows for great access (you can walk!) to Downtown. Plus close to Highway 29, for those Up-Valley jaunts...don't wait, see it today!
    58 days
    |
    649
    |
    32
    |

    Zillow last checked:

    Listing updated:

    Listed by:

    Christopher Anderson DRE #01989542 707-815-6596,

    Redfin 877-973-3346

    Source: BAREIS,MLS#: 326040911MLS LogoOriginating MLS: Marin County

    Loading...

      Facts & features

      Interior

      Bedrooms & bathrooms
      • Bedrooms: 3
      • Bathrooms: 3
      • Full bathrooms: 2
      • 1/2 bathrooms: 1
      Rooms
      • Room types: Baths Other, Dining Room, Kitchen, Laundry, Living Room, Master Bathroom, Master Bedroom, Possible Guest
      Primary bedroom
      • Features: Ground Floor
      • Level: Main
      Bedroom
      • Level: Upper
      Primary bathroom
      • Features: Double Vanity, Quartz, Shower Stall(s), Soaking Tub, Window
      Bathroom
      • Features: Double Vanity, Shower Stall(s), Window
      • Level: Main,Upper
      Dining room
      • Features: Dining/Living Combo
      • Level: Main
      Kitchen
      • Features: Pantry Cabinet, Slab Counter
      • Level: Main
      Living room
      • Level: Main
      Heating
      • Central
      Cooling
      • Ceiling Fan(s), Central Air
      Appliances
      • Included: Dishwasher, Disposal, Free-Standing Gas Oven, Free-Standing Gas Range, Free-Standing Refrigerator, Gas Water Heater, Range Hood, Microwave, Washer/Dryer Stacked
      • Laundry: Ground Floor
      Features
      • Flooring: Laminate, Tile
      • Windows: Caulked/Sealed, Dual Pane Full
      • Basement: None
      • Number of fireplaces: 1
      • Fireplace features: Brick, Gas Log, Living Room
      Interior area
      • Total structure area: 1,811
      • Total interior livable area: 1,811 sqft
      Video & virtual tour

      Property

      Parking
      • Total spaces: 4
      • Parking features: Detached, Garage Door Opener, Garage Faces Side, Side By Side, Level, Paved, Shared Driveway
      • Garage spaces: 2
      • Uncovered spaces: 2
      Features
      • Levels: Two
      • Stories: 2
      • Patio & porch: Patio, Front Porch, Wrap Around
      • Exterior features: Fire Pit
      • Has spa: Yes
      • Spa features: Bath
      • Fencing: Full,Wood
      Lot
      • Size: 5,401 Square Feet
      • Features: Curb(s)/Gutter(s), Low Maintenance, Shape Regular, Street Lights, Sidewalk/Curb/Gutter
      Details
      • Parcel number: 002081021000
      • Special conditions: Standard

      Construction

      Type & style
      • Home type: SingleFamily
      • Architectural style: Farmhouse
      • Property subtype: Single Family Residence
      Materials
      • Ceiling Insulation, Floor Insulation, Frame, Wall Insulation, Wood Siding
      • Foundation: Concrete Perimeter
      • Roof: Composition
      Condition
      • Year built: 2008

      Utilities & green energy

      • Electric: 220 Volts
      • Sewer: Public Sewer
      • Water: Public
      • Utilities for property: Cable Connected, DSL Available, Internet Available, Natural Gas Connected, Public, Sewer Connected

      Community & HOA

      Community
      • Security: Carbon Monoxide Detector(s), Double Strapped Water Heater, Fire Suppression System, Smoke Detector(s)
      HOA
      • Has HOA: No
      Location
      • Region: Napa

      Financial & listing details

      • Price per square foot: $605/sqft
      • Date on market: 5/13/2026
      • Road surface type: Paved

        Estimated market value

        $1,076,200

        $1.02M - $1.13M

        $4,038/mo

        Price history

        DateEventPrice
        7/7/2026Price change$1,095,000-4.8%$605/sqft
        Source: BAREIS #326040911 Report a problem
        6/2/2026Price change$1,150,000-4.2%$635/sqft
        Source: BAREIS #326040911 Report a problem
        5/13/2026Listed for sale$1,200,000+20.1%$663/sqft
        Source: BAREIS #326040911 Report a problem
        1/23/2024Listing removed--
        Source: Zillow Rentals Report a problem
        1/11/2024Listed for rent$4,450$2/sqft
        Source: Zillow Rentals Report a problem
        4/28/2021Sold$999,000$552/sqft
        Source: BAREIS #22035108 Report a problem
        3/28/2021Pending sale$999,000-9.1%$552/sqft
        Source: BAREIS #22035108 Report a problem
        2/9/2021Listing removed--
        Source: BAREIS #22035108 Report a problem
        2/2/2021Listed for sale$1,099,000+69.3%$607/sqft
        Source: BAREIS #22035108 Report a problem
        1/31/2017Sold$649,000$358/sqft
        Source: BAREIS #21622841 Report a problem

        Public tax history

        Tax history is unavailable.

        Monthly payment

        Est. payment

        Payment breakdown

        Explore the cost of this home by adjusting the details. Changes won't be saved.
        All calculations are estimates and provided by Zillow, Inc. for informational purposes only. Actual amounts may vary.
        HOA fees may include property taxes on listings classified as Co-Ops. Contact the listing agent and/or owner for fee details.
        Mortgage interest rates are dependent on a number of factors, including credit score, down payment, and repayment length. Interest rate data provided by Zillow Group Marketplace, Inc. as of 1/1/1970 from various mortgage lenders with which we have lead or other similar arrangements; the Estimated Payment is an average of those rates.
        See how much you could borrow to make a competitive offer.

        Climate risks

        Neighborhood: Central

        Getting around

        73 / 100
        Very Walkable
        29 / 100
        Some Transit
        87 / 100
        Very Bikeable

        Nearby schools

        GreatSchools rating

        A local agent can set up tours, give advice and negotiate with sellers.

        A local lender can help you make sure your offer is ready when you are.

        Browse local experts

        Similar homes

        Skip to the end of the carouselSkip to the beginning of the carousel
            • Local buyer's agents are ready to help