Welcome to this beautiful charming home in an ideal location in Wesley Chapel - The Lakes at Northwood. Set on a spacious, near a cul-de-sac and a fully fenced lot, this property features 4 bedrooms, 2 bathrooms, a 2-car garage, and 1,828 square feet of stylish living space. With some modern finishes and essential upgrades, this home is move in ready! The home greets you with a formal dining and living area. This versatile space is perfect for formal dining, entertaining, or a multipurpose area to suit your needs. Currently, it features a pool table that converts into a dining table, offering a unique blend of functionality and fun. The adjacent living space is thoughtfully utilized as a home office, providing a flexible layout that can easily adapt to your lifestyle. Whether you’re hosting guests, working from home, or enjoying game nights, this area offers endless possibilities! The open-concept kitchen overlooks the family room, creating a seamless flow for everyday living. It features ample counter space, a closet pantry, and a peninsula breakfast bar—ideal for casual dining and entertaining. The family room leads to the fully fenced backyard with an enclosed lanai offering a private space for outdoor enjoyment and plenty of space for you to create your own oasis. The primary suite is a true retreat, featuring laminate flooring, a walk-in closet, and an ensuite bath with a double vanity, soaking tub, and walk-in shower. The additional bedrooms are thoughtfully placed, with one separate from the others—perfect for a guest room or extended family. Noteworthy upgrades totaling over $30K include a young roof (Dec 2019), New Water heater (June 2024) New Screened in Lanai, Fence, Flooring, Appliances, Garage Door Belt Drive Opener and more! Community Amenities include a Fenced Playground, Basketball & Tennis Courts with pickle-ball lines for those sports enthusiast! Located near top-rated schools, I-75, SR-56, and premier shopping and dining options like Wiregrass Mall, The Grove, Tampa Premium Outlets, and more, this home offers the perfect blend of comfort and convenience.
Sold for $415,000
$415,000
1645 Fennsbury Ct, Zephyrhills, FL 33544
4beds
1,828sqft
Single Family Residence
Built in 1997
5,720 Square Feet Lot
$400,700 Zestimate®
$227/sqft
$2,287 Estimated rent
Home value
$400,700
$361,000 - $449,000
$2,287/mo
Zestimate® history
Owner options
List your home for rent
$2,287/mo
Rent Zestimate®
Find your next renter with Zillow Rental Manager. Plus, with online applications, you can quickly screen prospective tenants – for free.
$2,287/mo
Rent Zestimate®
Refinance and save
$2,931/mo
Est. payment
Refinancing to a lower rate could help reduce your monthly payments and save thousands over the life of the loan.
$2,931/mo
Est. payment
Explore your selling options
Work with a Zillow partner agent
Leverage their expertise and Zillow's premium Showcase listings to get your home seen by more buyers.
Get startedList with your own agent
Get your home in front of millions of buyers by listing it on Zillow.
Learn how to do itSell it yourself
Take full control of how buyers see your home on Zillow by listing For Sale by Owner (FSBO).
List your homeWhat's special
Peninsula breakfast barEnclosed lanaiNear a cul-de-sacHome officeEnsuite bathFully fenced lotSoaking tub
Zillow last checked:
Listing updated:
Listed by:
Jennifer Abreu 646-226-9855,
LOMBARDO TEAM REAL ESTATE LLC 813-321-0437,
Rachel Rowe 734-755-2755,
LOMBARDO TEAM REAL ESTATE LLC
Bought with:
Alcides Martinez, 3145290
FUTURE HOME REALTY INC
Source: Stellar MLS,MLS#: TB8347165 Originating MLS: Suncoast Tampa
Originating MLS: Suncoast Tampa
Facts & features
Interior
Bedrooms & bathrooms
- Bedrooms: 4
- Bathrooms: 2
- Full bathrooms: 2
Rooms
- Room types: Family Room, Utility Room
Primary bedroom
- Features: Dual Sinks, En Suite Bathroom, Granite Counters, Tub with Separate Shower Stall, Walk-In Closet(s)
- Level: First
- Area: 165 Square Feet
- Dimensions: 15x11
Bedroom 1
- Features: Built-in Closet
- Level: First
- Area: 120 Square Feet
- Dimensions: 12x10
Bedroom 2
- Features: Built-in Closet
- Level: First
- Area: 110 Square Feet
- Dimensions: 11x10
Bedroom 3
- Features: Built-in Closet
- Level: First
- Area: 130 Square Feet
- Dimensions: 13x10
Primary bathroom
- Features: Dual Sinks, Tub with Separate Shower Stall
- Level: First
- Area: 132 Square Feet
- Dimensions: 12x11
Dinette
- Level: First
- Area: 70 Square Feet
- Dimensions: 10x7
Dining room
- Level: First
- Area: 81 Square Feet
- Dimensions: 9x9
Family room
- Level: First
- Area: 221 Square Feet
- Dimensions: 17x13
Kitchen
- Level: First
- Area: 168 Square Feet
- Dimensions: 14x12
Living room
- Level: First
- Area: 156 Square Feet
- Dimensions: 13x12
Heating
- Central, Heat Pump
Cooling
- Central Air
Appliances
- Included: Dishwasher, Disposal, Dryer, Electric Water Heater, Microwave, Range, Refrigerator, Washer, Water Softener
- Laundry: Electric Dryer Hookup, Inside, Laundry Room
Features
- Ceiling Fan(s), High Ceilings, Kitchen/Family Room Combo, Living Room/Dining Room Combo, Primary Bedroom Main Floor, Solid Surface Counters, Solid Wood Cabinets, Split Bedroom, Walk-In Closet(s)
- Flooring: Ceramic Tile, Laminate, Luxury Vinyl
- Doors: Sliding Doors
- Windows: Blinds, Drapes, Window Treatments, Hurricane Shutters
- Has fireplace: No
Interior area
- Total structure area: 2,380
- Total interior livable area: 1,828 sqft
Property
Parking
- Total spaces: 2
- Parking features: Garage Door Opener
- Attached garage spaces: 2
- Details: Garage Dimensions: 20x20
Features
- Levels: One
- Stories: 1
- Patio & porch: Covered, Rear Porch
- Exterior features: Rain Gutters
- Fencing: Fenced
Lot
- Size: 5,720 Square Feet
Details
- Additional structures: Shed(s)
- Parcel number: 3626190070008000100
- Zoning: MPUD
- Special conditions: None
Construction
Type & style
- Home type: SingleFamily
- Architectural style: Ranch
- Property subtype: Single Family Residence
Materials
- Block, Stucco
- Foundation: Slab
- Roof: Shingle
Condition
- New construction: No
- Year built: 1997
Utilities & green energy
- Sewer: Public Sewer
- Water: Public
- Utilities for property: BB/HS Internet Available, Cable Available, Cable Connected, Electricity Available, Public, Sewer Connected, Sprinkler Recycled, Street Lights, Water Connected
Community & HOA
Community
- Features: Deed Restrictions, Irrigation-Reclaimed Water, Park, Playground, Sidewalks
- Security: Security System, Smoke Detector(s)
- Pet fee: $0 monthly
- Subdivision: LAKES NORTHWOOD PH 01A 01B 02B
HOA
- Has HOA: Yes
- Amenities included: Park, Playground, Recreation Facilities, Tennis Court(s)
- Services included: None
- HOA fee: $63 monthly
- HOA name: JC at North Hillsborough Properties, Inc
- HOA phone: 813-968-8008
Location
- Region: Zephyrhills
Financial & listing details
- Price per square foot: $227/sqft
- Tax assessed value: $335,724
- Annual tax amount: $2,992
- Date on market: 2/6/2025
- Cumulative days on market: 5 days
- Listing terms: Cash,Conventional,FHA,VA Loan
- Ownership: Fee Simple
- Total actual rent: 0
- Electric utility on property: Yes
- Road surface type: Paved
Price history
| Date | Event | Price |
|---|---|---|
| 3/12/2025 | Sold | $415,000$227/sqft |
Source:  Stellar MLS #TB8347165 Report a problem Stellar MLS #TB8347165 Report a problem | ||
| 2/11/2025 | Pending sale | $415,000$227/sqft |
Source: Stellar MLS #TB8347165 Report a problem | ||
| 2/11/2025 | Price change | $415,000+3.8%$227/sqft |
Source: Stellar MLS #TB8347165 Report a problem | ||
| 2/6/2025 | Listed for sale | $399,800+79.3%$219/sqft |
Source: Stellar MLS #TB8347165 Report a problem | ||
| 9/11/2018 | Sold | $223,000+1.4%$122/sqft |
Source:  Realtors Association of Citrus County #775904 Report a problem Realtors Association of Citrus County #775904 Report a problem | ||
| 8/11/2018 | Pending sale | $220,000$120/sqft |
Source: Realty Partners LLC #775904 Report a problem | ||
| 8/6/2018 | Listed for sale | $220,000+78.4%$120/sqft |
Source: REALTY PARTNERS LLC #T3123353 Report a problem | ||
| 1/12/1998 | Sold | $123,300$67/sqft |
Source: Public Record Report a problem | ||
Public tax history
| Year | Property taxes | Tax assessment |
|---|---|---|
| 2024 | $2,993 +4% | $205,380 |
| 2023 | $2,877 +11.6% | $205,380 +3% |
| 2022 | $2,579 +2.1% | $199,400 +6.1% |
| 2021 | $2,525 +2.4% | $187,970 +1.9% |
| 2020 | $2,466 +1.9% | $184,400 +2.3% |
| 2019 | $2,420 | $180,263 +61.6% |
| 2018 | $2,420 +85.4% | $111,569 +0.1% |
| 2017 | $1,306 +0.5% | $111,404 +4.2% |
| 2016 | $1,300 +4.5% | $106,869 +1.4% |
| 2015 | $1,244 +3.2% | $105,360 -26.8% |
| 2014 | $1,205 | $143,948 +39.8% |
| 2013 | -- | $102,979 +0.9% |
| 2012 | -- | $102,060 -9.1% |
| 2011 | -- | $112,277 +2.4% |
| 2010 | -- | $109,625 -13.3% |
| 2009 | -- | $126,498 -26.2% |
| 2008 | -- | $171,386 -8.4% |
| 2007 | -- | $187,026 +7.9% |
| 2006 | -- | $173,354 +38.1% |
| 2005 | -- | $125,501 +8.7% |
| 2004 | -- | $115,453 +5% |
| 2003 | -- | $109,937 -2.6% |
| 2002 | -- | $112,909 +2.9% |
| 2000 | -- | $109,704 +1.4% |
| 1999 | -- | $108,199 |
Find assessor info on the county website
Neighborhood: The Lakes at Northwood
Nearby homes
- $521,1004 bd3 ba2.4k sqft1651 Fennsbury Ct, Zephyrhills, FL 33544Off Market

- $363,7003 bd2 ba1.5k sqft1639 Fennsbury Ct, Zephyrhills, FL 33544Off Market
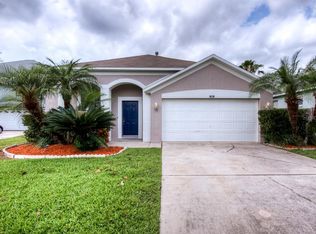
- $419,7004 bd2 ba1.8k sqft27834 Sky Lake Cir, Wesley Chapel, FL 33544Off Market
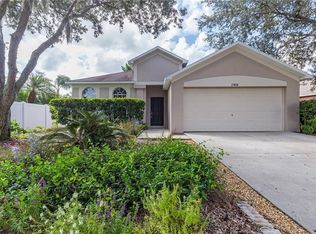
- $338,3003 bd2 ba1.5k sqft27826 Sky Lake Cir, Zephyrhills, FL 33544Off Market
- $425,6004 bd3 ba2.4k sqft1635 Fennsbury Ct, Zephyrhills, FL 33544Off Market
- $375,600-- bd2 ba1.7k sqft1642 Fennsbury Ct, Zephyrhills, FL 33544Off Market
- $333,3003 bd2 ba1.3k sqft1650 Fennsbury Ct, Zephyrhills, FL 33544Off Market
- $393,9004 bd2 ba1.8k sqft27837 Sky Lake Cir, Wesley Chapel, FL 33544Sold
Nearby schools
GreatSchools rating
- 7/10Sand Pine Elementary SchoolGrades: PK-5Distance: 1.2 mi
- 9/10Dr. John Long Middle SchoolGrades: 6-8Distance: 2.4 mi
- 6/10Wiregrass Ranch High SchoolGrades: 9-12Distance: 1.8 mi
Schools provided by the listing agent
- Elementary: Sand Pine Elementary-PO
- Middle: John Long Middle-PO
- High: Wiregrass Ranch High-PO
Source: Stellar MLS. This data may not be complete. We recommend contacting the local school district to confirm school assignments for this home.
Get a cash offer in 3 minutes
Find out how much your home could sell for in as little as 3 minutes with a no-obligation cash offer.
Estimated market value
$400,700
Get a cash offer in 3 minutes
Find out how much your home could sell for in as little as 3 minutes with a no-obligation cash offer.
Estimated market value
$400,700
- Florida
- Pasco County
- Wesley Chapel
- 33544
- The Lakes at Northwood
- 1645 Fennsbury Ct
Nearby cities
Nearby neighborhoods
Nearby zip codes
Other Wesley Chapel Topics
