Welcome to 1645 Gander Hill Dr., a one owner, 2 story home with over 2100 sq ft of above grade living space. This home has 4 bdrm/2.5 baths and features a charming front porch that welcomes you. As you walk into the foyer, you feel at home. The high ceilings and semi-open floor plan create a warm inviting atmosphere for everyday living and entertaining. The home features hardwood floors, a neutral color pallet and first floor laundry. The 4th bedroom is oversized and could be used for a home office, playroom or flex space. The basement is a blank canvas ready to be finished off with an egress window and stubbed for an additional bathroom. Great outdoor space with a back deck overlooking the spacious yard that includes a shed for additional storage. Roof 2022. Water heater 2024.
For sale
$374,900
1645 Gander Hill Dr, Holt, MI 48842
4beds
2,133sqft
Single Family Residence
Built in 2004
0.26 Acres Lot
$369,500 Zestimate®
$176/sqft
$-- HOA
What's special
Spacious yardSemi-open floor planShed for additional storageHigh ceilingsHardwood floorsNeutral color palletFirst floor laundry
- 6 days |
- 844 |
- 46 |
Zillow last checked:
Listing updated:
Listed by:
Sarah M Ruge 269-470-0688,
Coldwell Banker Professionals-Delta 517-321-1000,
Eric Holz 517-410-0304,
Coldwell Banker Professionals-Delta
Source: Greater Lansing AOR,MLS#: 297591
Facts & features
Interior
Bedrooms & bathrooms
- Bedrooms: 4
- Bathrooms: 3
- Full bathrooms: 2
- 1/2 bathrooms: 1
Primary bedroom
- Features: Carpet Floor
- Level: Second
- Area: 208.29 Square Feet
- Dimensions: 15.9 x 13.1
Bedroom 2
- Features: Carpet Floor
- Level: Second
- Area: 124.26 Square Feet
- Dimensions: 11.4 x 10.9
Bedroom 3
- Features: Carpet Floor
- Level: Second
- Area: 120.99 Square Feet
- Dimensions: 11.1 x 10.9
Bedroom 4
- Features: Carpet Floor
- Level: Second
- Area: 280.84 Square Feet
- Dimensions: 23.6 x 11.9
Dining room
- Features: Hardwood Floor
- Level: First
- Area: 113.23 Square Feet
- Dimensions: 11.2 x 10.11
Kitchen
- Features: Hardwood Floor
- Level: First
- Area: 255.84 Square Feet
- Dimensions: 16.4 x 15.6
Laundry
- Level: First
- Area: 30 Square Feet
- Dimensions: 5 x 6
Living room
- Features: Carpet Floor
- Level: First
- Area: 297.6 Square Feet
- Dimensions: 19.2 x 15.5
Heating
- Forced Air, Natural Gas
Cooling
- Central Air
Appliances
- Included: Dishwasher, Dryer, Electric Oven, Electric Range, Microwave, Refrigerator, Washer, Water Heater
- Laundry: Laundry Room, Main Level
Features
- Breakfast Bar, Ceiling Fan(s), High Ceilings, Open Floorplan, Storage, Walk-In Closet(s)
- Flooring: Carpet, Hardwood
- Windows: Blinds, Screens
- Basement: Bath/Stubbed,Egress Windows,Full,Sump Pump
- Number of fireplaces: 1
- Fireplace features: Gas, Living Room
Interior area
- Total structure area: 3,121
- Total interior livable area: 2,133 sqft
- Finished area above ground: 2,133
- Finished area below ground: 0
Property
Parking
- Total spaces: 2
- Parking features: Driveway, Garage, Garage Door Opener, Garage Faces Front, Paved
- Garage spaces: 2
- Has uncovered spaces: Yes
Features
- Levels: Two
- Stories: 2
- Patio & porch: Covered, Deck, Front Porch
- Exterior features: Rain Gutters
- Has view: Yes
- View description: Neighborhood
Lot
- Size: 0.26 Acres
- Dimensions: 71 x 140 x 120 x 118
- Features: Back Yard, Few Trees, Front Yard
Details
- Additional structures: Shed(s)
- Foundation area: 988
- Parcel number: 33250521352002
- Zoning description: Zoning
Construction
Type & style
- Home type: SingleFamily
- Architectural style: Traditional
- Property subtype: Single Family Residence
Materials
- Vinyl Siding
- Roof: Shingle
Condition
- Year built: 2004
Utilities & green energy
- Sewer: Public Sewer
- Water: Public
Community & HOA
Community
- Security: Smoke Detector(s)
- Subdivision: Country View Estates 2
Location
- Region: Holt
Financial & listing details
- Price per square foot: $176/sqft
- Tax assessed value: $161,900
- Annual tax amount: $6,241
- Date on market: 7/15/2026
- Listing terms: VA Loan,Cash,Conventional,FHA
- Road surface type: Paved
Estimated market value
$369,500
$351,000 - $388,000
$2,546/mo
Price history
| Date | Event | Price |
|---|---|---|
| 7/15/2026 | Listed for sale | $374,900+916%$176/sqft |
Source:  Greater Lansing AOR #297591 Report a problem Greater Lansing AOR #297591 Report a problem | ||
| 7/12/2004 | Sold | $36,900$17/sqft |
Source: Public Record Report a problem | ||
Public tax history
| Year | Property taxes | Tax assessment |
|---|---|---|
| 2025 | $5,922 +6.8% | $161,900 +2% |
| 2024 | $5,546 | $158,800 +7.2% |
| 2023 | -- | $148,100 +10.9% |
| 2022 | -- | $133,500 +8.8% |
| 2021 | -- | $122,700 +3.8% |
| 2020 | -- | $118,200 -9.7% |
| 2019 | $4,785 | $130,900 +19.1% |
| 2018 | $4,785 +4.1% | $109,900 |
| 2017 | $4,596 | $109,900 +5.7% |
| 2016 | $4,596 | $104,000 +6.2% |
| 2015 | $4,596 | $97,900 +4.1% |
| 2014 | $4,596 | $94,000 +2.5% |
| 2013 | -- | $91,700 +4.3% |
| 2012 | -- | $87,900 -7.5% |
| 2011 | -- | $95,000 -2.1% |
| 2010 | -- | $97,000 |
| 2009 | -- | $97,000 -7% |
| 2008 | -- | $104,350 |
| 2007 | -- | $104,350 +2.9% |
| 2006 | -- | $101,400 |
| 2005 | -- | $101,400 |
Find assessor info on the county website
Monthly payment
Est. payment
Payment breakdown
Explore the cost of this home by adjusting the details. Changes won't be saved.Climate risks
Neighborhood: 48842
Nearby schools
GreatSchools rating
- 5/10Wilcox Elementary SchoolGrades: K-5Distance: 1.1 mi
- 6/10Holt Junior High SchoolGrades: 7-8Distance: 1.9 mi
- 7/10Holt Senior High SchoolGrades: 9-12Distance: 1.1 mi
Schools provided by the listing agent
- High: Holt/Dimondale
Source: Greater Lansing AOR. This data may not be complete. We recommend contacting the local school district to confirm school assignments for this home.
- $275,0004 bd2 ba2.2k sqft1653 Gander Hill Dr, Holt, MI 48842Sold

- $341,4004 bd3 ba1.9k sqft1637 Gander Hill Dr, Holt, MI 48842Off Market
- $443,7004 bd3 ba2.2k sqft1555 Royal Crescent Dr, Holt, MI 48842Off Market
- $325,1004 bd3 ba1.9k sqft1638 Gander Hill Dr, Holt, MI 48842Off Market
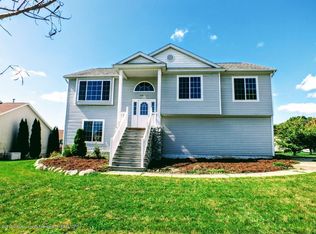
- $312,3003 bd2 ba1.4k sqft1631 Gander Hill Dr, Holt, MI 48842Off Market
- $320,6004 bd3 ba1.3k sqft1656 Gander Hill Dr, Holt, MI 48842Off Market
- $310,3003 bd3 ba1.5k sqft1572 Tagalak Trl, Holt, MI 48842Off Market
- $369,8004 bd3 ba2.1k sqft1623 Gander Hill Dr, Holt, MI 48842Off Market
A local agent can set up tours, give advice and negotiate with sellers.
Similar homes
- $349,9004 bd3 ba1.8k sqft5555 McCue Rd, Holt, MI 48842For Sale
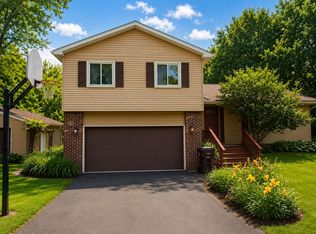
 MLS ID #26036212, Rennie J Barton, City2Shore Arete Collection Inc. MichRIC
 - $339,9003 bd3 ba1.8k sqft1526 Gander Hill Dr, Holt, MI 48842For Sale
 MLS ID #297331, Dana Richardson, EXIT Great Lakes Realty. Greater Lansing AOR
 - $329,9003 bd3 ba1.7k sqft1566 Gander Hill Dr, Holt, MI 48842For Sale
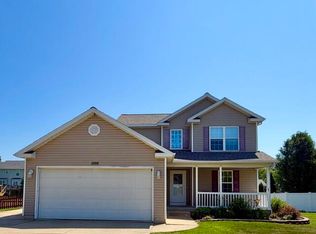 MLS ID #297530, Jenny Generous, RE/MAX Real Estate Professionals. Greater Lansing AOR
 - $--4 bd2 ba2k sqft5573 McCue Rd, Holt, MI 48842Auction
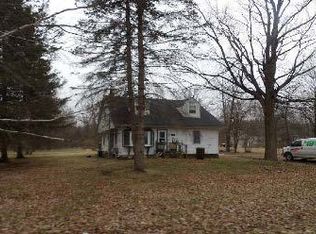 ServiceLink Auction
 - $355,9003 bd2 ba1.8k sqft1686 Stonehaven Dr, Holt, MI 48842For SaleMLS ID #26033906, Anne Swinehart, Keller Williams Realty Rivertown. MichRIC
- $399,9004 bd4 ba2.4k sqft5637 Harper Rd, Holt, MI 48842For SaleMLS ID #296199, Kristen J VanDeventer, Century 21 Affiliated. Greater Lansing AOR
- $--3 bd2 ba1.4k sqft4379 Keller Rd, Holt, MI 48842AuctionAuction.com 2
- $349,0003 bd2 ba1.5k sqft1397 N Onondaga Rd, Holt, MI 48842For SaleMLS ID #296706, Missy Lord, RE/MAX Real Estate Professionals Dewitt. Greater Lansing AOR
- $285,0004 bd2 ba2.2k sqft4144 Chaucer Cir, Holt, MI 48842For SaleMLS ID #297724, Deanna Powers, Five Star Real Estate - Lansing. Greater Lansing AOR
- $379,9004 bd3 ba2.4k sqft340 Shelby Ln, Dimondale, MI 48821For SaleMLS ID #297675, Mara Tomic Bobas, Mara Realty. Greater Lansing AOR
- $309,9003 bd3 ba1.5k sqft4632 Miles Dr, Holt, MI 48842For SaleMLS ID #297649, Cassie Stolz, RE/MAX Real Estate Professionals. Greater Lansing AOR
- $--4 bd2 ba1.1k sqft1638 Berkley Dr, Holt, MI 48842AuctionAuction.com 2
- $--3 bd2 ba1.6k sqft5525 Curtice Rd, Mason, MI 48854AuctionAuction.com 2
- $439,9004 bd3 ba2.7k sqft5677 Cartago Dr, Lansing, MI 48911For Sale
 MLS ID #20261051949, Ashley Coleman, MK Realty Group. Realcomp II
 - $419,9004 bd3 ba2.9k sqft2511 Lott Ave, Holt, MI 48842For SaleMLS ID #1947691, Melanie Clark. NGLRMLS
- $399,0004 bd4 ba2.2k sqft4336 Norway St, Holt, MI 48842For SaleMLS ID #26030292, LuAnn C Takens, Keller Williams GR North. MichRIC
- $419,9005 bd4 ba2.4k sqft1540 Thimbleberry Ln Unit 7, Holt, MI 48842For SaleMLS ID #297346, Christina Kay Tamburino, Tamburino Real Estate. Greater Lansing AOR
- $325,0003 bd2 ba2.5k sqft2325 Bush Hill Dr, Holt, MI 48842For SaleMLS ID #295878, Lisa Nobach, Coldwell Banker Professionals-E.L.. Greater Lansing AOR
- $280,0005 bd3 ba2.1k sqft4982 Wilcox Rd, Holt, MI 48842For SaleMLS ID #26019611, Cory Maguire, Green Crown Real Estate LLC. MichRIC
- $--3 bd2 ba1.1k sqft6812 Reno St, Lansing, MI 48911AuctionAuction.com 2
