Skip main navigation
Closed
  • $340,000

    1645 Geneva Dr, Wheeling, IL 60090

    3beds
    1,900sqft
    Townhouse, Single Family Residence
    Built in 1998
    -- sqft lot
    $375,900 Zestimate®
    $179/sqft
    $2,992 Estimated rent

    Home value

    $375,900

    $338,000 - $417,000

    $2,992/mo

    Zestimate® history
    Loading
    Loading...

    Owner options

    List your home for rent

    $2,992/mo

    Rent Zestimate®

    Find your next renter with Zillow Rental Manager. Plus, with online applications, you can quickly screen prospective tenants – for free.

    Learn more

    $2,992/mo

    Rent Zestimate®

    Refinance and save

    $2,876/mo

    Est. payment

    Refinancing to a lower rate could help reduce your monthly payments and save thousands over the life of the loan.

    See today's rates

    $2,876/mo

    Est. payment

    Explore your selling options

    Work with a Zillow partner agent

    Leverage their expertise and Zillow's premium Showcase listings to get your home seen by more buyers.

    Get started

    List with your own agent

    Get your home in front of millions of buyers by listing it on Zillow.

    Learn how to do it

    Sell it yourself

    Take full control of how buyers see your home on Zillow by listing For Sale by Owner (FSBO).

    List your home

    What's special

    Versatile loft spaceSunlit balconyCozy eat-in areaPotential fourth bedroomHome officeFamily roomRefreshed kitchen
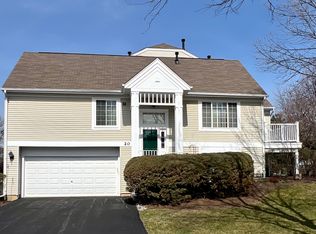
    Welcome to 1645 Geneva Dr., a rare find in the highly sought-after Sienna subdivision. This spacious 3-bedroom, 3-bathroom end-unit townhome offers a unique blend of comfort and convenience. As you step inside, you'll be greeted by a refreshed kitchen featuring hardwood flooring, stainless steel appliances and a cozy eat-in area. The kitchen's expansive pass-through opens into a formal dining room, enhancing the flow and functionality of the space. Sliding doors lead to a generously-sized, sunlit balcony-an ideal spot for outdoor relaxation. The versatile loft space, situated next to the living room, can easily serve as a library, home office or a potential fourth bedroom, adapting to your lifestyle needs. The lower level adds additional living space with a family room, third bedroom, full bath and laundry room. This home also includes a 2-car garage with two additional parking spaces conveniently located next to the property, providing ample room for parking. Enjoy the benefits of a maintenance-free community, giving you more time to explore and enjoy the surrounding area. Perfectly situated near shops, dining, parks, schools and expressways, this townhome offers easy access to everything you need.

    Zillow last checked:

    Listing updated:

    Listing courtesy of:

    Zelideth Moore 773-220-5389,

    @properties Christie's International Real Estate

    Bought with:

    Non Member

    NON MEMBER

    Source: MRED as distributed by MLS GRID,MLS#: 12135046MLS Logo

    Facts & features

    Interior

    Bedrooms & bathrooms
    • Bedrooms: 3
    • Bathrooms: 3
    • Full bathrooms: 3
    Primary bedroom
    • Features: Flooring (Carpet), Window Treatments (Blinds), Bathroom (Full)
    • Level: Main
    • Area: 192 Square Feet
    • Dimensions: 16X12
    Bedroom 2
    • Features: Flooring (Carpet), Window Treatments (Blinds)
    • Level: Main
    • Area: 121 Square Feet
    • Dimensions: 11X11
    Bedroom 3
    • Level: Lower
    • Area: 168 Square Feet
    • Dimensions: 14X12
    Dining room
    • Features: Flooring (Hardwood), Window Treatments (Blinds)
    • Level: Main
    • Area: 120 Square Feet
    • Dimensions: 12X10
    Family room
    • Features: Flooring (Carpet), Window Treatments (Blinds)
    • Level: Basement
    • Area: 225 Square Feet
    • Dimensions: 15X15
    Kitchen
    • Features: Kitchen (Eating Area-Table Space), Flooring (Hardwood)
    • Level: Main
    • Area: 143 Square Feet
    • Dimensions: 13X11
    Laundry
    • Level: Basement
    • Area: 70 Square Feet
    • Dimensions: 10X7
    Living room
    • Features: Flooring (Carpet), Window Treatments (Blinds)
    • Level: Main
    • Area: 180 Square Feet
    • Dimensions: 15X12
    Loft
    • Features: Flooring (Carpet), Window Treatments (Blinds)
    • Level: Main
    • Area: 108 Square Feet
    • Dimensions: 12X9
    Heating
    • Natural Gas, Forced Air
    Cooling
    • Central Air
    Appliances
    • Included: Range, Dishwasher, Refrigerator, Washer, Dryer, Disposal
    • Laundry: Washer Hookup, In Unit
    Features
    • Cathedral Ceiling(s), 1st Floor Full Bath, Walk-In Closet(s), Separate Dining Room
    • Flooring: Hardwood
    • Basement: Finished,Full
    • Number of fireplaces: 1
    • Fireplace features: Gas Log, Living Room
    Interior area
    • Total structure area: 0
    • Total interior livable area: 1,900 sqft

    Property

    Parking
    • Total spaces: 2
    • Parking features: On Site, Attached, Garage
    • Attached garage spaces: 2
    Accessibility
    • Accessibility features: No Disability Access
    Details
    • Parcel number: 03231020111100
    • Special conditions: None

    Construction

    Type & style
    • Home type: Townhouse
    • Property subtype: Townhouse, Single Family Residence
    Materials
    • Vinyl Siding
    Condition
    • New construction: No
    • Year built: 1998

    Utilities & green energy

    • Sewer: Public Sewer
    • Water: Lake Michigan

    Community & neighborhood

    Location
    • Region: Wheeling

    HOA & financial

    HOA
    • Has HOA: Yes
    • HOA fee: $484 monthly
    • Services included: Insurance, Exterior Maintenance, Lawn Care, Snow Removal

    Other

    Other facts
    • Listing terms: Conventional
    • Ownership: Condo

    Price history

    DateEventPrice
    12/12/2024Sold$340,000+1.5%$179/sqft
    Source: MRED as distributed by MLS GRID #12135046 Report a problem
    11/19/2024Pending sale$335,000$176/sqft
    Source: MRED as distributed by MLS GRID #12135046 Report a problem
    9/9/2024Contingent$335,000$176/sqft
    Source: MRED as distributed by MLS GRID #12135046 Report a problem
    9/3/2024Price change$335,000-1.5%$176/sqft
    Source: MRED as distributed by MLS GRID #12135046 Report a problem
    8/11/2024Listed for sale$340,000+6.1%$179/sqft
    Source: MRED as distributed by MLS GRID #12135046 Report a problem
    4/4/2006Sold$320,500+29.2%$169/sqft
    Source: Public Record Report a problem
    5/8/2002Sold$248,000+17.5%$131/sqft
    Source: Public Record Report a problem
    10/15/1998Sold$211,000$111/sqft
    Source: Public Record Report a problem

    Public tax history

    YearProperty taxesTax assessment
    2024-- $28,424
    2023$4,772 +1.7%$28,424
    2022$4,694 -11.5%$28,424 +14.7%
    2021$5,302 +10.3%$24,776
    2020$4,805 -0.5%$24,776 -10.7%
    2019$4,828 -5.9%$27,751 +33.2%
    2018$5,130 -3.3%$20,840
    2017$5,307 -4.5%$20,840
    2016$5,557 -2%$20,840 +13.1%
    2015$5,668 -5.5%$18,427 -6.6%
    2014$5,995 +8.4%$19,726
    2013$5,530 +13.3%$19,726 +4.9%
    2012$4,881 -13.8%$18,801 -14%
    2011$5,660 -4.1%$21,853 -4.8%
    2010$5,901 -5.6%$22,953 -13.4%
    2009$6,249 -1.3%$26,505 -17.1%
    2008$6,330 +6.2%$31,966
    2007$5,959 -3.7%$31,966 +15.7%
    2006$6,190 +37.9%$27,636
    2005$4,491 +8.6%$27,636
    2004$4,136 -5.3%$27,636 +36.2%
    2003$4,369 +5.4%$20,293
    2002$4,147 +14.4%$20,293
    2001$3,626 $20,293 +1%
    2000-- $20,089

    Find assessor info on the county website

    Neighborhood: 60090

    Nearby schools

    GreatSchools rating
    Schools provided by the listing agent
    • Elementary: Robert Frost Elementary School
    • Middle: Oliver W Holmes Middle School
    • High: Wheeling High School
    • District: 21

    Source: MRED as distributed by MLS GRID. This data may not be complete. We recommend contacting the local school district to confirm school assignments for this home.

    Get a cash offer in 3 minutes
    Find out how much your home could sell for in as little as 3 minutes with a no-obligation cash offer.
    Estimated market value
    $375,900
    Get a cash offer in 3 minutes
    Find out how much your home could sell for in as little as 3 minutes with a no-obligation cash offer.
    Estimated market value
    $375,900