Available Immediately.
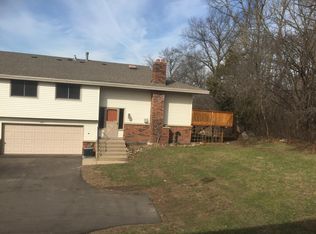
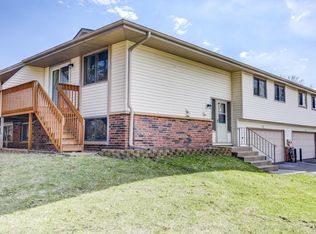
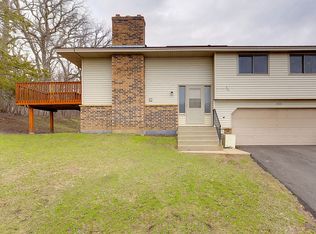
Well Maintained end unit town home 3 bed and 2 bath 2
walk in Closets.
Lower level has huge family room and another bonus room, can be a third bedroom.
2 full bath, tilled. Tub and walk in shower.
Washer/Dryer inside home.
Stainless steel appliances in Kitchen.
Separate Dining room walks out to a huge deck facing the woods.
Townhome is in a wonderful location surrounded by woods.
Easy access to Highway 35E and 77.
Lawn maintenance, snow removal, trash and recycle included in rent.
2 Car attached spacious garage with storage.
Cabin style lower level with fireplace and heated floors.
Close to shopping and restaurants right on cliff road.
Minutes to Eagan outlet mall.
Walk to Minnesota Zoo.
Walk to Thomas Lake Park and trail system.
Walk to Life Time Fitness.
Lots of storage in the house.
House located in a dead end street, good quite location facing the woods.
Great Eagan schools.
Lease application considerations. please contact only if you qualify the below.
1) Income 3x the rent
2) Good rental and clean credit history.
3) No charge greater than a traffic violations.
4) $299 Lease admin fee.
Non smoking Home.
Trash, Lawn care, Snow removal and outside Maintenance included.
Townhouse for rent
Accepts Zillow applications
$2,199/mo
Fees may apply
1645 Hickory Ln, # 1, Saint Paul, MN 55122
3beds
--sqft
Price may not include required fees and charges. Price shown reflects the lease term provided. Learn more|
Fast & easy Zillow application.
This property accepts Zillow applications. Click 'Apply now' to fill out the online form once and apply to as many participating properties as you want. Just $35 for 30 days.
Townhouse
Available now
Cats, small dogs OK
Central air
In unit laundry
Attached garage parking
Forced air
What's special
Heated floorsSeparate dining roomHuge family roomSurrounded by woods
- 10 days |
- -- |
- -- |
Zillow last checked:
Listing updated:
Travel times
Facts & features
Interior
Bedrooms & bathrooms
- Bedrooms: 3
- Bathrooms: 2
- Full bathrooms: 2
Heating
- Forced Air
Cooling
- Central Air
Appliances
- Included: Dishwasher, Dryer, Freezer, Microwave, Oven, Refrigerator, Washer
- Laundry: In Unit
Features
- Flooring: Carpet, Hardwood, Tile
Property
Parking
- Parking features: Attached
- Has attached garage: Yes
- Details: Contact manager
Features
- Exterior features: Heating system: Forced Air
Construction
Type & style
- Home type: Townhouse
- Property subtype: Townhouse
Building
Management
- Pets allowed: Yes
Community & HOA
Location
- Region: Saint Paul
Financial & listing details
- Lease term: 1 Year
Price history
| Date | Event | Price |
|---|---|---|
| 7/7/2026 | Price change | $2,199-8.3% |
Source: Zillow Rentals Report a problem | ||
| 6/29/2026 | Listed for rent | $2,399 |
Source: Zillow Rentals Report a problem | ||
Neighborhood: 55122
Nearby schools
GreatSchools rating
- 4/10Oak Ridge Elementary SchoolGrades: PK-5Distance: 0.4 mi
- 7/10Black Hawk Middle SchoolGrades: 6-8Distance: 1.2 mi
- 10/10Eastview Senior High SchoolGrades: 9-12Distance: 3.3 mi
Nearby cities
Nearby zip codes
Nearby rental buildings
- Lexington Hills Apartments
- Pine Tree Park Apartments
- Magnolia
- Mount Curve Apartments
- The Communities of River Crossing
- 710 Pelham Apartments
- Oxbo Urban Rentals
- Carroll Court Apartments
- 651-655 Portland Ave
- 1727 Reaney Ave E
- The Penfield
- Avandale
- Waterford Bay
- 685 Magnolia Ave E
- Evergreen East Apartments
- Granite Trails Apartments
- Cleveland Terrace
- The Scenic
- The Pitch Apartments
- Terra Pointe Apartments