Welcome to a rare and highly desirable condo that lives like a townhome. Featuring its own private entrance and a unique two-level layout, this 2-bedroom, 2.5-bath residence offers the perfect blend of space, functionality, and style that is not typically found in condo living. Step into a home where every detail has been thoughtfully elevated to create a refined, move-in-ready experience. This beautifully updated townhome condo features stunning luxury tile flooring that flows seamlessly throughout the main living areas, complemented by rich wood stairs that add warmth and character. The kitchen is a true standout, showcasing sleek stainless steel appliances, upgraded stone countertops, and a clean, modern design that’s both functional and impressive. From the finishes you can see to the craftsmanship you can feel, this home offers a level of quality and care that’s hard to find—perfect for buyers who appreciate style, comfort, and thoughtful upgrades throughout. The main level showcases an inviting layout ideal for both everyday living and entertaining, while the upper level provides two generously sized bedrooms, each with its own full bath for optimal privacy. A convenient half bath on the main level adds to the thoughtful design. 2 assigned parking ensures ease and security, completing the package. Positioned in an unbeatable Tysons location, this home offers immediate access to Tysons Galleria, The Boro Tysons, movie theater, restaurants and Whole Foods Market, along with seamless connectivity to Route 123, Route 7, the Beltway (I-495), I-267, and I-66—making commuting and daily errands exceptionally convenient. Residents enjoy access to a well-appointed community featuring a clubhouse, pool, and fitness center, delivering a low-maintenance lifestyle without compromising on amenities or location. An exceptional opportunity to own a distinctive home in one of Northern Virginia’s most dynamic and connected areas. Plus your very own 2 reserved parking spaces.
Sold for $575,000
$575,000
1645 International Dr #Townhouse 18, McLean, VA 22102
2beds
1,282sqft
Townhouse
Built in 1997
-- sqft lot
$575,400 Zestimate®
$449/sqft
$3,436 Estimated rent
Home value
$575,400
$541,000 - $610,000
$3,436/mo
Zestimate® history
Owner options
List your home for rent
$3,436/mo
Rent Zestimate®
Find your next renter with Zillow Rental Manager. Plus, with online applications, you can quickly screen prospective tenants – for free.
$3,436/mo
Rent Zestimate®
Refinance and save
$3,578/mo
Est. payment
Refinancing to a lower rate could help reduce your monthly payments and save thousands over the life of the loan.
$3,578/mo
Est. payment
Explore your selling options
Work with a Zillow partner agent
Leverage their expertise and Zillow's premium Showcase listings to get your home seen by more buyers.
Get startedList with your own agent
Get your home in front of millions of buyers by listing it on Zillow.
Learn how to do itSell it yourself
Take full control of how buyers see your home on Zillow by listing For Sale by Owner (FSBO).
List your homeWhat's special
Private entranceStunning luxury tile flooringUnique two-level layoutBeautifully updated townhome condoRich wood stairsUpgraded stone countertops
Zillow last checked:
Listing updated:
Listed by:
Jeff Wu 703-436-8000,
Keller Williams Capital Properties
Bought with:
Anees Jumani, 0225246582
Samson Properties
Source: Bright MLS,MLS#: VAFX2298942
Facts & features
Interior
Bedrooms & bathrooms
- Bedrooms: 2
- Bathrooms: 3
- Full bathrooms: 2
- 1/2 bathrooms: 1
- Main level bathrooms: 1
Rooms
- Room types: Living Room, Dining Room, Primary Bedroom, Bedroom 2, Kitchen, Laundry, Bathroom 2, Primary Bathroom, Half Bath
Primary bedroom
- Features: Flooring - Wood
- Level: Upper
Bedroom 2
- Features: Flooring - Wood
- Level: Upper
Primary bathroom
- Level: Upper
Bathroom 2
- Level: Upper
Dining room
- Level: Main
Half bath
- Level: Main
Kitchen
- Level: Main
Laundry
- Level: Main
Living room
- Level: Main
Heating
- Forced Air, Natural Gas
Cooling
- Central Air, Electric
Appliances
- Included: Dishwasher, Microwave, Oven/Range - Gas, Gas Water Heater
- Laundry: Dryer In Unit, Washer In Unit, Laundry Room
Features
- Primary Bath(s), Dining Area, Open Floorplan, Other
- Has basement: No
- Number of fireplaces: 1
- Fireplace features: Gas/Propane
Interior area
- Total structure area: 1,282
- Total interior livable area: 1,282 sqft
- Finished area above ground: 1,282
Property
Parking
- Parking features: Assigned, Other, Parking Lot
- Details: Assigned Parking
Accessibility
- Accessibility features: None
Features
- Levels: Two
- Stories: 2
- Patio & porch: Patio
- Pool features: Community
- Fencing: Wrought Iron
Details
- Additional structures: Above Grade
- Parcel number: 0294 11020018
- Zoning: 230
- Special conditions: Standard
Construction
Type & style
- Home type: Townhouse
- Architectural style: Traditional,Other
- Property subtype: Townhouse
Materials
- Other
- Foundation: Slab
- Roof: Composition
Condition
- Very Good,Excellent
- New construction: No
- Year built: 1997
Utilities & green energy
- Sewer: Public Sewer
- Water: Public
- Utilities for property: Cable Available, Electricity Available, Natural Gas Available, Sewer Available, Water Available, Fiber Optic
Community & HOA
Community
- Features: Pool
- Condo and coop fee: $850 monthly
- Subdivision: Lillian Court At Tysons 11
HOA
- Has HOA: No
- Amenities included: Other, Clubhouse, Common Grounds, Fitness Center, Party Room, Pool
- Services included: Common Area Maintenance, Maintenance Structure, Maintenance Grounds, Management, Pool(s), Reserve Funds, Snow Removal, Trash
- HOA name: LILLIAN COURT
- Second HOA name: Lillian Court
Location
- Region: Mclean
Financial & listing details
- Price per square foot: $449/sqft
- Tax assessed value: $487,100
- Annual tax amount: $5,875
- Date on market: 4/9/2026
- Listing agreement: Exclusive Right To Sell
- Listing terms: Cash,Conventional
- Ownership: Condominium
Price history
| Date | Event | Price |
|---|---|---|
| 7/1/2026 | Sold | $575,000-1.7%$449/sqft |
Source:  Bright MLS #VAFX2298942 Report a problem Bright MLS #VAFX2298942 Report a problem | ||
| 4/23/2026 | Contingent | $585,000$456/sqft |
Source: Bright MLS #VAFX2298942 Report a problem | ||
| 4/9/2026 | Listed for sale | $585,000$456/sqft |
Source: Bright MLS #VAFX2298942 Report a problem | ||
Public tax history
| Year | Property taxes | Tax assessment |
|---|---|---|
| 2025 | -- | $487,100 +8% |
| 2024 | -- | $451,020 -5% |
| 2023 | $5,595 -2.2% | $474,760 -1% |
| 2022 | $5,724 | $479,560 -4% |
| 2021 | -- | $499,540 +12% |
| 2020 | $5,502 -2.1% | $446,020 -2.1% |
| 2019 | $5,617 +5% | $455,390 +5% |
| 2018 | $5,350 +1.9% | $433,700 |
| 2017 | $5,252 | $433,700 -2% |
| 2016 | -- | $442,550 |
| 2015 | -- | $442,550 +4% |
| 2014 | -- | $425,530 +5% |
| 2013 | -- | $405,270 +7.1% |
| 2012 | -- | $378,230 -1.3% |
| 2011 | -- | $383,080 +8% |
| 2010 | -- | $354,700 -12% |
| 2009 | -- | $403,070 -12% |
| 2008 | -- | $458,030 +7.2% |
| 2007 | -- | $427,170 +65.7% |
| 2003 | -- | $257,720 +12% |
| 2002 | -- | $230,105 |
Find assessor info on the county website
Neighborhood: 22102
Nearby homes
- $350,0001 bd1 ba753 sqft1645 International Dr UNIT 102, Mc Lean, VA 22102Sold

- $379,9002 bd1 ba848 sqft1645 International Dr UNIT 306, Mc Lean, VA 22102For Sale

- $345,0001 bd1 ba753 sqft1645 International Dr UNIT 110, Mc Lean, VA 22102Sold
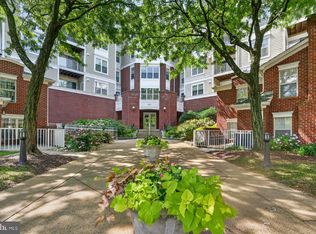
- $375,0001 bd1 ba753 sqft1645 International Dr UNIT 118, Mc Lean, VA 22102Sold

- $350,0001 bd1 ba753 sqft1645 International Dr UNIT 125, Mc Lean, VA 22102Sold
- $2,4502 bd1 ba848 sqft1645 International Dr UNIT 221, Mc Lean, VA 22102For Rent
- $498,0002 bd2 ba1k sqft1645 International Dr UNIT 223, Mc Lean, VA 22102Sold
- $460,5002 bd2 ba953 sqft1645 International Dr UNIT 101, Mclean, VA 22102Off Market
Nearby schools
GreatSchools rating
- 10/10Westbriar Elementary SchoolGrades: PK-6Distance: 0.9 mi
- 9/10Kilmer Middle SchoolGrades: 7-8Distance: 1.5 mi
- 6/10Marshall High SchoolGrades: 9-12Distance: 1.6 mi
Schools provided by the listing agent
- Elementary: Westbriar
- Middle: Kilmer
- High: Marshall
- District: Fairfax County Public Schools
Source: Bright MLS. This data may not be complete. We recommend contacting the local school district to confirm school assignments for this home.
Get a cash offer in 3 minutes
Find out how much your home could sell for in as little as 3 minutes with a no-obligation cash offer.
Estimated market value
$575,400
Get a cash offer in 3 minutes
Find out how much your home could sell for in as little as 3 minutes with a no-obligation cash offer.
Estimated market value
$575,400
- Virginia
- Fairfax County
- McLean
- 22102
- 1645 International Dr Unit Townhouse 18
Nearby cities
Nearby zip codes
Other McLean Topics
