Skip main navigation
Sold for $275,000
  • $275,000

    1645 Kershaw Loop, Fayetteville, NC 28314

    3beds
    1,884sqft
    Single Family Residence
    Built in 2009
    0.26 Acres Lot
    $-- Zestimate®
    $146/sqft
    $1,760 Estimated rent

    Home value

    Not available

    Estimated sales range

    Not available

    $1,760/mo

    Zestimate® history
    Loading
    Loading...

    Owner options

    List your home for rent

    $1,760/mo

    Rent Zestimate®

    Find your next renter with Zillow Rental Manager. Plus, with online applications, you can quickly screen prospective tenants – for free.

    Learn more

    $1,760/mo

    Rent Zestimate®

    Refinance and save

    $1,822/mo

    Est. payment

    Refinancing to a lower rate could help reduce your monthly payments and save thousands over the life of the loan.

    See today's rates

    $1,822/mo

    Est. payment

    Explore your selling options

    Work with a Zillow partner agent

    Leverage their expertise and Zillow's premium Showcase listings to get your home seen by more buyers.

    Get started

    List with your own agent

    Get your home in front of millions of buyers by listing it on Zillow.

    Learn how to do it

    Sell it yourself

    Take full control of how buyers see your home on Zillow by listing For Sale by Owner (FSBO).

    List your home

    What's special

    Covered front porchApproximately a quarter-acre lotAttached two-car garageComfortable single-story layout
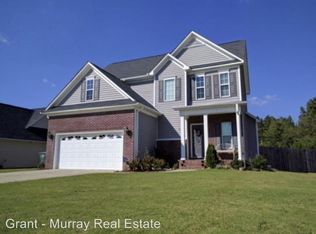
    Welcome to 1645 Kershaw Loop! This 4-bedroom, 2-bath home offers approximately 1,873 square feet of living space in the Scotts Mill North at Treyburn community. Built in 2009, the home features a comfortable single-story layout, a fireplace, and an attached two-car garage. Outside, enjoy a covered front porch and rear deck with plenty of room to relax or entertain. Situated on approximately a quarter-acre lot, this home offers a great combination of indoor and outdoor space with convenient access to shopping, dining, schools, and Fort Bragg. Schedule your showing and see all this home has to offer!

    Zillow last checked:

    Listing updated:

    Listed by:

    YANIRA REYES,

    CENTURY 21 Family Realty

    Bought with:

    YANIRA REYES, 362927

    CENTURY 21 Family Realty

    Source: LPRMLS,MLS#: 767766MLS LogoOriginating MLS: Longleaf Pine Realtors

    Facts & features

    Interior

    Bedrooms & bathrooms
    • Bedrooms: 3
    • Bathrooms: 2
    • Full bathrooms: 2
    Heating
    • Electric, Forced Air
    Cooling
    • Central Air, Electric
    Appliances
    • Included: Dryer, Dishwasher, Freezer, Disposal, Microwave, Oven, Range, Refrigerator, Washer
    • Laundry: Washer Hookup, Dryer Hookup, Main Level, In Unit
    Features
    • Bathtub, Ceiling Fan(s), Crown Molding, Double Vanity, Eat-in Kitchen, Granite Counters, Garden Tub/Roman Tub, High Speed Internet, Kitchen/Dining Combo, Primary Downstairs, Bath in Primary Bedroom, Open Concept, Smart Camera(s)/Recording, Smart Home, Soaking Tub, Separate Shower, Smart Thermostat, Tub Shower, Utility Room, Wired for Data, Walk-In Closet(s)
    • Flooring: Luxury Vinyl Plank, Vinyl, Carpet
    • Windows: Blinds
    • Basement: Crawl Space
    • Number of fireplaces: 1
    • Fireplace features: Gas Log
    Interior area
    • Total interior livable area: 1,884 sqft

    Property

    Parking
    • Total spaces: 2
    • Parking features: Attached, Garage
    • Attached garage spaces: 2
    Features
    • Patio & porch: Covered, Front Porch, Porch
    • Exterior features: Fence, Porch, Smart Camera(s)/Recording
    • Fencing: Back Yard,Yard Fenced
    Lot
    • Size: 0.26 Acres
    • Dimensions: 75 x 150 x 75 x 150
    • Features: 1/4 to 1/2 Acre Lot, Cleared
    • Topography: Cleared,Sloping
    Details
    • Parcel number: 9477630155.000
    • Zoning description: SF10 - Single Family Res 10
    • Special conditions: None

    Construction

    Type & style
    • Home type: SingleFamily
    • Architectural style: Ranch
    • Property subtype: Single Family Residence
    Materials
    • Vinyl Siding
    Condition
    • Good Condition
    • New construction: No
    • Year built: 2009

    Utilities & green energy

    • Sewer: Public Sewer
    • Water: Public

    Community & HOA

    Community
    • Features: Gutter(s)
    • Security: Security System, Smoke Detector(s)
    • Subdivision: Scotts Mill North
    HOA
    • Has HOA: Yes
    • HOA fee: $20 monthly
    • HOA name: Real Manage
    Location
    • Region: Fayetteville

    Financial & listing details

    • Price per square foot: $146/sqft
    • Tax assessed value: $289,400
    • Annual tax amount: $3,234
    • Date on market: 8/14/2026
    • Listing terms: Cash,Conventional,FHA,New Loan,VA Loan
    • Inclusions: Refrigerator, gun safes, network, security cameras, washer and dryer
    • Exclusions: None
    • Ownership: More than a year
    • Road surface type: Paved

    Price history

    DateEventPrice
    8/15/2026Sold$275,000$146/sqft
    Source: LPRMLS #767766 Report a problem
    8/14/2026Pending sale$275,000$146/sqft
    Source: LPRMLS #767766 Report a problem
    8/14/2026Listed for sale$275,000+52.8%$146/sqft
    Source: LPRMLS #767766 Report a problem
    6/17/2010Sold$180,000+429.4%$96/sqft
    Source: Public Record Report a problem
    7/1/2009Sold$34,000$18/sqft
    Source: Public Record Report a problem

    Public tax history

    YearProperty taxesTax assessment
    2025$3,234 +12.9%$289,400 +67.9%
    2024$2,866 +4.7%$172,400
    2023$2,738 +5.6%$172,400
    2022$2,592 $172,400
    2021$2,592 $172,400 -11.4%
    2020-- $194,507 +12.8%
    2019$2,557 $172,400
    2018$2,557 $172,400
    2017$2,557 +6.8%$172,400 -5.3%
    2016$2,393 +1%$182,000
    2015$2,368 +0.3%$182,000
    2014$2,361 +2.7%$182,000
    2013$2,299 $182,000
    2012$2,299 $182,000
    2011$2,299 $182,000
    2010-- $182,000 +586.8%
    2009-- $26,500
    Find assessor info on the county website

    Neighborhood: Scotts Mill

    Nearby schools

    GreatSchools rating
    Schools provided by the listing agent
    • Middle: Anne Chestnut Middle School
    • High: Seventy-First Senior High

    Source: LPRMLS. This data may not be complete. We recommend contacting the local school district to confirm school assignments for this home.

    Get pre-qualified for a loan
    At Zillow Home Loans, we can pre-qualify you in as little as 5 minutes with no impact to your credit score.

    An equal housing lender. NMLS #10287.