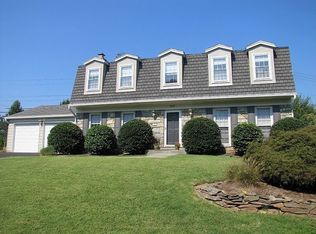
MULTIPLE OFFERS! Welcome to this exquisitely crafted, brick and stone 7 BR, 6.5 BA estate sited on a large 0.79 acre lot with 3-CAR garage! Every detail has been meticulously curated to provide an unparalleled living experience. As you step through the grand entrance, you are greeted by an open and bright floor plan with elegant architectural details throughout and two-story foyer with a custom chandelier. A sun-drenched living room boasts floor-to-ceiling windows, a coffered ceiling, and an arched entryway leading to a sunroom providing enchanting views of the picturesque landscape. Beyond, the two-story great room unveils itself, a masterpiece of design, with a magnificent wall of windows and a gas fireplace. It gracefully transitions into a family room with expansive windows and sliding door access to the outdoor deck. The heart of this luxury abode lies within the redesigned gourmet kitchen, a culinary haven boasting an island adorned with exquisite quartz countertops, custom lighting, and inviting bar seating. New kitchen cabinetry, modern fixtures, Porcelanosa tile flooring and top-of-the-line Wolf Sub-Zero appliances elevate your culinary experiences. A commercial-grade exhaust system, dual sinks, and panoramic views of the backyard complete this culinary sanctuary. Adjacent to the kitchen, an elegant dining area awaits, creating the perfect ambiance for hosting memorable gatherings. Main level also features a spacious bedroom with a remodeled private bathroom, allowing for effortless one-level living. Upstairs, the primary bedroom suite is an oasis of refinement, with a tray ceiling, large windows, a cozy sitting area, and a separate space featuring a walk-in closet with custom shelving. The luxurious en-suite bathroom is a sanctuary unto itself, boasting dual vanity sinks, a generous soaking tub, and a separate shower. Work from home in style with a separate office quarter, complete with a private entrance. Upper level also features three additional bedrooms, each with its own private bathroom and custom closet. The walk-out lower level is an expansive retreat unto itself, featuring a theater room with a seating capacity of 24, a spacious rec area, a fitness room, a seventh bedroom, a full bathroom, and NEW ceramic tile flooring. It provides easy access to the outdoor paradise that is your backyard. Outside, an outdoor oasis awaits, complete with a deck that seamlessly extends the living space and a spacious backyard enveloped by the embrace of towering trees. Parking is a breeze with a THREE-CAR garage with storage cabinets, an electric car charger, complemented by a deep driveway that can accommodate multiple vehicles. New wood flooring. NEW 74 Pella Windows 350/250 series with 30 year warranty. New Water Heater with 7 year warranty. 60 LED recessed lights. 24 LED exterior lights. Remote and Mobile Electric Switches from Lutron. New deck flooring. Newly paved driveway. Close to shopping and dining & entertainment at Tysons Corner, Chesterbrook Shopping, Center, Balducci’s, Wegmans, J. Gilbert’s, Wood-Fired Steaks & Seafood. Enjoy nearby activities at Linway Terrace Park, Kent Gardens Rec Club, Little Pimmit Run Stream Valley Park, Chesterbrook Swim & Tennis Club, Scott’s Run, and Langley Oaks Park. Easy access to Old Dominion Dr, Dolley Madison Blvd (Rt. 123), N Glebe Rd, George Washington Memorial Pkwy, I-495, and I-66.
Sold for $2,500,000
Zillow last checked:
Listing updated:
Bought with:
Non Member
Metropolitan Regional Information Systems, Inc.
Source: Bright MLS,MLS#: VAFX2157822
Price history
| Date | Event | Price |
|---|---|---|
| 3/14/2024 | Sold | $2,500,000-5.5%$416/sqft |
Source:  Bright MLS #VAFX2157822 Report a problem Bright MLS #VAFX2157822 Report a problem | ||
| 3/8/2024 | Pending sale | $2,645,000$440/sqft |
Source: Bright MLS #VAFX2157822 Report a problem | ||
| 2/20/2024 | Contingent | $2,645,000$440/sqft |
Source: Bright MLS #VAFX2157822 Report a problem | ||
| 12/14/2023 | Price change | $2,645,000-4.8%$440/sqft |
Source: Bright MLS #VAFX2144774 Report a problem | ||
| 10/24/2023 | Price change | $2,777,000-3.5%$462/sqft |
Source: Bright MLS #VAFX2144774 Report a problem | ||
| 9/8/2023 | Listed for sale | $2,877,000+91.7%$479/sqft |
Source: Bright MLS #VAFX2144774 Report a problem | ||
| 7/16/2020 | Sold | $1,501,000+0.7%$250/sqft |
Source: Public Record Report a problem | ||
| 5/29/2020 | Listed for sale | $1,490,000-6.2%$248/sqft |
Source: D.S.A. Properties & Investments LLC #VAFX1129832 Report a problem | ||
| 6/28/2017 | Sold | $1,588,815+111.8%$264/sqft |
Source: Public Record Report a problem | ||
| 4/10/2008 | Sold | $750,000-21.1%$125/sqft |
Source: Public Record Report a problem | ||
| 11/22/2005 | Sold | $950,000+26.7%$158/sqft |
Source: Public Record Report a problem | ||
| 5/6/2004 | Sold | $750,000$125/sqft |
Source: Public Record Report a problem | ||
Nearby homes
Get a cash offer in 3 minutes
Find out how much your home could sell for in as little as 3 minutes with a no-obligation cash offer.
Estimated market value
$2,579,500
