Skip main navigation
Pending
$315,000
3beds
1,888sqft

1645 Lori St, Dubuque, IA 52001

3beds
1,888sqft
Single family residence
Built in 1977
0.31 Acres
2 Attached garage spaces
$167 price/sqft

What's special

Inviting outdoor settingBeautiful landscaping

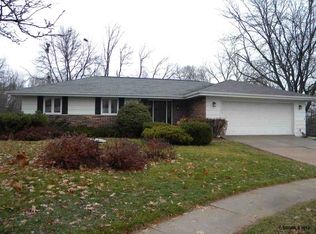
Welcome home to this meticulously maintained 3-bedroom, 2-bathroom property with a 2-car garage, located in a quiet neighborhood right in the center of town. Incredibly well cared for inside and out, this home showcases pride of ownership throughout. Enjoy beautiful landscaping that enhances the curb appeal and creates an inviting outdoor ...

24 days
|
1,186
|
57
|
Source: East Central Iowa AOR as distributed by MLS GRID,MLS#: 154998MLS Logo
Travel times

Living Room

Kitchen

Dining Room

Zillow last checked:

Listing updated:

Listed by:

EXIT Unlimited Team . 563-239-3665,

EXIT Unlimited

Source: East Central Iowa AOR as distributed by MLS GRID,MLS#: 154998MLS Logo

Facts & features

Interior

Bedrooms & bathrooms
  • Bedrooms: 3
  • Bathrooms: 2
  • Full bathrooms: 2
  • Main level bathrooms: 1
  • Main level bedrooms: 3
Bedroom 1
  • Level: Main
  • Area: 156.53 Square Feet
  • Dimensions: 11'8x13'5
Bedroom 2
  • Level: Main
  • Area: 104.19 Square Feet
  • Dimensions: 10'4x10'1
Bedroom 3
  • Level: Main
  • Area: 166.5 Square Feet
  • Dimensions: 12'4x13'6
Dining room
  • Level: Main
  • Area: 186.72 Square Feet
  • Dimensions: 13'11x13'5
Kitchen
  • Level: Main
  • Area: 128.56 Square Feet
  • Dimensions: 12'9x10'1
Living room
  • Level: Main
  • Area: 289.33 Square Feet
  • Dimensions: 18'1x16'0
Heating
  • Forced Air
Cooling
  • Central Air
Appliances
  • Included: Refrigerator, Range, Dishwasher, Disposal, Washer, Dryer
  • Laundry: Lower Level, Main Level
Features
  • Windows: Window Treatments
  • Basement: Full
  • Has fireplace: Yes
  • Fireplace features: Family Room
Interior area
  • Total interior livable area: 1,888 sqft
  • Finished area above ground: 1,288
Video & virtual tour

Property

Parking
  • Total spaces: 2
  • Parking features: Attached
  • Has attached garage: Yes
  • Details: Electricity, Floor Drain, Service Entry, Water, Remote Garage Door Opener
Features
  • Levels: One
  • Stories: 1
  • Patio & porch: Patio, Deck, Porch
  • Exterior features: Walkout, Fire Pit
Lot
  • Size: 0.31 Acres
  • Dimensions: 78.00 x 173.00
Details
  • Additional structures: Shed(s)
  • Parcel number: 1014354007
  • Zoning: R

Construction

Type & style
  • Home type: SingleFamily
  • Property subtype: Single Family Residence
Materials
  • Aluminum, Brick
  • Foundation: Concrete Perimeter
  • Roof: Composition
Condition
  • New construction: No
  • Year built: 1977

Utilities & green energy

  • Sewer: Public Sewer
  • Water: Public

Community & HOA

Community
  • Subdivision: LOT 6 CHERRY VALLEY
Location
  • Region: Dubuque

Financial & listing details

  • Price per square foot: $167/sqft
  • Tax assessed value: $301,800
  • Annual tax amount: $3,882
  • Date on market: 6/16/2026
  • Listing terms: Cash,Financing

Price history

DateEventPrice
6/17/2026Pending sale$315,000$167/sqft
Source: East Central Iowa AOR as distributed by MLS GRID #154998 Report a problem
6/16/2026Listed for sale$315,000+1.6%$167/sqft
Source: East Central Iowa AOR as distributed by MLS GRID #154998 Report a problem
12/14/2023Sold$310,000$164/sqft
Source: East Central Iowa AOR as distributed by MLS GRID #148343 Report a problem
11/9/2023Pending sale$310,000$164/sqft
Source: East Central Iowa AOR as distributed by MLS GRID #148343 Report a problem
11/6/2023Listed for sale$310,000+29.2%$164/sqft
Source: East Central Iowa AOR as distributed by MLS GRID #148343 Report a problem
3/24/2021Listing removed--
Source: Owner Report a problem
9/4/2020Sold$240,000-2%$127/sqft
Source: Public Record Report a problem
8/2/2020Pending sale$244,900$130/sqft
Source: Owner Report a problem
6/27/2020Listed for sale$244,900$130/sqft
Source: Owner Report a problem

Public tax history

YearProperty taxesTax assessment
2025$3,882 +10.5%$301,800 +11.8%
2024$3,512 -2%$270,000 +3%
2023$3,584 +4.3%$262,100 +20.9%
2022$3,436 +4.9%$216,740
2021$3,274 -3.9%$216,740 +13.1%
2020$3,408 -0.1%$191,600
2019$3,412 +5.5%$191,600 +4.4%
2018$3,235 +1.1%$183,510
2017$3,200 +11.1%$183,510 +7.5%
2016$2,880 $170,780 +4%
2015$2,880 +4.5%$164,280 +1.6%
2014$2,756 $161,740 +1.5%
2012-- $159,300
2011-- $159,300
2010-- $159,300
2009-- $159,300
2008-- $159,300
2006$2,012 --
2005-- $143,500
2004-- $143,500 +4.6%
2003-- $137,130 +8%
2002-- $126,970
2001-- $126,970 +9%
2000-- $116,480

Find assessor info on the county website

Monthly payment

Est. payment
$1,895/mo
Principal & interest
$1596
Property taxes
$299
More affordability toolsChevron Right

Estimated market value

$318,300

$302,000 - $334,000

$1,733/mo

Climate risks

Explore flood, wildfire, and other predictive climate risk information for this property on First Street®️.

Neighborhood: 52001

Nearby schools

Eisenhower Elementary School
Grades PK-51 miles
6/10
GreatSchools® Rating
Test Score Rating
6/10
Student Progress Rating
4/10
Eleanor Roosevelt Middle School
Grades 6-82.8 miles
7/10
GreatSchools® Rating
Test Score Rating
7/10
Student Progress Rating
6/10
Dubuque Senior High School
Grades 9-120.8 miles
4/10
GreatSchools® Rating
Test Score Rating
3/10
College Readiness Rating
2/10
Student Progress Rating
3/10