Skip main navigation
Sold
  • $689,000

    1645 Miller Ave, Ann Arbor, MI 48103

    4beds
    3,955sqft
    Single Family Residence
    Built in 1950
    0.76 Acres Lot
    $923,300 Zestimate®
    $174/sqft
    $4,503 Estimated rent

    Home value

    $923,300

    $813,000 - $1.05M

    $4,503/mo

    Zestimate® history
    Loading
    Loading...

    Owner options

    List your home for rent

    $4,503/mo

    Rent Zestimate®

    Find your next renter with Zillow Rental Manager. Plus, with online applications, you can quickly screen prospective tenants – for free.

    Learn more

    $4,503/mo

    Rent Zestimate®

    Refinance and save

    $4,565/mo

    Est. payment

    Refinancing to a lower rate could help reduce your monthly payments and save thousands over the life of the loan.

    See today's rates

    $4,565/mo

    Est. payment

    Explore your selling options

    Work with a Zillow partner agent

    Leverage their expertise and Zillow's premium Showcase listings to get your home seen by more buyers.

    Get started

    List with your own agent

    Get your home in front of millions of buyers by listing it on Zillow.

    Learn how to do it

    Sell it yourself

    Take full control of how buyers see your home on Zillow by listing For Sale by Owner (FSBO).

    List your home

    What's special

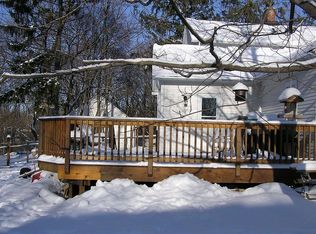
    Discover timeless charm with this 4-bedroom, 3-bath Cape Cod-style home, thoughtfully remodeled and expanded in 2011 by renowned architect Mary Kalmes. Nestled on nearly an acre of wooded grounds backing to the Miller Nature Preserve, this 1950-built home offers a serene retreat just minutes from downtown. The property has been meticulously maintained with numerous updates over the past two years, including new carpeting, refinished hardwood floors, 1st floor bathroom renovation, and freshly painted interiors and exterior trim, along with new deck railing. Additional improvements include new window well covers and a 2018 roof replacement. Step inside to be greeted by original oak hardwood floors and a cozy wood-burning fireplace that lend the spacious living room an inviting warmth. The adjoining dining area enchants with built-in cabinetry and a coved ceiling, flowing effortlessly into the renovated chef's kitchen. This culinary delightnamed Ann Arbor's Best Custom Remodeled Kitchen in 2000boasts top-tier features like a commercial-grade Southbend range, bespoke Grabill cabinetry, and Corian countertops. The versatile first-floor layout includes two comfortable bedrooms, a full bathroom, and a family room or study featuring built-in shelves and French doors that open onto a private deck overlooking the lush backyard. Upstairs, the primary suite is a luxurious retreat with a private balcony, a spacious walk-in closet, and a spa-like ensuite bath featuring heated floors, a dual-sink vanity, jetted tub, separate shower, and even a laundry closet for added convenience. A large, secondary space upstairs offers flexible options as a 4th bedroom, playroom, or hobby area. The lower level enhances the home's functionality with a second full kitchen, an additional full bathroom, a potential 5th bedroom or study, and a large recreation room ideal for a teen getaway. The added B-Dry system ensures a dry, usable space. Situated on a bus line, this distinctive property provides a rare combination of privacy, natural beauty, and easy access to all the conveniences of city living. Home Energy Score: 1 (see the full report at stream.agov.org).

    Zillow last checked:

    Listing updated:

    Listed by:

    Martin Bouma 734-260-9444,

    Keller Williams Ann Arbor Mrkt

    Bought with:

    Kathryn Linderman, 6506046734

    The Charles Reinhart Company

    Source: MichRIC,MLS#: 25003931MLS Logo

    Facts & features

    Interior

    Bedrooms & bathrooms
    • Bedrooms: 4
    • Bathrooms: 3
    • Full bathrooms: 3
    • Main level bedrooms: 2
    Primary bedroom
    • Level: Upper
    • Area: 278.46
    • Dimensions: 22.42 x 12.42
    Bedroom 2
    • Level: Main
    • Area: 171.46
    • Dimensions: 13.23 x 12.96
    Bedroom 3
    • Level: Main
    • Area: 149.33
    • Dimensions: 12.17 x 12.27
    Bedroom 4
    • Description: Flex Room
    • Level: Upper
    • Area: 650.25
    • Dimensions: 22.17 x 29.33
    Bedroom 5
    • Level: Basement
    • Area: 126.62
    • Dimensions: 13.19 x 9.60
    Primary bathroom
    • Level: Upper
    • Area: 183.35
    • Dimensions: 17.33 x 10.58
    Bathroom 2
    • Level: Main
    • Area: 43.05
    • Dimensions: 8.75 x 4.92
    Bathroom 3
    • Level: Basement
    • Area: 15.54
    • Dimensions: 3.06 x 5.08
    Dining room
    • Level: Main
    • Area: 113.31
    • Dimensions: 9.25 x 12.25
    Family room
    • Level: Main
    • Area: 278.46
    • Dimensions: 22.42 x 12.42
    Kitchen
    • Level: Main
    • Area: 150.96
    • Dimensions: 10.52 x 14.35
    Kitchen
    • Level: Basement
    • Area: 106.64
    • Dimensions: 8.00 x 13.33
    Laundry
    • Level: Basement
    • Area: 115.85
    • Dimensions: 8.73 x 13.27
    Living room
    • Level: Main
    • Area: 339.57
    • Dimensions: 21.67 x 15.67
    Other
    • Description: mudroom
    • Level: Main
    • Area: 50.96
    • Dimensions: 7.64 x 6.67
    Heating
    • Forced Air, Hot Water, Radiant
    Cooling
    • Central Air
    Appliances
    • Included: Humidifier, Dishwasher, Dryer, Freezer, Microwave, Oven, Range, Refrigerator, Washer
    • Laundry: Gas Dryer Hookup, In Basement, In Bathroom, Laundry Chute, Laundry Closet, Laundry Room, Sink, Upper Level, Washer Hookup
    Features
    • Ceiling Fan(s), Pantry
    • Flooring: Carpet, Laminate, Tile, Vinyl, Wood
    • Windows: Bay/Bow, Window Treatments
    • Basement: Crawl Space,Full
    • Number of fireplaces: 1
    • Fireplace features: Living Room, Wood Burning
    Interior area
    • Total structure area: 3,114
    • Total interior livable area: 3,955 sqft
    • Finished area below ground: 841

    Property

    Parking
    • Total spaces: 2
    • Parking features: Detached
    • Garage spaces: 2
    Features
    • Stories: 2
    • Exterior features: Balcony
    Lot
    • Size: 0.76 Acres
    • Dimensions: 124 x 267
    • Features: Sidewalk, Wooded, Rolling Hills, Adj to Public Land, Shrubs/Hedges
    Details
    • Parcel number: 090919415038

    Construction

    Type & style
    • Home type: SingleFamily
    • Architectural style: Cape Cod
    • Property subtype: Single Family Residence
    Materials
    • Brick, Wood Siding
    • Roof: Asphalt,Shingle
    Condition
    • New construction: No
    • Year built: 1950

    Utilities & green energy

    • Sewer: Public Sewer
    • Water: Public
    • Utilities for property: Phone Connected, Natural Gas Connected

    Community & HOA

    Location
    • Region: Ann Arbor

    Financial & listing details

    • Price per square foot: $174/sqft
    • Tax assessed value: $230,100
    • Annual tax amount: $12,849
    • Date on market: 2/6/2025
    • Listing terms: Cash,VA Loan,Conventional
    • Road surface type: Paved

    Price history

    DateEventPrice
    3/14/2025Sold$689,000+2.1%$174/sqft
    Source: MichRIC #25003931 Report a problem
    2/13/2025Contingent$675,000$171/sqft
    Source: MichRIC #25003931 Report a problem
    2/6/2025Listed for sale$675,000-9.9%$171/sqft
    Source: MichRIC #25003931 Report a problem
    9/9/2024Listing removed$749,000$189/sqft
    Source: MichRIC #24028943 Report a problem
    7/31/2024Price change$749,000-5.1%$189/sqft
    Source: MichRIC #24028943 Report a problem
    6/7/2024Listed for sale$789,000$199/sqft
    Source: MichRIC #24028943 Report a problem

    Public tax history

    YearProperty taxesTax assessment
    2025$12,326 $383,000 +9.5%
    2024-- $349,900 +7.3%
    2023-- $326,100 +6.7%
    2022-- $305,500 -0.1%
    2021-- $305,900 +3.5%
    2020$10,156 $295,600 +11.5%
    2019-- $265,200 +7.9%
    2018-- $245,700 -7.2%
    2017$8,852 $264,900 +44.4%
    2016$8,852 -1.5%$183,463 +0.3%
    2015$8,988 $182,915 +3.2%
    2014$8,988 $177,200
    2013$8,988 $177,200 +0.6%
    2012-- $176,197 +2.7%
    2011-- $171,565 +1.7%
    2010-- $168,698 -0.3%
    2009-- $169,206 +4.4%
    2008-- $162,075 +2.3%
    2007-- $158,432
    2005-- --
    2004-- $185,680 +67.4%
    2003-- $110,940 +30%
    2002$2,302 +98.2%$85,370 +4.5%
    2001$1,162 +13.5%$81,700 +8.5%
    2000$1,024 -21.5%$75,300 +4.7%
    1999$1,304 $71,952
    Find assessor info on the county website

    Neighborhood: Haisley

    Nearby schools

    GreatSchools rating
    Schools provided by the listing agent
    • Elementary: Haisley Elementary School
    • Middle: Forsythe Middle School
    • High: Skyline High School

    Source: MichRIC. This data may not be complete. We recommend contacting the local school district to confirm school assignments for this home.

    Get a cash offer in 3 minutes
    Find out how much your home could sell for in as little as 3 minutes with a no-obligation cash offer.
    Estimated market value
    $923,300
    Get a cash offer in 3 minutes
    Find out how much your home could sell for in as little as 3 minutes with a no-obligation cash offer.
    Estimated market value
    $923,300