Lovely 2 story, 5 bedroom 4.5 bath brick home on 5 sprawling acres on partially finished basement in Gratis. Oversized rooms at every turn! Traditional living room w 2-sided masonry fireplace separates main living are and sunroom that leads to deck. Separate dining room that seats 12+. Owner's suite has trey ceilings and large bath with double vanity, soaking tub and walk-in shower. 2 additional bedrooms on main with Jack and Jill bath. Kitchen has tons of cabinet space and breakfast area + newer appliances. Fridge remains. Basement is just waiting for your finishing touches but already boasts a professional home theatre wired for all of your electronics and a partial kitchen, plus tons of storage space / shelving in unfinished areas. In the fully-fenced back yard you'll find a gardener's paradise with raised beds big enough to grow any vegetable imaginable! Greenhouse & hot tub also located on the property. Front yard is sight to see in peak season with over 20 different species of flowers and 5 fig trees, all that seller took the time to add markers for so you know what blooms where. Also in side front yard is a fire pit area where sellers left plenty of wood to last you through the winter! The second floor is a dream for teens with 2 oversized bedrooms, one w built in shelving & desk and full bath. Either room would make an awesome bonus or playroom. This home with almost all new systems (3 warranted hvacs, newer roof, hot water heater, etc) is priced to sell. Sellers have already relocated, so call your lender and get ready to move in before Spring! All hardwoods were refinished in January as well as entire house painted. Starlink satellite also remains with property.
Closed
$699,000
1645 Mount Vernon Rd NW, Monroe, GA 30656
5beds
3,318sqft
Single Family Residence, Residential
Built in 2003
5 Acres Lot
$743,200 Zestimate®
$211/sqft
$3,590 Estimated rent
Home value
$743,200
$669,000 - $832,000
$3,590/mo
Zestimate® history
Owner options
List your home for rent
$3,590/mo
Rent Zestimate®
Find your next renter with Zillow Rental Manager. Plus, with online applications, you can quickly screen prospective tenants – for free.
$3,590/mo
Rent Zestimate®
Refinance and save
$4,419/mo
Est. payment
Refinancing to a lower rate could help reduce your monthly payments and save thousands over the life of the loan.
$4,419/mo
Est. payment
Explore your selling options
Work with a Zillow partner agent
Leverage their expertise and Zillow's premium Showcase listings to get your home seen by more buyers.
Get startedList with your own agent
Get your home in front of millions of buyers by listing it on Zillow.
Learn how to do itSell it yourself
Take full control of how buyers see your home on Zillow by listing For Sale by Owner (FSBO).
List your homeWhat's special
Zillow last checked:
Listing updated:
Listed by:
ANDREA MALCOM CAMPBELL,
Malcom and Malcom Realty Prof, LLC.
Bought with:
Dustie Evans, 443115
Southern Classic Realtors
Source: FMLS GA,MLS#: 7532420
Facts & features
Interior
Bedrooms & bathrooms
- Bedrooms: 5
- Bathrooms: 5
- Full bathrooms: 4
- 1/2 bathrooms: 1
- Main level bathrooms: 2
- Main level bedrooms: 3
Rooms
- Room types: Basement, Bonus Room, Family Room, Laundry, Media Room, Office
Primary bedroom
- Features: In-Law Floorplan, Master on Main, Split Bedroom Plan
- Level: In-Law Floorplan, Master on Main, Split Bedroom Plan
Bedroom
- Features: In-Law Floorplan, Master on Main, Split Bedroom Plan
Primary bathroom
- Features: Double Vanity, Separate Tub/Shower, Soaking Tub, Other
Dining room
- Features: Seats 12+, Separate Dining Room
Kitchen
- Features: Breakfast Bar, Cabinets Stain, Eat-in Kitchen, Pantry, Pantry Walk-In, Stone Counters
Heating
- Central, Electric, Heat Pump
Cooling
- Electric, Heat Pump, Multi Units
Appliances
- Included: Dishwasher, Double Oven, Electric Cooktop, Electric Water Heater, ENERGY STAR Qualified Appliances, ENERGY STAR Qualified Water Heater, Microwave, Refrigerator, Self Cleaning Oven
- Laundry: Laundry Room, Main Level, Sink
Features
- Beamed Ceilings, Bookcases, Crown Molding, Double Vanity, Entrance Foyer, High Ceilings 9 ft Main, High Speed Internet, Recessed Lighting, Tray Ceiling(s), Vaulted Ceiling(s), Walk-In Closet(s)
- Flooring: Ceramic Tile, Concrete, Hardwood, Tile
- Windows: Double Pane Windows, Window Treatments
- Basement: Exterior Entry,Finished Bath,Full,Interior Entry,Partial,Walk-Out Access
- Number of fireplaces: 1
- Fireplace features: Gas Log, Gas Starter, Living Room
- Common walls with other units/homes: No Common Walls
Interior area
- Total structure area: 3,318
- Total interior livable area: 3,318 sqft
- Finished area above ground: 3,318
- Finished area below ground: 0
Property
Parking
- Total spaces: 2
- Parking features: Garage, Garage Door Opener, Kitchen Level
- Garage spaces: 2
Accessibility
- Accessibility features: None
Features
- Levels: Two
- Stories: 2
- Patio & porch: Deck, Front Porch, Patio, Rear Porch, Side Porch
- Exterior features: Garden, Lighting, Private Yard, Rain Gutters, Rear Stairs, No Dock
- Pool features: None
- Spa features: None
- Fencing: Back Yard,Chain Link,Fenced
- Has view: Yes
- View description: Rural, Trees/Woods
- Waterfront features: None
- Body of water: None
Lot
- Size: 5 Acres
- Features: Level, Private, Rectangular Lot, Sloped
Details
- Additional structures: Greenhouse
- Parcel number: C162000000062B00
- Other equipment: Satellite Dish
- Horse amenities: None
Construction
Type & style
- Home type: SingleFamily
- Architectural style: Traditional
- Property subtype: Single Family Residence, Residential
Materials
- Aluminum Siding, Brick 3 Sides, Vinyl Siding
- Foundation: Concrete Perimeter
- Roof: Composition,Metal
Condition
- Resale
- New construction: No
- Year built: 2003
Utilities & green energy
- Electric: 220 Volts
- Sewer: Septic Tank
- Water: Public
- Utilities for property: Cable Available, Electricity Available, Natural Gas Available, Phone Available, Water Available
Green energy
- Green verification: ENERGY STAR Certified Homes
- Energy efficient items: Appliances, HVAC, Thermostat, Windows
- Energy generation: None
Community & HOA
Community
- Features: None
- Security: Smoke Detector(s)
- Subdivision: None
HOA
- Has HOA: No
Location
- Region: Monroe
Financial & listing details
- Price per square foot: $211/sqft
- Tax assessed value: $286,100
- Annual tax amount: $8,010
- Date on market: 2/28/2025
- Cumulative days on market: 37 days
- Listing terms: Cash,Conventional,FHA,USDA Loan,VA Loan,Other
- Ownership: Fee Simple
- Electric utility on property: Yes
- Road surface type: Asphalt, Concrete, Gravel
Price history
| Date | Event | Price |
|---|---|---|
| 4/30/2025 | Sold | $699,000$211/sqft |
Source:  FMLS GA #7532420 Report a problem FMLS GA #7532420 Report a problem | ||
| 4/14/2025 | Pending sale | $699,000$211/sqft |
Source: FMLS GA #7532420 Report a problem | ||
| 2/18/2025 | Listed for sale | $699,000+29.4%$211/sqft |
Source: FMLS GA #7526706 Report a problem | ||
| 7/6/2021 | Sold | $540,000+1536.4%$163/sqft |
Source:  GAMLS #8988888 Report a problem GAMLS #8988888 Report a problem | ||
| 1/10/1997 | Sold | $33,000$10/sqft |
Source: Agent Provided Report a problem | ||
Public tax history
| Year | Property taxes | Tax assessment |
|---|---|---|
| 2015 | $3,863 +13.9% | $114,440 +16.4% |
| 2014 | $3,390 -1.9% | $98,320 0% |
| 2013 | $3,457 +3.2% | $98,351 +1.3% |
| 2012 | $3,348 -0.2% | $97,064 -3.5% |
| 2011 | $3,355 -12% | $100,597 -17.8% |
| 2010 | $3,813 +1.6% | $122,418 |
| 2009 | $3,753 +0.8% | $122,418 -12.4% |
| 2008 | $3,724 -0.1% | $139,701 |
| 2007 | $3,727 +10% | $139,701 +7.5% |
| 2005 | $3,387 +6.6% | $129,949 +8.8% |
| 2004 | $3,179 | $119,441 |
Find assessor info on the county website
Neighborhood: 30656
Nearby homes
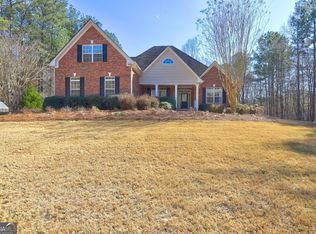
- $699,0005 bd5 ba3.3k sqft1645 Mount Vernon Rd NW, Monroe, GA 30656Sold
- $459,900-- bd2 ba1.8k sqft1665 Mount Vernon Rd, Monroe, GA 30656Off Market
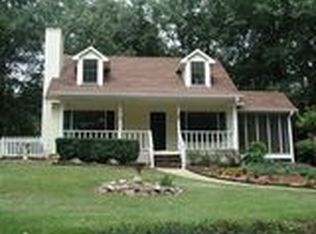
- $337,0003 bd2 ba1.5k sqft1660 Mount Vernon Rd, Monroe, GA 30656Off Market
- $159,400-- bd1 ba979 sqft1680 Mount Vernon Rd, Monroe, GA 30656Off Market
- $603,500-- bd3 ba3.1k sqft1682 Mount Vernon Rd, Monroe, GA 30656Off Market
- $766,100-- bd4 ba3.8k sqft3180 Dry Pond Rd, Monroe, GA 30656Off Market
- $321,6003 bd2 ba1.2k sqft1650 Mount Vernon Rd, Monroe, GA 30656Off Market
- $343,000-- bd3 ba1.8k sqft1684 Mount Vernon Rd, Monroe, GA 30656Off Market
Nearby schools
GreatSchools rating
- 5/10Monroe Elementary SchoolGrades: PK-5Distance: 5.1 mi
- 6/10Carver Middle SchoolGrades: 6-8Distance: 4.7 mi
- 5/10Monroe Area High SchoolGrades: 9-12Distance: 5.1 mi
Schools provided by the listing agent
- Elementary: Monroe
- Middle: Carver
- High: Monroe Area
Source: FMLS GA. This data may not be complete. We recommend contacting the local school district to confirm school assignments for this home.
Get a cash offer in 3 minutes
Find out how much your home could sell for in as little as 3 minutes with a no-obligation cash offer.
Estimated market value
$743,200
Get a cash offer in 3 minutes
Find out how much your home could sell for in as little as 3 minutes with a no-obligation cash offer.
Estimated market value
$743,200
- Georgia
- Walton County
- Monroe
- 30656
- 1645 Mount Vernon Rd NW
