Skip main navigation
Closed
  • $370,000

    1645 Mulky Gap Rd, Blairsville, GA 30512

    2beds
    1,675sqft
    Single Family Residence
    Built in 1985
    1.5 Acres Lot
    $365,300 Zestimate®
    $221/sqft
    $2,196 Estimated rent

    Home value

    $365,300

    $303,000 - $442,000

    $2,196/mo

    Zestimate® history
    Loading
    Loading...

    Owner options

    List your home for rent

    $2,196/mo

    Rent Zestimate®

    Find your next renter with Zillow Rental Manager. Plus, with online applications, you can quickly screen prospective tenants – for free.

    Learn more

    $2,196/mo

    Rent Zestimate®

    Refinance and save

    $2,259/mo

    Est. payment

    Refinancing to a lower rate could help reduce your monthly payments and save thousands over the life of the loan.

    See today's rates

    $2,259/mo

    Est. payment

    Explore your selling options

    Work with a Zillow partner agent

    Leverage their expertise and Zillow's premium Showcase listings to get your home seen by more buyers.

    Get started

    List with your own agent

    Get your home in front of millions of buyers by listing it on Zillow.

    Learn how to do it

    Sell it yourself

    Take full control of how buyers see your home on Zillow by listing For Sale by Owner (FSBO).

    List your home

    What's special

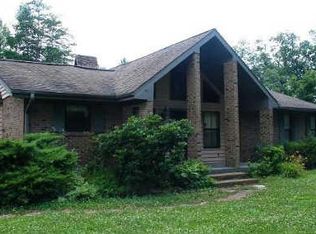
    Wood burning fireplaceAttached garageSpacious detached carportBeautiful seasonal viewsLovely backyardFront yard viewsBrick ranch style home
    Lovley brick ranch style home with two BR's & 2 bathrooms, bathrooms were updated in 2020+/-, sinks, toilet, tub, floors & solid wood cabinets. Sellers have made a lot of tasteful updates/upgrades and have maintained this home very well! Appliances installed late 2024. Kitchen also has new flooring, solid wood trim, and solid wood cabinetry, provided by Carolina Cabinets. The Mudroom/laundry includes a tankless electric water heater, approx installed in 2018. The MayTag Washer & Dryer convey. The large living room space features a wood burning fireplace featuring airblower, and LP Flooring throughout LR, hallway, & primary BR. Spare room features new carpet! All of the closet doors were replaced, all windowcasings were also upgraded to pure wood. All rooms now have ceiling fans w/ lights. Owners have HVAC & termite maintenance contracts on the property! Good level property , plenty of room for pets or gardening! Featuring a very spacious detached carport, and attached garage equipped with electrical, and an automatic Wayne Dalton brand garage door, sellers also added a personal door and seamless gutters. and concrete floor. The sellers had the crawlspace encapsulated, w/ dehumidifier, stays at 65+/- degrees. Added shed in 2023+/-/. The ext of the home features new Front door sliders, and side, new concrete steps & porch covered completely in 2023, upgraded to Smartsiding & trim. 50 yr guarantee! New windows throughout (double) w/ easy clean! Large deck on back of home. This property features a lovely backyard, firepit area, and a nice wooded view. (especially during the summer months when everything is in bloom) beautiful seasonal views (in the back) , front yard views are all year round! Very close to Hwy 515 & town of Blairsville.

    Zillow last checked:

    Listing updated:

    Listed by:

    Taylor Gremli 828-644-4002,

    Allen Tate Realty

    Bought with:

    Julie Ray, 275111

    Ansley RE|Christie's Int'l RE

    Source: GAMLS,MLS#: 10482111MLS Logo

    Facts & features

    Interior

    Bedrooms & bathrooms
    • Bedrooms: 2
    • Bathrooms: 2
    • Full bathrooms: 2
    • Main level bathrooms: 2
    • Main level bedrooms: 2
    Rooms
    • Room types: Great Room, Laundry
    Heating
    • Central
    Cooling
    • Central Air
    Appliances
    • Included: Dishwasher, Dryer, Electric Water Heater, Microwave, Refrigerator, Washer
    • Laundry: Mud Room
    Features
    • Master On Main Level
    • Flooring: Carpet, Other, Tile
    • Basement: Crawl Space
    • Has fireplace: Yes
    • Fireplace features: Living Room, Wood Burning Stove
    Interior area
    • Total structure area: 1,675
    • Total interior livable area: 1,675 sqft
    • Finished area above ground: 1,675
    • Finished area below ground: 0

    Property

    Parking
    • Parking features: Attached, Carport, Detached, Garage
    • Has attached garage: Yes
    • Has carport: Yes
    Features
    • Levels: One
    • Stories: 1
    • Patio & porch: Deck, Porch
    • Has view: Yes
    • View description: Mountain(s), Seasonal View
    Lot
    • Size: 1.5 Acres
    • Features: Level
    Details
    • Parcel number: 057 040

    Construction

    Type & style
    • Home type: SingleFamily
    • Architectural style: Ranch
    • Property subtype: Single Family Residence
    Materials
    • Brick, Other
    • Roof: Composition
    Condition
    • Updated/Remodeled
    • New construction: No
    • Year built: 1985

    Utilities & green energy

    • Sewer: Septic Tank
    • Water: Public
    • Utilities for property: Other

    Community & HOA

    Community
    • Features: None
    • Subdivision: None
    HOA
    • Has HOA: No
    • Services included: None
    Location
    • Region: Blairsville

    Financial & listing details

    • Price per square foot: $221/sqft
    • Tax assessed value: $364,400
    • Annual tax amount: $1,654
    • Date on market: 3/19/2025
    • Cumulative days on market: 79 days
    • Listing agreement: Exclusive Right To Sell
    • Listing terms: Cash,Conventional,FHA,USDA Loan,VA Loan

    Price history

    DateEventPrice
    6/12/2025Sold$370,000-3.9%$221/sqft
    Source: GAMLS #10482111 Report a problem
    6/12/2025Pending sale$385,000$230/sqft
    Source: Mountain Lakes BOR #152286 Report a problem
    4/9/2025Listed for sale$385,000$230/sqft
    Source: GAMLS #10482111 Report a problem
    4/3/2025Pending sale$385,000$230/sqft
    Source: GAMLS #10482111 Report a problem
    3/20/2025Listed for sale$385,000+303.1%$230/sqft
    Source: Mountain Lakes BOR #152286 Report a problem
    12/12/2014Sold$95,500+0.6%$57/sqft
    Source: Public Record Report a problem
    10/14/2014Price change$94,900-5%$57/sqft
    Source: Coldwell Banker High Country Realty #241265 Report a problem
    10/1/2014Price change$99,900-9.1%$60/sqft
    Source: Coldwell Banker High Country Realty #241265 Report a problem
    9/9/2014Price change$109,900-6%$66/sqft
    Source: Coldwell Banker High Country Realty #241265 Report a problem
    8/12/2014Listed for sale$116,900-40.1%$70/sqft
    Source: Homepath #241265 Report a problem
    8/31/2005Sold$195,000$116/sqft
    Source: Public Record Report a problem

    Public tax history

    YearProperty taxesTax assessment
    2025$257 -20.9%$145,760 +0.1%
    2024$325 -79.2%$145,600 +3.9%
    2023$1,562 +12.3%$140,080 +24.9%
    2022$1,390 +12.9%$112,120 +31.8%
    2021$1,231 +34.1%$85,080 +45.3%
    2020$918 $58,556
    2019$918 -10.7%$58,556
    2018$1,029 +0%$58,556
    2017$1,029 $58,556
    2016$1,029 -0.1%$58,556 -0.4%
    2015$1,029 +52%$58,785
    2013$677 $58,785
    2012-- --
    2011-- --
    2010-- --
    2009-- --
    Find assessor info on the county website

    Neighborhood: 30512

    Nearby schools

    GreatSchools rating
    Schools provided by the listing agent
    • Elementary: Union County Primary/Elementar
    • Middle: Union County
    • High: Union County

    Source: GAMLS. This data may not be complete. We recommend contacting the local school district to confirm school assignments for this home.

    Get a cash offer in 3 minutes
    Find out how much your home could sell for in as little as 3 minutes with a no-obligation cash offer.
    Estimated market value

    $365,300

    Get a cash offer in 3 minutes
    Find out how much your home could sell for in as little as 3 minutes with a no-obligation cash offer.
    Estimated market value

    $365,300