LOCATION! LOCATION! LOCATION! Welcome Home to this beautiful 4-Bedroom Home on nearly an Acre, NO HOA, on a county island known as ''The Hidden Gem'' steps away from hiking and biking trails. City lights, mountain views and open space, galore!
Discover your perfect retreat with this inviting 4-bedroom, 2-bath home. The open floor plan and vaulted ceilings create a bright, airy space that's perfect for relaxed living and entertaining.
Situated on almost an acre of land, this property offers the freedom to make it your own. The 4-car insulated, extended garage with RV/EV plug, and 22' RV gate provide ample space for all your toys and vehicles, while the large yard is ideal for outdoor activities and projects. Literally, steps away from Usery Mountain Regional Park. For those interested in keeping horses or other animals, the expansive grounds offer plenty of room to roam and set up your own barn or pasture. Whether you're looking to garden, build a workshop, or simply enjoy the open space, this property is your perfect homestead.
Impressive interior includes: Karastan Chateau Leon Warm Cognac Oak Laminate, Wood, 9.45" x 80.71" plank with sleek 6" baseboards throughout. The kitchen is a chef's dream, with abundant cabinetry, a generous island, breakfast bar, dining nook, stunning new quartzite countertops, fresh backsplash, induction stove, SMART appliances, and a farmhouse sink. New custom fireplace with floor to ceiling tile and granite hearth. Wood shutters throughout add style and elegance.
Features:
4 Bedrooms, 2 Bathrooms
Open Floor Plan
Vaulted Ceilings
Nearly 1 Acre of Land
No HOA
4-Car Extended, Insulated Garage
RV / EV plug
22' RV Gate
2 x 6 Construction
Large travertine covered patio and sitting areas
Spa
Room for Horses and More
This home is move-in ready and a must see!
Sold for $949,990
Street View
$949,990
1645 N 103RD Street, Mesa, AZ 85207
4beds
2baths
2,331sqft
Single Family Residence
Built in 2016
0.98 Acres Lot
$911,000 Zestimate®
$408/sqft
$3,180 Estimated rent
Home value
$911,000
$856,000 - $966,000
$3,180/mo
Zestimate® history
Owner options
List your home for rent
$3,180/mo
Rent Zestimate®
Find your next renter with Zillow Rental Manager. Plus, with online applications, you can quickly screen prospective tenants – for free.
$3,180/mo
Rent Zestimate®
Refinance and save
$5,484/mo
Est. payment
Refinancing to a lower rate could help reduce your monthly payments and save thousands over the life of the loan.
$5,484/mo
Est. payment
Explore your selling options
Work with a Zillow partner agent
Leverage their expertise and Zillow's premium Showcase listings to get your home seen by more buyers.
Get startedList with your own agent
Get your home in front of millions of buyers by listing it on Zillow.
Learn how to do itSell it yourself
Take full control of how buyers see your home on Zillow by listing For Sale by Owner (FSBO).
List your homeWhat's special
Zillow last checked:
Listing updated:
Listed by:
Trisha Bowman 480-717-1570,
Fulton Grace Realty
Bought with:
Mickey Galbraith, SA683211000
eXp Realty
Source: ARMLS,MLS#: 6739885
Facts & features
Interior
Bedrooms & bathrooms
- Bedrooms: 4
- Bathrooms: 2
Heating
- Electric
Cooling
- Central Air, Programmable Thmstat
Appliances
- Included: Water Purifier
- Laundry: Engy Star (See Rmks)
Features
- Double Vanity, Eat-in Kitchen, Breakfast Bar, No Interior Steps, Vaulted Ceiling(s), Kitchen Island, Pantry, Full Bth Master Bdrm, Separate Shwr & Tub
- Flooring: Laminate, Tile
- Windows: Low Emissivity Windows, Solar Screens
- Has basement: No
- Has fireplace: Yes
- Fireplace features: Other, Family Room
Interior area
- Total structure area: 2,331
- Total interior livable area: 2,331 sqft
Property
Parking
- Total spaces: 12
- Parking features: RV Access/Parking, RV Gate, Garage Door Opener, Extended Length Garage, Direct Access, Attch'd Gar Cabinets
- Garage spaces: 4
- Uncovered spaces: 8
Features
- Stories: 1
- Patio & porch: Covered, Patio
- Exterior features: Private Yard, Storage, RV Hookup
- Pool features: None
- Has spa: Yes
- Spa features: Above Ground, Heated, Private
- Fencing: Block
- Has view: Yes
- View description: City Lights, Mountain(s)
Lot
- Size: 0.98 Acres
- Features: Sprinklers In Rear, Sprinklers In Front, Desert Back, Desert Front, Gravel/Stone Front, Gravel/Stone Back, Synthetic Grass Frnt, Auto Timer H2O Front, Auto Timer H2O Back
Details
- Parcel number: 22002028B
- Horses can be raised: Yes
Construction
Type & style
- Home type: SingleFamily
- Architectural style: Ranch
- Property subtype: Single Family Residence
Materials
- Stucco, Wood Frame, Painted
- Roof: Tile
Condition
- Year built: 2016
Details
- Builder name: Diamante Homes
Utilities & green energy
- Sewer: Private Sewer, Septic Tank
- Water: Onsite Well, Shared Well
Community & HOA
Community
- Subdivision: Metes and Bounds
HOA
- Has HOA: No
- Services included: No Fees
Location
- Region: Mesa
Financial & listing details
- Price per square foot: $408/sqft
- Tax assessed value: $585,000
- Annual tax amount: $2,703
- Date on market: 8/9/2024
- Cumulative days on market: 90 days
- Listing terms: Cash,Conventional,FHA,VA Loan
- Ownership: Fee Simple
Price history
| Date | Event | Price |
|---|---|---|
| 11/7/2024 | Sold | $949,990$408/sqft |
Source:  ARMLS #6739885 Report a problem ARMLS #6739885 Report a problem | ||
| 8/10/2024 | Listed for sale | $949,990+58.3%$408/sqft |
Source: ARMLS #6739885 Report a problem | ||
| 3/16/2021 | Sold | $600,000-2.3%$257/sqft |
Source: ARMLS #6152833 Report a problem | ||
| 10/28/2020 | Listed for sale | $614,000+8.7%$263/sqft |
Source: HomeSmart #6152833 Report a problem | ||
| 12/17/2018 | Listing removed | $564,900$242/sqft |
Source: Delex Realty #5841320 Report a problem | ||
| 11/1/2018 | Listed for sale | $564,900+42.1%$242/sqft |
Source: Delex Realty #5841320 Report a problem | ||
| 11/15/2016 | Sold | $397,553$171/sqft |
Source: Public Record Report a problem | ||
Public tax history
| Year | Property taxes | Tax assessment |
|---|---|---|
| 2025 | $2,625 -0.5% | $58,500 -10.4% |
| 2024 | $2,638 -1.8% | $65,310 +102.9% |
| 2023 | $2,687 +2% | $32,187 -26.7% |
| 2022 | $2,633 -0.4% | $43,930 +8.2% |
| 2021 | $2,643 +9.1% | $40,600 +7% |
| 2020 | $2,422 +2.8% | $37,930 +4.9% |
| 2019 | $2,355 | $36,170 +246.5% |
| 2018 | $2,355 +238.9% | $10,440 +7.4% |
| 2017 | $695 | $9,720 |
Find assessor info on the county website
Neighborhood: 85207
Nearby homes
- $122,3008 bd5 ba1k sqft1641 N 103rd St, Mesa, AZ 85207Off Market
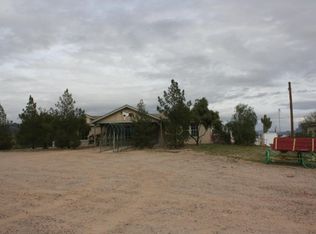
- $953,5004 bd2 ba2.3k sqft1631 N 103rd St, Mesa, AZ 85207Off Market
- $879,100-- bd3 ba2.7k sqft1717 N 103rd St, Mesa, AZ 85207Off Market
- $88,7003 bd2 ba1.6k sqft10339 E Iris Rd, Mesa, AZ 85207Off Market
- $826,9004 bd2 ba2.3k sqft10329 E Iris Rd, Mesa, AZ 85207Off Market
- $1,599,0006 bd6 ba3.7k sqft10226 E Iris Rd, Mesa, AZ 85207For Sale
- $1,275,2003 bd6 ba4.4k sqft1725 N 103rd St, Mesa, AZ 85207Off Market
- $486,500-- bd1 ba1.3k sqft1724 N 103rd St, Mesa, AZ 85207Off Market
Nearby schools
GreatSchools rating
- 9/10Zaharis Elementary SchoolGrades: PK-6Distance: 1.3 mi
- 3/10Smith Junior High SchoolGrades: 7-8Distance: 1.1 mi
- 4/10Skyline High SchoolGrades: 9-12Distance: 3.2 mi
Schools provided by the listing agent
- Elementary: Zaharis Elementary
- Middle: Smith Junior High School
- High: Skyline High School
- District: Mesa Unified District
Source: ARMLS. This data may not be complete. We recommend contacting the local school district to confirm school assignments for this home.
Get a cash offer in 3 minutes
Find out how much your home could sell for in as little as 3 minutes with a no-obligation cash offer.
Estimated market value
$911,000
Get a cash offer in 3 minutes
Find out how much your home could sell for in as little as 3 minutes with a no-obligation cash offer.
Estimated market value
$911,000
- Arizona
- Maricopa County
- Mesa
- 85207
- 1645 N 103RD Street
Nearby cities
Nearby neighborhoods
Nearby zip codes
Other Mesa Topics
