Welcome home to this stunning brick family retreat in the heart of Melrose Park, where classic charm meets a modern, versatile layout designed for the way you live today. This spacious 4-bedroom, 3-full-bath home offers a seamless blend of comfort and functionality, perfect for those who love to entertain. Step inside to a bright newly remodled and inviting home, this open-concept floor plan that flows effortlessly from the inviting living room to the kitchen and into the family room/dining combo. New lighting, fresh paint, new LVP flooring is just the begining. The eat-in kitchen serves as the heart of the home and featurs maple cabinets, and granite counters. The convenience of a full bathroom and a dedicated laundry room on the first floor adds to the home's thoughtful design incuding a standout Primary Suite. This retreat features a walk-in closet and a newly remodeled ensuite with a spa-like fee, boasting a soaker tub, a dual-sink vanity, and a stunning newer tile. Second Bedroom: Includes a large walk-in closet already prepped and ready for a second-floor laundry conversion if desired. Three additional bedrooms share a well-appointed hallway bathroom, ensuring plenty of space for family and guests. Enjoy year-round comfort with a dual-zone HVAC system. Featuring two separate furnaces and AC units-one dedicated to each floor-you'll have precise climate control and energy efficiency throughout the seasons. Wait until you see the ultimate outdoor and garage Setup so the entertainment doesn't stop at the backdoor. The fully fenced-in backyard is an oasis of privacy, featuring a sleek concrete patio and walkway to the garage. The detached two-car garage currently features parking a full built-in bar, perfect for summer hangouts! Prefer more parking? It can easily be converted back to house two vehicles. A side entry door on the garage provides secure, direct access to the yard and ample storage space for all your tools and toys. Don't miss your chance to own this move-in-ready gem that perfectly balances indoor elegance with outdoor fun.
Closed
Street View
$405,000
1645 N 23rd Ave, Melrose Park, IL 60160
4beds
2,149sqft
Single Family Residence
Built in 1953
4,125 Square Feet Lot
$406,400 Zestimate®
$188/sqft
$2,898 Estimated rent
Home value
$406,400
$370,000 - $447,000
$2,898/mo
Zestimate® history
Owner options
List your home for rent
$2,898/mo
Rent Zestimate®
Find your next renter with Zillow Rental Manager. Plus, with online applications, you can quickly screen prospective tenants – for free.
$2,898/mo
Rent Zestimate®
Refinance and save
$2,885/mo
Est. payment
Refinancing to a lower rate could help reduce your monthly payments and save thousands over the life of the loan.
$2,885/mo
Est. payment
Explore your selling options
Work with a Zillow partner agent
Leverage their expertise and Zillow's premium Showcase listings to get your home seen by more buyers.
Get startedList with your own agent
Get your home in front of millions of buyers by listing it on Zillow.
Learn how to do itSell it yourself
Take full control of how buyers see your home on Zillow by listing For Sale by Owner (FSBO).
List your homeWhat's special
Well-appointed hallway bathroomDetached two-car garageOpen-concept floor planEat-in kitchenStunning brick family retreatDual-zone hvac systemGranite counters
Zillow last checked:
Listing updated:
Listed by:
Cynthia Stolfe (224)699-5002,
Redfin Corporation
Bought with:
Herica Soto
Realty of America, LLC
Source: MRED as distributed by MLS GRID,MLS#: 12667290
Facts & features
Interior
Bedrooms & bathrooms
- Bedrooms: 4
- Bathrooms: 3
- Full bathrooms: 3
Rooms
- Room types: No additional rooms
Primary bedroom
- Features: Flooring (Carpet), Bathroom (Full)
- Level: Second
- Area: 240 Square Feet
- Dimensions: 15X16
Bedroom 2
- Features: Flooring (Carpet)
- Level: Second
- Area: 100 Square Feet
- Dimensions: 10X10
Bedroom 3
- Features: Flooring (Carpet)
- Level: Second
- Area: 168 Square Feet
- Dimensions: 14X12
Bedroom 4
- Features: Flooring (Carpet)
- Level: Second
- Area: 180 Square Feet
- Dimensions: 15X12
Dining room
- Features: Flooring (Luxury Vinyl)
- Level: Main
- Dimensions: COMBO
Family room
- Features: Flooring (Luxury Vinyl)
- Level: Main
- Area: 576 Square Feet
- Dimensions: 24X24
Kitchen
- Features: Kitchen (Granite Counters), Flooring (Luxury Vinyl)
- Level: Main
- Area: 132 Square Feet
- Dimensions: 12X11
Laundry
- Features: Flooring (Luxury Vinyl)
- Level: Main
- Area: 48 Square Feet
- Dimensions: 6X8
Living room
- Features: Flooring (Luxury Vinyl)
- Level: Main
- Area: 228 Square Feet
- Dimensions: 19X12
Heating
- Natural Gas, Forced Air, Sep Heating Systems - 2+, Indv Controls
Cooling
- Central Air
Appliances
- Included: Range, Microwave, Dishwasher, Refrigerator
- Laundry: Main Level, Upper Level, Gas Dryer Hookup, Electric Dryer Hookup, Multiple Locations
Features
- 1st Floor Full Bath, Walk-In Closet(s)
- Flooring: Laminate
- Basement: None
Interior area
- Total structure area: 0
- Total interior livable area: 2,149 sqft
Property
Parking
- Total spaces: 2.5
- Parking features: No Garage, Yes, Garage Owned, Detached, Garage
- Garage spaces: 2.5
Accessibility
- Accessibility features: No Disability Access
Features
- Stories: 2
- Patio & porch: Patio, Porch
Lot
- Size: 4,125 Square Feet
Details
- Parcel number: 15031180020000
- Special conditions: None
- Other equipment: Ceiling Fan(s), Fan-Attic Exhaust
Construction
Type & style
- Home type: SingleFamily
- Property subtype: Single Family Residence
Materials
- Aluminum Siding, Brick
Condition
- New construction: No
- Year built: 1953
- Major remodel year: 2025
Utilities & green energy
- Electric: Circuit Breakers, 200+ Amp Service
- Sewer: Public Sewer
- Water: Public
Community & HOA
Community
- Features: Park, Curbs, Sidewalks, Street Lights, Street Paved
- Security: Carbon Monoxide Detector(s)
HOA
- Services included: None
Location
- Region: Melrose Park
Financial & listing details
- Price per square foot: $188/sqft
- Tax assessed value: $310,000
- Annual tax amount: $7,377
- Date on market: 6/3/2026
- Listing terms: Conventional
- Ownership: Fee Simple
Price history
| Date | Event | Price |
|---|---|---|
| 7/21/2026 | Sold | $405,000-2.4%$188/sqft |
Source:  MRED as distributed by MLS GRID #12667290 Report a problem MRED as distributed by MLS GRID #12667290 Report a problem | ||
| 6/18/2026 | Contingent | $414,900$193/sqft |
Source: MRED as distributed by MLS GRID #12667290 Report a problem | ||
| 6/3/2026 | Listed for sale | $414,900-2.4%$193/sqft |
Source: MRED as distributed by MLS GRID #12667290 Report a problem | ||
| 6/3/2026 | Listing removed | $424,900$198/sqft |
Source: MRED as distributed by MLS GRID #12635556 Report a problem | ||
| 5/1/2026 | Listed for sale | $424,900-1.6%$198/sqft |
Source: MRED as distributed by MLS GRID #12635556 Report a problem | ||
| 5/1/2026 | Listing removed | $432,000$201/sqft |
Source: MRED as distributed by MLS GRID #12602906 Report a problem | ||
| 4/3/2026 | Listed for sale | $432,000-3.8%$201/sqft |
Source: MRED as distributed by MLS GRID #12602906 Report a problem | ||
| 3/26/2026 | Listing removed | -- |
Source: Owner Report a problem | ||
| 3/5/2026 | Listed for sale | $449,000$209/sqft |
Source: Owner Report a problem | ||
Public tax history
| Year | Property taxes | Tax assessment |
|---|---|---|
| 2024 | $7,378 +2.6% | $31,000 +0% |
| 2023 | $7,194 +42.4% | $30,999 +56.4% |
| 2022 | $5,053 -2% | $19,818 |
| 2021 | $5,159 +1.5% | $19,818 |
| 2020 | $5,084 -11.8% | $19,818 -6.6% |
| 2019 | $5,766 +0.4% | $21,217 |
| 2018 | $5,743 +2% | $21,217 |
| 2017 | $5,633 +13.7% | $21,217 +18.2% |
| 2016 | $4,954 +2.4% | $17,953 |
| 2015 | $4,837 +2.8% | $17,953 |
| 2014 | $4,703 -14.1% | $17,953 -18.9% |
| 2013 | $5,474 +2.8% | $22,130 |
| 2012 | $5,325 +13.1% | $22,130 |
| 2011 | $4,708 +36.9% | $22,130 -17.8% |
| 2010 | $3,439 +10.7% | $26,933 |
| 2009 | $3,106 -9.8% | $26,933 -5% |
| 2008 | $3,444 +19.6% | $28,351 +13.7% |
| 2007 | $2,879 -17.9% | $24,938 |
| 2006 | $3,506 +2.2% | $24,938 |
| 2005 | $3,431 +29% | $24,938 +68.2% |
| 2004 | $2,660 +1.8% | $14,825 |
| 2003 | $2,612 +2.5% | $14,825 |
| 2002 | $2,547 +25.4% | $14,825 +27% |
| 2001 | $2,031 +3.3% | $11,677 |
| 2000 | $1,967 +5.4% | $11,677 |
| 1999 | $1,866 | $11,677 |
Find assessor info on the county website
Neighborhood: 60160
Nearby homes
- $286,8003 bd1 ba1k sqft1649 N 23rd Ave, Melrose Park, IL 60160Off Market
- $312,1003 bd2 ba1k sqft1643 N 23rd Ave, Melrose Park, IL 60160Off Market
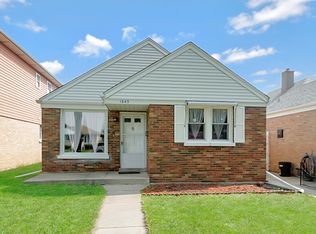
- $285,3003 bd1 ba1k sqft1639 N 23rd Ave, Melrose Park, IL 60160Off Market
- $298,7003 bd1 ba1k sqft1637 N 23rd Ave, Melrose Park, IL 60160Off Market
- $486,0005 bd2 ba2.5k sqft1701 N 23rd Ave, Melrose Park, IL 60160Off Market
- $283,8003 bd1 ba1k sqft1635 N 23rd Ave, Melrose Park, IL 60160Off Market
- $298,9003 bd1 ba980 sqft1644 N 23rd Ave, Melrose Park, IL 60160Off Market
- $488,5005 bd2 ba2.5k sqft1648 N 23rd Ave, Melrose Park, IL 60160Off Market
Nearby schools
GreatSchools rating
- 5/10Melrose Park Elementary SchoolGrades: PK-5Distance: 0.8 mi
- 6/10Stevenson Middle SchoolGrades: 6-8Distance: 0.1 mi
- NAProviso East High SchoolGrades: 9-12Distance: 2.2 mi
Schools provided by the listing agent
- Elementary: Melrose Park Elementary School
- Middle: Stevenson Elementary School
- High: Proviso East High School
- District: 89
Source: MRED as distributed by MLS GRID. This data may not be complete. We recommend contacting the local school district to confirm school assignments for this home.
Get a cash offer in 3 minutes
Find out how much your home could sell for in as little as 3 minutes with a no-obligation cash offer.
Estimated market value
$406,400
Get a cash offer in 3 minutes
Find out how much your home could sell for in as little as 3 minutes with a no-obligation cash offer.
Estimated market value
$406,400
- Illinois
- Cook County
- Melrose Park
- 60160
- 1645 N 23rd Ave
Nearby cities
Nearby zip codes
Other Melrose Park Topics
